Skip main navigation
Under contract
  • Price cut: $5K (6/23)
    $559,900

    5912 Pecking Stone St, New Market, MD 21774

    3beds
    2,412sqft
    : 
    Loading
    Get pre-qualified
    Townhouse
    Built in 2020
    3,189 Square Feet Lot
    $554,600 Zestimate®
    $232/sqft
    $158/mo HOA

    What's special

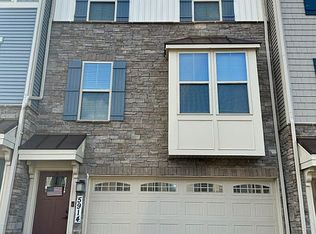
    One of the Best Values in the Neighborhood! Welcome to 5912 Pecking Stone Street, an exceptional end-unit townhouse loaded with premium upgrades, extra living space, and one of the largest yards in the community. Offering 3 bedrooms, 3 full bathrooms, and 1 half bath, this beautifully maintained home stands out from the competition with features rarely found at this price point. The fully finished lower level includes an additional full bathroom, providing flexible space for guests, recreation, or a home office. The gourmet kitchen is a true centerpiece, featuring a deluxe kitchen package with custom upgraded cabinetry, granite countertops, designer backsplash, stainless steel appliances, and a double oven, perfect for both everyday living and entertaining. Throughout the home, you'll find luxury vinyl plank flooring, fresh paint, recessed lighting, and elegant tray ceilings that add architectural character. The spacious primary suite features a tray ceiling, walk-in closet, and a beautifully upgraded en-suite bath enhanced with stylish barn doors, dual vanities, a soaking tub, and a separate walk-in shower. As a desirable corner end unit, the property offers an expansive fenced yard, private patio, and deck—providing significantly more outdoor living space than many neighboring homes. Additional highlights include a fully finished 2-car garage with upgraded flooring and walls, upper-level laundry, and an EV charger for modern convenience. Located in the highly sought-after Lake Linganore community, residents enjoy access to resort-style amenities including pools, beaches, lake access, walking trails, playgrounds, picnic areas, and dog parks. With its upgraded kitchen, extra full bath, premium finishes, oversized yard, and end-unit location, this home represents one of the best values available in the neighborhood. Don't miss this opportunity to enjoy comfort, style, and an unmatched community lifestyle.
    50 days
    |
    349
    |
    15
    |

    Zillow last checked:

    Listing updated:

    Listed by:

    Frances McGlaughlin 240-994-1607,

    RE/MAX Realty Services (240) 403-0400,

    Co-Listing Agent: John Mcglaughlin 301-802-0197,

    RE/MAX Realty Services

    Source: Bright MLS,MLS#: MDFR2083170MLS Logo

      Facts & features

      Interior

      Bedrooms & bathrooms
      • Bedrooms: 3
      • Bathrooms: 4
      • Full bathrooms: 3
      • 1/2 bathrooms: 1
      • Main level bathrooms: 1
      Rooms
      • Room types: Living Room, Dining Room, Kitchen, Recreation Room
      Dining room
      • Level: Main
      Kitchen
      • Level: Main
      Living room
      • Level: Main
      Recreation room
      • Level: Lower
      Heating
      • Forced Air, Natural Gas
      Cooling
      • Central Air, Electric
      Appliances
      • Included: Microwave, Dishwasher, Disposal, Dryer, Oven/Range - Gas, Refrigerator, Stainless Steel Appliance(s), Washer, Water Heater, Gas Water Heater
      • Laundry: Upper Level
      Features
      • Attic, Soaking Tub, Bathroom - Tub Shower, Bathroom - Walk-In Shower, Breakfast Area, Ceiling Fan(s), Dining Area, Open Floorplan, Eat-in Kitchen, Primary Bath(s), Pantry, Upgraded Countertops, Walk-In Closet(s), Recessed Lighting, 9'+ Ceilings, Tray Ceiling(s)
      • Flooring: Carpet, Luxury Vinyl
      • Doors: Sliding Glass
      • Windows: Double Pane Windows, Energy Efficient, Insulated Windows, Screens
      • Basement: Connecting Stairway,Full,Heated,Interior Entry,Walk-Out Access,Windows
      • Has fireplace: No
      Interior area
      • Total structure area: 2,412
      • Total interior livable area: 2,412 sqft
      • Finished area above ground: 2,412
      • Finished area below ground: 0

      Property

      Parking
      • Total spaces: 4
      • Parking features: Garage Faces Front, Asphalt, Attached, Driveway
      • Attached garage spaces: 2
      • Uncovered spaces: 2
      Accessibility
      • Accessibility features: None
      Features
      • Levels: Three
      • Stories: 3
      • Patio & porch: Deck, Patio
      • Exterior features: Lighting, Sidewalks, Street Lights
      • Pool features: Community
      • Fencing: Full
      Lot
      • Size: 3,189 Square Feet
      Details
      • Additional structures: Above Grade, Below Grade
      • Parcel number: 1127598635
      • Zoning: RESIDENTIAL
      • Special conditions: Standard

      Construction

      Type & style
      • Home type: Townhouse
      • Architectural style: Colonial
      • Property subtype: Townhouse
      Materials
      • Aluminum Siding, Brick
      • Foundation: Slab
      Condition
      • Excellent
      • New construction: No
      • Year built: 2020

      Utilities & green energy

      • Sewer: Public Sewer
      • Water: Public
      • Utilities for property: Cable Connected, Cable Available

      Community & HOA

      Community
      • Features: Pool
      • Security: Carbon Monoxide Detector(s), Smoke Detector(s), Fire Sprinkler System
      • Subdivision: Lake Linganore Oakdale
      HOA
      • Has HOA: Yes
      • Amenities included: Basketball Court, Beach Access, Bike Trail, Boat Ramp, Common Grounds, Dog Park, Jogging Path, Lake, Meeting Room, Picnic Area, Pier/Dock, Pool, Security, Soccer Field, Water/Lake Privileges
      • Services included: Common Area Maintenance, Insurance, Management, Pool(s), Reserve Funds, Snow Removal, Trash
      • HOA fee: $158 monthly
      Location
      • Region: New Market

      Financial & listing details

      • Price per square foot: $232/sqft
      • Tax assessed value: $530,100
      • Annual tax amount: $5,997
      • Date on market: 6/1/2026
      • Listing agreement: Exclusive Right To Sell
      • Ownership: Fee Simple

        Estimated market value

        $554,600

        $527,000 - $582,000

        $3,266/mo

        Price history

        DateEventPrice
        7/8/2026Contingent$559,900$232/sqft
        Source: Bright MLS #MDFR2083170 Report a problem
        6/23/2026Price change$559,900-0.9%$232/sqft
        Source: Bright MLS #MDFR2083170 Report a problem
        6/1/2026Price change$564,900-1.7%$234/sqft
        Source: Bright MLS #MDFR2083170 Report a problem
        5/6/2026Price change$574,900-2.4%$238/sqft
        Source: Bright MLS #MDFR2079238 Report a problem
        4/17/2026Listed for sale$589,000+43.4%$244/sqft
        Source: Bright MLS #MDFR2079238 Report a problem
        2/22/2021Sold$410,760$170/sqft
        Source: Public Record Report a problem

        Public tax history

        YearProperty taxesTax assessment
        2025$6,134 +9.2%$494,800 +7.7%
        2024$5,615 +9.5%$459,500 +5%
        2023$5,127 +5.3%$437,467 -4.8%
        2022$4,869 +5.6%$459,500 +16.8%
        2021$4,611 +424.5%$393,400
        2020$879 --
        2019$879 $75,000
        Find assessor info on the county website

        Monthly payment

        Est. payment

        Payment breakdown

        Explore the cost of this home by adjusting the details. Changes won't be saved.
        All calculations are estimates and provided by Zillow, Inc. for informational purposes only. Actual amounts may vary.
        HOA fees may include property taxes on listings classified as Co-Ops. Contact the listing agent and/or owner for fee details.
        Mortgage interest rates are dependent on a number of factors, including credit score, down payment, and repayment length. Interest rate data provided by Zillow Group Marketplace, Inc. as of 1/1/1970 from various mortgage lenders with which we have lead or other similar arrangements; the Estimated Payment is an average of those rates.
        See how much you could borrow to make a competitive offer.

        Climate risks

        Neighborhood: 21774

        Getting around

        4 / 100
        Car-Dependent
        2 / 100
        Somewhat Bikeable

        Nearby schools

        GreatSchools rating
        Schools provided by the listing agent
        • Elementary: Oakdale
        • Middle: Oakdale
        • High: Oakdale
        • District: Frederick County Public Schools

        Source: Bright MLS. This data may not be complete. We recommend contacting the local school district to confirm school assignments for this home.

        A local agent can set up tours, give advice and negotiate with sellers.

        Browse local experts

        Similar homes