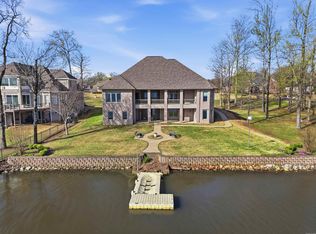
BREATHTAKING LAKEFRONT LIVING ON HURRICANE LAKE! From the moment you step inside, the sweeping water views visible from nearly every main room will leave you speechless. The gourmet kitchen is built for serious cooking, featuring a gas range, double ovens, and rich cherry wood cabinetry that flows seamlessly into a warm hearth room anchored by a gas fireplace. Retreat to the main-level primary suite, complete with its own fireplace, a beautifully appointed bath with double vanity, and an oversized walk-in closet. A second primary suite on the main floor provides flexible living for guests. Entertain in the formal living and dining rooms, unwind in one of two sunrooms perfectly positioned to soak in the lake views and wildlife, or make use of the impressive bonus spaces-including a theater room, game room, craft room, and a private office with its own kitchenette. A workshop tucked beneath the home adds even more versatility. Step outside onto the expansive deck overlooking a flat, fully fenced backyard complete with a retaining wall, wrought iron fencing, and your own private boat slip. This home doesn't require flood insurance!
Closed
Zillow last checked:
Listing updated:
Bought with:
James Stanley, AR
Coldwell Banker Premier Realty
Source: CARMLS,MLS#: 26015024
Price history
| Date | Event | Price |
|---|---|---|
| 9/1/2026 | Sold | $790,000-3.7%$140/sqft |
Source:  CARMLS #26015024 Report a problem CARMLS #26015024 Report a problem | ||
| 7/20/2026 | Contingent | $820,000$145/sqft |
Source: CARMLS #26015024 Report a problem | ||
| 7/2/2026 | Price change | $820,000-2.3%$145/sqft |
Source: CARMLS #26015024 Report a problem | ||
| 6/3/2026 | Price change | $839,000-3.5%$149/sqft |
Source: CARMLS #26015024 Report a problem | ||
| 4/16/2026 | Listed for sale | $869,000+5.3%$154/sqft |
Source: CARMLS #26015024 Report a problem | ||
| 11/19/2025 | Listing removed | $825,000$146/sqft |
Source: CARMLS #25020397 Report a problem | ||
| 10/3/2025 | Price change | $825,000-5.7%$146/sqft |
Source: CARMLS #25020397 Report a problem | ||
| 9/7/2025 | Price change | $875,000-2.8%$155/sqft |
Source: CARMLS #25020397 Report a problem | ||
| 5/24/2025 | Listed for sale | $899,900$159/sqft |
Source: CARMLS #25020397 Report a problem | ||
| 5/22/2025 | Listing removed | $899,900$159/sqft |
Source: CARMLS #25006382 Report a problem | ||
| 4/9/2025 | Price change | $899,900-3.2%$159/sqft |
Source: CARMLS #25006382 Report a problem | ||
| 2/18/2025 | Listed for sale | $929,900$165/sqft |
Source: CARMLS #25006382 Report a problem | ||
| 2/18/2025 | Listing removed | $929,900$165/sqft |
Source: CARMLS #24041426 Report a problem | ||
| 1/21/2025 | Price change | $929,900-2.9%$165/sqft |
Source: CARMLS #24041426 Report a problem | ||
| 11/14/2024 | Listed for sale | $958,000+36.9%$170/sqft |
Source: CARMLS #24041426 Report a problem | ||
| 1/6/2015 | Listing removed | $699,900$124/sqft |
Source: Keller Williams - Little Rock #10403994 Report a problem | ||
| 10/30/2014 | Listed for sale | $699,900+542.1%$124/sqft |
Source: Keller Williams Realty LR Branch #10403994 Report a problem | ||
| 3/18/2005 | Sold | $109,000$19/sqft |
Source: Public Record Report a problem | ||
Sell for more on Zillow
Get a Zillow Showcase℠ listing at no additional cost and you could sell for .
$789,900
2% more
+$15,798
With Zillow Showcase(estimated)
$805,698
