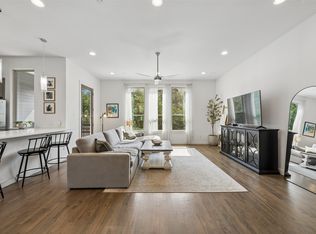
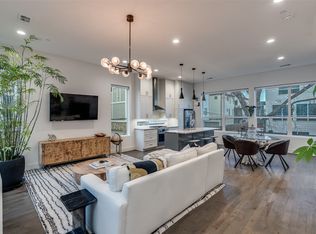
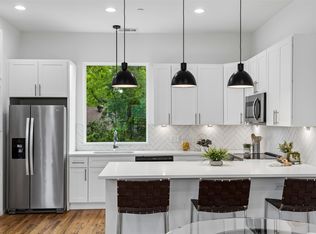
Located in the heart of Lower Greenville, this stylish corner-unit home combines a thoughtful layout, designer finishes, and exceptional walkability just steps from one of Dallas’ most vibrant entertainment districts. With $50,000 in upgrades, this beautifully designed home showcases soaring ceilings, hand-scraped hardwood floors, and oversized windows throughout. The open-concept layout connects the living, dining, and kitchen areas, anchored by a chef-inspired kitchen featuring Calacatta quartz countertops, an oversized island, abundant cabinetry, designer lighting, and updated hardware. The spacious primary suite includes an expansive walk-in closet, while the ensuite bath features dual vanities, Edward Martin checkerboard flooring, marble accents, and designer finishes. Two versatile flex spaces on the first and fourth floors provide endless possibilities - perfect for a home office, gym, media room, or creative space tailored to your lifestyle. Unwind on the private rooftop terrace, offering the perfect space for relaxing or entertaining. Additional highlights include an attached 2-car garage with overhead storage, a private fenced-in front yard with newly installed turf, and an upgraded water heater for added convenience. Stylish, functional, and ideally located, this move-in ready home offers the best of city living and everyday convenience. HOA includes water, sewer, trash, insurance, and pest control.
For sale
$599,000
5912 Ross Ave Unit 10, Dallas, TX 75206
3beds
1,862sqft
Condominium
Built in 2017
-- sqft lot
$584,600 Zestimate®
$322/sqft
$360/mo HOA
What's special
Designer finishesPrivate rooftop terraceOversized windows throughoutHand-scraped hardwood floorsExpansive walk-in closetEdward martin checkerboard flooringCalacatta quartz countertops
- 27 days |
- 469 |
- 40 |
Zillow last checked:
Listing updated:
Listed by:
Miranda Ewing 0793828 214-883-8691,
Compass RE Texas, LLC 214-814-8100
Source: NTREIS,MLS#: 21309380
Facts & features
Interior
Bedrooms & bathrooms
- Bedrooms: 3
- Bathrooms: 3
- Full bathrooms: 2
- 1/2 bathrooms: 1
Primary bedroom
- Features: Ceiling Fan(s), En Suite Bathroom, Walk-In Closet(s)
- Level: Third
- Dimensions: 14 x 16
Bedroom
- Features: Ceiling Fan(s), En Suite Bathroom, Walk-In Closet(s)
- Level: Third
- Dimensions: 10 x 12
Primary bathroom
- Features: Built-in Features, Dual Sinks, En Suite Bathroom, Separate Shower
- Level: Third
- Dimensions: 8 x 12
Bonus room
- Level: First
- Dimensions: 11 x 11
Dining room
- Level: Second
- Dimensions: 11 x 19
Other
- Features: Built-in Features, En Suite Bathroom
- Level: Third
- Dimensions: 5 x 8
Half bath
- Level: Second
- Dimensions: 8 x 6
Kitchen
- Features: Breakfast Bar, Built-in Features, Eat-in Kitchen, Granite Counters, Kitchen Island, Walk-In Pantry
- Level: Second
- Dimensions: 13 x 13
Laundry
- Features: Built-in Features
- Level: Third
- Dimensions: 3 x 6
Living room
- Level: Second
- Dimensions: 16 x 12
Office
- Features: Ceiling Fan(s)
- Level: Fourth
- Dimensions: 9 x 7
Utility room
- Features: Closet, Utility Room
- Level: Fourth
- Dimensions: 7 x 7
Heating
- Central, Geothermal
Cooling
- Central Air, Ceiling Fan(s), Geothermal
Appliances
- Included: Dryer, Dishwasher, Electric Cooktop, Electric Oven, Electric Water Heater, Disposal, Microwave, Refrigerator, Washer
- Laundry: In Hall, Stacked
Features
- Built-in Features, Chandelier, Decorative/Designer Lighting Fixtures, Eat-in Kitchen, Granite Counters, Kitchen Island, Open Floorplan, Walk-In Closet(s)
- Flooring: Carpet, Concrete, Tile, Wood
- Windows: Window Coverings
- Has basement: No
- Has fireplace: No
Interior area
- Total interior livable area: 1,862 sqft
Video & virtual tour
Property
Parking
- Total spaces: 2
- Parking features: Additional Parking, Driveway, Guest, Garage Faces Rear
- Attached garage spaces: 2
Features
- Levels: Three Or More
- Patio & porch: Rooftop, Terrace, Balcony
- Exterior features: Balcony, Private Entrance, Private Yard
- Pool features: None
- Fencing: Metal
Lot
- Size: 0.32 Acres
- Features: Corner Lot, Few Trees
Details
- Parcel number: 00C62430000200010
Construction
Type & style
- Home type: Condo
- Architectural style: Contemporary/Modern
- Property subtype: Condominium
- Attached to another structure: Yes
Materials
- Fiber Cement
- Foundation: Slab
- Roof: Composition
Condition
- Year built: 2017
Utilities & green energy
- Sewer: Public Sewer
- Water: Public
- Utilities for property: Natural Gas Available, Sewer Available, Separate Meters, Water Available
Community & HOA
Community
- Features: Community Mailbox, Curbs, Sidewalks
- Security: Security System, Carbon Monoxide Detector(s), Fire Alarm, Smoke Detector(s)
- Subdivision: Ross Avenue Condo
HOA
- Has HOA: Yes
- Amenities included: Maintenance Front Yard
- Services included: Insurance, Maintenance Grounds, Maintenance Structure, Pest Control, Sewer, Trash, Water
- HOA fee: $360 monthly
- HOA name: Ross Ave Owners Association
- HOA phone: 855-289-6007
Location
- Region: Dallas
Financial & listing details
- Price per square foot: $322/sqft
- Tax assessed value: $574,000
- Annual tax amount: $9,404
- Date on market: 6/25/2026
- Cumulative days on market: 28 days
- Listing terms: Cash,Conventional,FHA
Estimated market value
$584,600
$555,000 - $614,000
$3,849/mo
Price history
| Date | Event | Price |
|---|---|---|
| 6/25/2026 | Listed for sale | $599,000-2.6%$322/sqft |
Source: NTREIS #21309380 Report a problem | ||
| 3/26/2026 | Listing removed | $615,000$330/sqft |
Source: NTREIS #21185171 Report a problem | ||
| 2/26/2026 | Listed for sale | $615,000$330/sqft |
Source: NTREIS #21185171 Report a problem | ||
| 9/15/2018 | Sold | -- |
Source: Agent Provided Report a problem | ||
Public tax history
| Year | Property taxes | Tax assessment |
|---|---|---|
| 2025 | $9,404 +4.5% | $574,000 |
| 2024 | $8,998 +8.3% | $574,000 +2.1% |
| 2023 | $8,310 -5.9% | $562,320 +28.5% |
| 2022 | $8,832 -6.7% | $437,570 |
| 2021 | $9,469 -2.8% | $437,570 |
| 2020 | $9,740 -0.8% | $437,570 |
| 2019 | $9,815 +5% | $437,570 +9% |
| 2018 | $9,350 | $401,370 |
| 2017 | -- | $401,370 |
Find assessor info on the county website
Monthly payment
Est. payment
Payment breakdown
Explore the cost of this home by adjusting the details. Changes won't be saved.Climate risks
Neighborhood: 75206
Nearby schools
GreatSchools rating
- 7/10Geneva Heights ElementaryGrades: PK-5Distance: 0.9 mi
- 6/10J L Long Middle SchoolGrades: 6-8Distance: 1 mi
- 5/10Woodrow Wilson High SchoolGrades: 9-12Distance: 1 mi
Schools provided by the listing agent
- Elementary: Geneva Heights
- Middle: Long
- High: Woodrow Wilson
- District: Dallas ISD
Source: NTREIS. This data may not be complete. We recommend contacting the local school district to confirm school assignments for this home.
- $363,9902 bd2 ba1.5k sqft5912 Ross Ave #1-8, Dallas, TX 75206Off Market
- $363,9902 bd2 ba1.5k sqft5910 Ross Ave #2-5, Dallas, TX 75206Off Market
- $363,9902 bd2 ba1.5k sqft5912 Ross Ave #2-3, Dallas, TX 75206Off Market
- $363,9902 bd2 ba1.5k sqft5910 Ross Ave #1-7, Dallas, TX 75206Off Market
- $365,6102 bd2 ba1.5k sqft5912 Ross Ave #1-6, Dallas, TX 75206Off Market
- $363,9902 bd2 ba1.5k sqft5910 Ross Ave #1-10, Dallas, TX 75206Off Market
- $551,7002 bd2 ba1.8k sqft5910 Ross Ave UNIT 3, Dallas, TX 75206Off Market
- $564,4002 bd2 ba1.8k sqft5912 Ross Ave #8, Dallas, TX 75206Off Market
A local agent can set up tours, give advice and negotiate with sellers.
A local lender can help you make sure your offer is ready when you are.
Similar homes
- $599,9952 bd3 ba1.7k sqft5734 Oram St Unit 102, Dallas, TX 75206For Sale
 MLS ID #21282473, Carter Ullmann. NTREIS
 - $548,9002 bd3 ba1.6k sqft5915 Lindell Ave Unit 105, Dallas, TX 75206For Sale
 MLS ID #21336435, Raul Ruiz. NTREIS
 - $575,0002 bd3 ba1.5k sqft5647 Live Oak St #105, Dallas, TX 75206For Sale
 MLS ID #21267740, Jason Saucedo. NTREIS
 - $569,9002 bd3 ba1.5k sqft5647 Live Oak St #102, Dallas, TX 75206For Sale
 MLS ID #21267151, Jason Saucedo. NTREIS
 - $459,0002 bd3 ba1.6k sqft5914 Lindell Ave #200, Dallas, TX 75206For SaleMLS ID #21319975, Abigail Davis. NTREIS
- $499,5002 bd3 ba1.4k sqft5602 Lindell Ave #B, Dallas, TX 75206For SaleMLS ID #21131110, Lee Lamont. NTREIS
- $575,0003 bd3 ba1.8k sqft4914 Dartford Drive, Dallas, TX 75204For Sale
 MLS ID #178795, Terri H Kuenstler, All American Home & Ranch Sale. HLMLS as distributed by MLS GRID
 - $475,0002 bd3 ba1.2k sqft5647 Live Oak St #101, Dallas, TX 75206For SaleMLS ID #21267087, Jason Saucedo. NTREIS
- $689,0003 bd4 ba2.3k sqft3816 Roseland Ave #C300, Dallas, TX 75204For SaleMLS ID #21240878, Jake Inderman. NTREIS
- $565,0002 bd3 ba1.7k sqft4211 Rawlins St Unit 530, Dallas, TX 75219For SaleMLS ID #21215465, Amy Galley. NTREIS
- $399,9992 bd2 ba1.6k sqft5710 McCommas Blvd #103, Dallas, TX 75206For SaleMLS ID #21297070, Laura Reynolds. NTREIS
- $469,0003 bd3 ba2k sqft3200 Ross Ave APT 28, Dallas, TX 75204For SaleMLS ID #21318489, Chase Bray. NTREIS
- $680,0003 bd4 ba2.1k sqft4905 Camdale Ct, Dallas, TX 75206For SaleMLS ID #21207575, MaryJane Mathew. NTREIS
- $698,0003 bd3 ba1.7k sqft1319 Madrigal Pkwy, Dallas, TX 75206New ConstructionMLS ID #21268168, Glenda Fabregas. NTREIS
- $575,0002 bd3 ba1.8k sqft4208 Live Oak St #104, Dallas, TX 75204For SaleMLS ID #21035812, Marc Vita. NTREIS
- $449,0002 bd3 ba1.4k sqft5515 Bryan Pkwy #104, Dallas, TX 75206For SaleMLS ID #21226898, Bret Whitfield. NTREIS
- $499,0002 bd3 ba2k sqft3170 Carmel St #103, Dallas, TX 75204For SaleMLS ID #21268324, Samuel Dickie. NTREIS
- $624,0003 bd4 ba2.1k sqft426 W 9th St #104, Dallas, TX 75208New ConstructionMLS ID #21301278, Jeffrey Mitchell. NTREIS
- $725,0002 bd3 ba1.8k sqft2411 N Hall St APT 31, Dallas, TX 75204For SaleMLS ID #21295774, Rachel Finkbohner. NTREIS
- $575,0002 bd3 ba1.5k sqft381 E Greenbriar Ln #1001, Dallas, TX 75203For SaleMLS ID #21334043, Lauren von Rosenberg. NTREIS
