Welcome home to this gated 55+ neighborhood located in the coveted Virginia Heritage Community! Immaculately maintained, spacious and backs to trees to view wildlife! Beautiful front porch welcomes you as you enter into a freshly painted 4 bedroom and 3 bathroom home featuring trey ceilings, crown molding, recessed lighting, updated carpet, and a spacious floor plan. Gorgeous hardwood floors lead you to two inviting bedrooms and a full hallway bathroom- perfect for an office and guest room. The heart of this home is unveiled as you enter the main family room where an open floor plan creates an inviting ambiance. The upgraded kitchen is a chef's delight, boasting granite countertops, custom tile backsplash, stainless steel appliances, and ample cabinet space. Find solace in the owner's suite, thoughtfully situated at the rear for utmost privacy and a soothing vista of the tree-filled landscape. His/hers walk-in closets and a luxurious owner's bath with a walk-in shower. Enjoy the evenings on your covered back deck (trex), where relaxation meets the great outdoors. The finished basement boasts a large recreation area, storage room, full bedroom, and full bathroom. With a walk-out design leading to a charming patio, your entertaining options are endless. Additional features include a Culligan water treatment system, Rain Tree Irrigation system, and an extended 2 car garage with utility room that features AC/Heat and storage! Virginia Heritage offers a variety of amenities including its own clubhouse with modern fitness center, aerobics studio and indoor pool, a fully appointed library, a billiards area, Internet-ready computers for residents. Hobbyists enjoy a card room, arts and crafts areas, and a woodworking shop. The Heritage clubhouse also features a ballroom for organized and social events. Outdoors, residents have the tennis and bocce ball courts, outdoor swimming pool, or can enjoy a leisurely stroll/walk in the gated community. Full-time activities director on site and a variety of established clubs; (pinochle, art club, writers club, Mexican dominoes, history club, quilting bee, karaoke, potluck, lunch group, and a book club) residents can join, or start their own. Va Heritage homes offer a low-maintenance residence, an active lifestyle or age-qualified community, an intimate enclave, or anything in between for its residents! Conveniently situated near major highways, shopping, dining, entertainment, and top-tier medical facilities, minutes away from gyms, hardware stores, and retail stores. Don’t miss out on this beautiful home!
Sold for $575,000
$575,000
5912 S Mills Manor Ct, Fredericksburg, VA 22407
4beds
2,832sqft
Single Family Residence
Built in 2014
7,328 Square Feet Lot
$600,900 Zestimate®
$203/sqft
$2,984 Estimated rent
Home value
$600,900
$571,000 - $631,000
$2,984/mo
Zestimate® history
Owner options
List your home for rent
$2,984/mo
Rent Zestimate®
Find your next renter with Zillow Rental Manager. Plus, with online applications, you can quickly screen prospective tenants – for free.
$2,984/mo
Rent Zestimate®
Refinance and save
$3,653/mo
Est. payment
Refinancing to a lower rate could help reduce your monthly payments and save thousands over the life of the loan.
$3,653/mo
Est. payment
Explore your selling options
Work with a Zillow partner agent
Leverage their expertise and Zillow's premium Showcase listings to get your home seen by more buyers.
Get startedList with your own agent
Get your home in front of millions of buyers by listing it on Zillow.
Learn how to do itSell it yourself
Take full control of how buyers see your home on Zillow by listing For Sale by Owner (FSBO).
List your homeWhat's special
Mexican dominoesIndoor poolInternet-ready computersBeautiful front porchTop-tier medical facilitiesIntimate enclaveModern fitness center
Zillow last checked:
Listing updated:
Listed by:
Nathan Johnson 703-594-9104,
Keller Williams Capital Properties,
Co-Listing Agent: Shawn Derrick 540-440-1437,
Keller Williams Capital Properties
Bought with:
Susie Branco Zinn, 0225089553
RE/MAX Gateway
Source: Bright MLS,MLS#: VASP2019484
Facts & features
Interior
Bedrooms & bathrooms
- Bedrooms: 4
- Bathrooms: 3
- Full bathrooms: 3
- Main level bathrooms: 2
- Main level bedrooms: 3
Rooms
- Room types: Living Room, Dining Room, Kitchen, Laundry, Recreation Room, Storage Room
Basement
- Area: 1938
Heating
- Forced Air, Natural Gas
Cooling
- Ceiling Fan(s), Central Air, Electric
Appliances
- Included: Microwave, Cooktop, Dishwasher, Disposal, Refrigerator, Ice Maker, Oven, Electric Water Heater
- Laundry: Has Laundry, Main Level, Laundry Room
Features
- Breakfast Area, Ceiling Fan(s), Combination Dining/Living, Dining Area, Entry Level Bedroom, Open Floorplan, Kitchen - Gourmet, Kitchen Island, Pantry, Primary Bath(s), Recessed Lighting, Soaking Tub, Bathroom - Tub Shower, Upgraded Countertops, Walk-In Closet(s), Other
- Flooring: Carpet, Ceramic Tile, Wood
- Windows: Window Treatments
- Basement: Walk-Out Access,Windows,Partially Finished,Other
- Number of fireplaces: 1
- Fireplace features: Gas/Propane
Interior area
- Total structure area: 3,777
- Total interior livable area: 2,832 sqft
- Finished area above ground: 1,839
- Finished area below ground: 993
Property
Parking
- Total spaces: 2
- Parking features: Garage Door Opener, Garage Faces Front, Inside Entrance, Attached, Driveway
- Attached garage spaces: 2
- Has uncovered spaces: Yes
Accessibility
- Accessibility features: Other
Features
- Levels: Two
- Stories: 2
- Patio & porch: Deck, Patio, Porch
- Exterior features: Extensive Hardscape, Lighting, Lawn Sprinkler, Sidewalks, Street Lights, Other
- Pool features: Community
Lot
- Size: 7,328 Square Feet
Details
- Additional structures: Above Grade, Below Grade
- Parcel number: 35M25201
- Zoning: P2*
- Special conditions: Standard
Construction
Type & style
- Home type: SingleFamily
- Architectural style: Traditional
- Property subtype: Single Family Residence
Materials
- Vinyl Siding
- Foundation: Other
- Roof: Composition,Shingle
Condition
- New construction: No
- Year built: 2014
Utilities & green energy
- Sewer: Public Sewer
- Water: Public
Community & HOA
Community
- Security: Security Gate, Fire Sprinkler System
- Senior community: Yes
- Subdivision: Lee's Parke Virginia Heritage
HOA
- Has HOA: Yes
- Amenities included: Billiard Room, Clubhouse, Community Center, Common Grounds, Fitness Center, Gated, Jogging Path, Indoor Pool, Pool, Putting Green, Retirement Community, Tennis Court(s)
- Services included: Insurance, Management, Pool(s), Recreation Facility, Reserve Funds, Road Maintenance, Security, Trash
- HOA fee: $260 monthly
Location
- Region: Fredericksburg
Financial & listing details
- Price per square foot: $203/sqft
- Tax assessed value: $439,800
- Annual tax amount: $3,244
- Date on market: 8/17/2023
- Listing agreement: Exclusive Right To Sell
- Ownership: Fee Simple
Price history
| Date | Event | Price |
|---|---|---|
| 9/15/2023 | Sold | $575,000$203/sqft |
Source:  Bright MLS #VASP2019484 Report a problem Bright MLS #VASP2019484 Report a problem | ||
| 8/21/2023 | Pending sale | $575,000+2.7%$203/sqft |
Source: Bright MLS #VASP2019484 Report a problem | ||
| 8/17/2023 | Listed for sale | $560,000+23.1%$198/sqft |
Source: Bright MLS #VASP2019484 Report a problem | ||
| 3/7/2021 | Listing removed | $455,000$161/sqft |
Source: Bright MLS #VASP228846 Report a problem | ||
| 2/15/2021 | Pending sale | $455,000+6.3%$161/sqft |
Source: Bright MLS #VASP228846 Report a problem | ||
| 10/14/2014 | Sold | $427,940$151/sqft |
Source: Public Record Report a problem | ||
Public tax history
| Year | Property taxes | Tax assessment |
|---|---|---|
| 2025 | $3,669 | $499,600 |
| 2024 | $3,669 +8.1% | $499,600 +13.6% |
| 2023 | $3,394 +4.6% | $439,800 |
| 2022 | $3,244 +1.6% | $439,800 +11.5% |
| 2021 | $3,193 | $394,500 |
| 2020 | $3,193 +3.8% | $394,500 +8.7% |
| 2019 | $3,075 +2.6% | $362,900 +0.9% |
| 2018 | $2,996 +1.5% | $359,700 +3.6% |
| 2017 | $2,952 | $347,300 |
| 2016 | -- | $347,300 +9.5% |
| 2015 | -- | $317,300 +644.8% |
| 2014 | -- | $42,600 +6.5% |
| 2013 | -- | $40,000 |
Find assessor info on the county website
Neighborhood: 22407
Nearby homes
- $659,2004 bd4 ba2.3k sqft5910 S Mills Manor Ct, Fredericksburg, VA 22407Off Market
- $585,0004 bd3 ba2.8k sqft5914 S Mills Manor Ct, Fredericksburg, VA 22407Sold
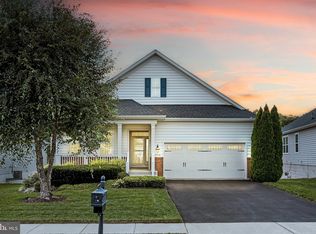
- $612,2003 bd3 ba1.8k sqft5908 S Mills Manor Ct, Fredericksburg, VA 22407Off Market
- $606,9003 bd3 ba1.8k sqft5916 S Mills Manor Ct, Fredericksburg, VA 22407Off Market
- $619,4004 bd3 ba2.2k sqft5911 S Mills Manor Ct, Fredericksburg, VA 22407Off Market
- $600,4003 bd3 ba2.3k sqft5913 S Mills Manor Ct, Fredericksburg, VA 22407Off Market
- $571,7003 bd2 ba1.8k sqft5909 S Mills Manor Ct, Fredericksburg, VA 22407Off Market
- $680,3003 bd4 ba2.5k sqft5906 S Mills Manor Ct, Fredericksburg, VA 22407Off Market
Nearby schools
GreatSchools rating
- 6/10Courtland Elementary SchoolGrades: PK-5Distance: 1.4 mi
- 4/10Spotsylvania Middle SchoolGrades: 6-8Distance: 3.5 mi
- 4/10Courtland High SchoolGrades: 9-12Distance: 3.3 mi
Schools provided by the listing agent
- Elementary: Courtland
- Middle: Spotsylvania
- High: Courtland
- District: Spotsylvania County Public Schools
Source: Bright MLS. This data may not be complete. We recommend contacting the local school district to confirm school assignments for this home.
Get a cash offer in 3 minutes
Find out how much your home could sell for in as little as 3 minutes with a no-obligation cash offer.
Estimated market value
$600,900
Get a cash offer in 3 minutes
Find out how much your home could sell for in as little as 3 minutes with a no-obligation cash offer.
Estimated market value
$600,900
- Virginia
- Spotsylvania County
- Fredericksburg
- 22407
- 5912 S Mills Manor Ct
Nearby cities
Nearby neighborhoods
Nearby zip codes
Other Fredericksburg Topics
