Skip main navigation
Sold for $483,000
  • $483,000

    5912 SW 46th Dr, Gainesville, FL 32608

    4beds
    2,768sqft
    Single Family Residence
    Built in 2024
    8,712 Square Feet Lot
    $481,100 Zestimate®
    $174/sqft
    $3,338 Estimated rent

    Home value

    $481,100

    $457,000 - $510,000

    $3,338/mo

    Zestimate® history
    Loading
    Loading...

    Owner options

    List your home for rent

    $3,338/mo

    Rent Zestimate®

    Find your next renter with Zillow Rental Manager. Plus, with online applications, you can quickly screen prospective tenants – for free.

    Learn more

    $3,338/mo

    Rent Zestimate®

    Refinance and save

    $3,519/mo

    Est. payment

    Refinancing to a lower rate could help reduce your monthly payments and save thousands over the life of the loan.

    See today's rates

    $3,519/mo

    Est. payment

    Explore your selling options

    Work with a Zillow partner agent

    Leverage their expertise and Zillow's premium Showcase listings to get your home seen by more buyers.

    Get started

    List with your own agent

    Get your home in front of millions of buyers by listing it on Zillow.

    Learn how to do it

    Sell it yourself

    Take full control of how buyers see your home on Zillow by listing For Sale by Owner (FSBO).

    List your home

    What's special

    Granite countertopsElectric blindsPeaceful backyard viewsCeiling fansTruly open-concept layoutExterior guttersSplit-bedroom floor plan
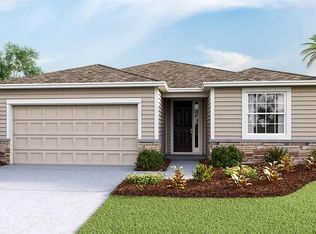
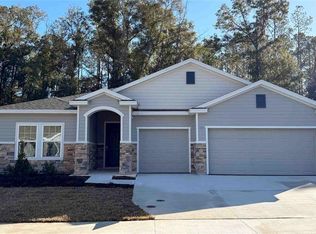
    One or more photo(s) has been virtually staged. Welcome to this stunning brand-new 4-bedroom, 3.5-bath home in the desirable Finley Woods community. This thoughtfully designed single-story residence offers a truly open-concept layout, featuring a spacious great room, a separate dining room, and a beautifully appointed kitchen with granite countertops, abundant cabinetry, stainless-steel appliances, and a charming dining area—all overlooking a covered lanai perfect for outdoor relaxation. The split-bedroom floor plan provides exceptional comfort and privacy, with two bedrooms at the front of the home sharing a Jack-and-Jill full bath and a versatile multi-generational living space situated near the powder bath and laundry room. The private primary suite is located at the rear of the home, offering peaceful backyard views and an elegant ensuite bath. This home is enhanced with new designer lighting, new stainless appliances, electric blinds, ceiling fans, and exterior gutters, along with the convenience of a spacious 3-car garage. Enjoy added savings with Clay Electric and the peace of mind that comes with a brand-new, move-in-ready home. This is modern living at its finest in one of the area’s most sought-after neighborhoods.

    Zillow last checked:

    Listing updated:

    Listing Provided by:

    Betsy Pepine 352-226-8474,

    PEPINE REALTY 352-226-8474,

    Mark Gajda 352-226-6493,

    PEPINE REALTY

    Bought with:

    Non-Member Agent

    STELLAR NON-MEMBER OFFICE

    Source: Stellar MLS,MLS#: GC535638MLS LogoOriginating MLS: Gainesville-Alachua

    Facts & features

    Interior

    Bedrooms & bathrooms
    • Bedrooms: 4
    • Bathrooms: 4
    • Full bathrooms: 3
    • 1/2 bathrooms: 1
    Primary bedroom
    • Features: Walk-In Closet(s)
    • Level: First
    • Area: 234 Square Feet
    • Dimensions: 18x13
    Great room
    • Level: First
    • Area: 361 Square Feet
    • Dimensions: 19x19
    Kitchen
    • Level: First
    • Area: 150 Square Feet
    • Dimensions: 10x15
    Heating
    • Central, Electric
    Cooling
    • Central Air
    Appliances
    • Included: Dishwasher, Microwave, Range
    • Laundry: Laundry Room
    Features
    • Open Floorplan
    • Flooring: Carpet, Ceramic Tile
    • Has fireplace: No
    Interior area
    • Total structure area: 2,768
    • Total interior livable area: 2,768 sqft

    Property

    Parking
    • Total spaces: 3
    • Parking features: Driveway
    • Attached garage spaces: 3
    • Has uncovered spaces: Yes
    Features
    • Levels: One
    • Stories: 1
    • Exterior features: Irrigation System
    • Has view: Yes
    • View description: Garden
    Lot
    • Size: 8,712 sqft
    • Features: Cleared
    Details
    • Parcel number: 06985040105
    • Zoning: PUD
    • Special conditions: None

    Construction

    Type & style
    • Home type: SingleFamily
    • Property subtype: Single Family Residence
    Materials
    • HardiPlank Type
    • Foundation: Block
    • Roof: Shingle
    Condition
    • Completed
    • New construction: No
    • Year built: 2024
    Details
    • Builder model: Camden
    • Builder name: D.R. Horton INC
    • Warranty included: Yes

    Utilities & green energy

    • Sewer: Public Sewer
    • Water: Public
    • Utilities for property: Cable Available, Electricity Available

    Community & neighborhood

    Location
    • Region: Gainesville
    • Subdivision: FINLEY WOODS

    HOA & financial

    HOA
    • Has HOA: Yes
    • HOA fee: $50 monthly
    • Association name: Bosshardt Property Management - Kelly Burch
    • Association phone: 352-371-2118
    Other fees
    • Pet fee: $0 monthly
    Other financial information
    • Total actual rent: 0

    Other

    Other facts
    • Listing terms: Cash,Conventional,FHA,VA Loan
    • Ownership: Fee Simple
    • Road surface type: Paved

    Price history

    DateEventPrice
    4/18/2026Sold$483,000-2.4%$174/sqft
    Source: Stellar MLS #GC535638 Report a problem
    3/17/2026Pending sale$494,900$179/sqft
    Source: Stellar MLS #GC535638 Report a problem
    2/5/2026Price change$494,900-1%$179/sqft
    Source: Stellar MLS #GC535638 Report a problem
    11/25/2025Listed for sale$499,900-3.5%$181/sqft
    Source: Stellar MLS #GC535638 Report a problem
    7/11/2024Sold$517,990$187/sqft
    Source: Stellar MLS #T3506790 Report a problem
    6/10/2024Pending sale$517,990$187/sqft
    Source: Stellar MLS #T3506790 Report a problem
    6/4/2024Price change$517,990-0.4%$187/sqft
    Source: Stellar MLS #T3506790 Report a problem
    5/21/2024Price change$519,990-1%$188/sqft
    Source: Stellar MLS #T3506790 Report a problem
    5/2/2024Price change$524,990-0.9%$190/sqft
    Source: Stellar MLS #T3506790 Report a problem
    4/16/2024Price change$529,990-0.7%$191/sqft
    Source: Stellar MLS #T3506790 Report a problem
    4/9/2024Price change$533,990-1.2%$193/sqft
    Source: Stellar MLS #T3506790 Report a problem
    3/16/2024Price change$540,620+0%$195/sqft
    Source: DR Horton Report a problem
    2/23/2024Listed for sale$540,565$195/sqft
    Source: Stellar MLS #T3506790 Report a problem

    Public tax history

    YearProperty taxesTax assessment
    2025$10,010 +181.5%$365,097 +421.6%
    2024$3,556 +2.8%$70,000
    2023$3,457 $70,000

    Find assessor info on the county website

    Neighborhood: 32608

    Nearby schools

    GreatSchools rating
    Schools provided by the listing agent
    • Elementary: Idylwild Elementary School-AL
    • Middle: Kanapaha Middle School-AL
    • High: Gainesville High School-AL

    Source: Stellar MLS. This data may not be complete. We recommend contacting the local school district to confirm school assignments for this home.

    Get a cash offer in 3 minutes
    Find out how much your home could sell for in as little as 3 minutes with a no-obligation cash offer.
    Estimated market value
    $481,100
    Get a cash offer in 3 minutes
    Find out how much your home could sell for in as little as 3 minutes with a no-obligation cash offer.
    Estimated market value
    $481,100