Skip main navigation
Sold for $515,000
  • $515,000

    5912 Saint James Pl, Oklahoma City, OK 73179

    4beds
    2,785sqft
    Single Family Residence
    Built in 2024
    0.29 Acres Lot
    $505,800 Zestimate®
    $185/sqft
    $2,744 Estimated rent

    Home value

    $505,800

    $481,000 - $531,000

    $2,744/mo

    Zestimate® history
    Loading
    Loading...

    Owner options

    List your home for rent

    $2,744/mo

    Rent Zestimate®

    Find your next renter with Zillow Rental Manager. Plus, with online applications, you can quickly screen prospective tenants – for free.

    Learn more

    $2,744/mo

    Rent Zestimate®

    Refinance and save

    $3,124/mo

    Est. payment

    Refinancing to a lower rate could help reduce your monthly payments and save thousands over the life of the loan.

    See today's rates

    $3,124/mo

    Est. payment

    Explore your selling options

    Work with a Zillow partner agent

    Leverage their expertise and Zillow's premium Showcase listings to get your home seen by more buyers.

    Get started

    List with your own agent

    Get your home in front of millions of buyers by listing it on Zillow.

    Learn how to do it

    Sell it yourself

    Take full control of how buyers see your home on Zillow by listing For Sale by Owner (FSBO).

    List your home

    What's special

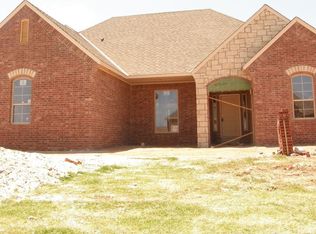
    IMMACULATE New Home in the Saint James Pointe Neighborhood! ***Completely move-in ready!*** You'll enjoy beauty and function in this stunningly thoughtful layout that is packed full of features throughout each space. As you walk in, you'll enter the large great room that has plenty of natural light, an inviting wood beam ceiling and a 60" multifunction electric fireplace. Off to the side you'll find a flex room with a big barn door close off. Neighboring that, is a separate study nook with plenty of built-ins. The kitchen is spec'ed out with the large island, custom cabinets, microwave/oven/warmer combo all with worry-free KitchenAid appliances and multifunction sink. Don't forget the huge walk in pantry! Moving towards the primary bedroom, you'll find a well-fitted space and a connected bathroom with a large walk in shower, jetted tub, and a huge walk-in closet with lots of built-ins and organizational shelves. All the other bedrooms are larger and have walk-in closets! Two of the bedrooms have their own dedicated sink and a shared tub/shower. The laundry has it's own sink, shelving. You'll also love the split yet connected 3 car garage with in ground STORM SHELTER. Other features of the home include: Spray foam insulation in the exterior and attic - POST-TENSION FOUNDATION - Tankless Water Heater - Quartz and Marble Countertops - Back Patio w/ Built-in Gas Hookup and Plugs/Cable Connection for TV - Sprinkler System - Mud Room Area - Guest Bathroom - Gated Entry to the Neighborhood. Located in Mustang School District! Buyer to verify assigned schools. Right next to Prairie View Elementary, Hwy-152 and the neighborhood playground! Don't miss out an amazing opportunity to make this place home, schedule your private tour today!

    Zillow last checked:

    Listing updated:

    Listed by:

    Shay Schultz 405-875-4575,

    OK Flat Fee Realty

    Bought with:

    Terra Hunter, 153302

    Bold Real Estate, LLC

    Source: MLSOK/OKCMAR as distributed by MLS GRID,MLS#: 1126012MLS Logo

    Facts & features

    Interior

    Bedrooms & bathrooms
    • Bedrooms: 4
    • Bathrooms: 3
    • Full bathrooms: 2
    • 1/2 bathrooms: 1
    Heating
    • Central
    Cooling
    • Has cooling: Yes
    Appliances
    • Included: Dishwasher, Microwave, Warming Drawer, Water Heater
    • Laundry: Laundry Room
    Features
    • Flooring: Carpet, Tile
    • Number of fireplaces: 1
    • Fireplace features: Electric
    Interior area
    • Total structure area: 2,785
    • Total interior livable area: 2,785 sqft

    Property

    Parking
    • Total spaces: 3
    • Parking features: Concrete
    • Garage spaces: 3
    Features
    • Levels: One
    • Stories: 1
    • Patio & porch: Patio, Porch
    Lot
    • Size: 0.29 Acres
    • Features: Interior Lot
    Details
    • Parcel number: 5912NONESaintJames73179
    • Special conditions: None

    Construction

    Type & style
    • Home type: SingleFamily
    • Architectural style: Modern
    • Property subtype: Single Family Residence
    Materials
    • Frame, Masonry Vaneer, Stucco
    • Foundation: Pillar/Post/Pier
    • Roof: Composition
    Condition
    • Year built: 2024
    Details
    • Builder name: Petra Custom Homes, LLC

    Community & HOA

    HOA
    • Has HOA: Yes
    • Services included: Gated Entry, Maintenance
    • HOA fee: $500 annually
    Location
    • Region: Oklahoma City

    Financial & listing details

    • Price per square foot: $185/sqft
    • Tax assessed value: $471,000
    • Annual tax amount: $669
    • Date on market: 11/20/2024
    • Listing terms: Cash,Conventional

    Price history

    DateEventPrice
    10/11/2024Sold$515,000-1.9%$185/sqft
    Source: MLSOK/OKCMAR as distributed by MLS GRID #1126012 Report a problem
    9/15/2024Pending sale$524,900$188/sqft
    Source: MLSOK/OKCMAR as distributed by MLS GRID #1126012 Report a problem
    7/19/2024Listed for sale$524,900+949.8%$188/sqft
    Source: MLSOK/OKCMAR as distributed by MLS GRID #1126012 Report a problem
    7/6/2018Sold$50,000+203%$18/sqft
    Source: Public Record Report a problem
    2/17/2009Sold$16,500$6/sqft
    Source: Public Record Report a problem

    Public tax history

    YearProperty taxesTax assessment
    2025$6,381 +834.5%$51,810 +842%
    2024$683 +2%$5,500
    2023$669 -1.4%$5,500
    2022$679 +0.5%$5,500
    2021$676 -1.2%$5,500
    2020$684 +32.5%$5,500
    2019$516 +161.8%$5,500 +161.8%
    2018$197 -21.2%$2,101 +5%
    2017$250 $2,001 +5%
    2016$250 +4.9%$1,905 +5%
    2015$238 +4.4%$1,815
    2014$228 $1,815
    2013-- $1,815
    2012-- $1,815
    2011-- $1,815
    2010-- $1,815 +61.9%
    2009-- $1,121 +5.1%
    2008-- $1,067 +262.9%
    2007-- $294
    Find assessor info on the county website

    Neighborhood: 73179

    Nearby schools

    GreatSchools rating
    Schools provided by the listing agent
    • Elementary: Prairie View ES
    • Middle: Mustang North MS
    • High: Mustang HS

    Source: MLSOK/OKCMAR as distributed by MLS GRID. This data may not be complete. We recommend contacting the local school district to confirm school assignments for this home.

    Get a cash offer in 3 minutes
    Find out how much your home could sell for in as little as 3 minutes with a no-obligation cash offer.
    Estimated market value
    $505,800
    Get a cash offer in 3 minutes
    Find out how much your home could sell for in as little as 3 minutes with a no-obligation cash offer.
    Estimated market value
    $505,800