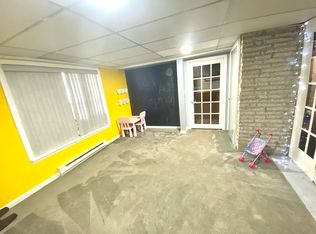
Equity! This is the perfect home to build yourslef a huge amount of sweat equity. Move in and update as you can. Cash or Conventianal offers. Being sold as is at this price. This charming Cape Cod home offers a perfect blend of classic design and modern comfort. New Anderson Windows in 2025 come with transferable warranty! The property features over half an acre of flat land backing to Shady Spring Fields, a long driveway, and an oversized detached 1.5-car garage. With 3 spacious bedrooms and 2 full bathrooms, this home is ready for someone to make it their own. The partially finished basement provides additional space for a potential 4th bedroom, playroom, home office, or storage, while the upstairs also offers flex space that could serve as another bedroom. You will enjoy the warmth of natural light throughout the home, which enhances its welcoming ambiance. Set in a peaceful neighborhood, this property is a canvas for your personal touch and is ready to create lasting memories. Please note that while the house is in overall good shape, it is being sold as-is. Priced well below Zillow and Redfin current estimates.
For sale
$240,000
5912 Shady Spring Ave, Baltimore, MD 21237
3beds
2,247sqft
:
Get pre-qualified$1,572/mo
Single Family Residence
Built in 1951
0.53 Acres Lot
$240,400 Zestimate®
$107/sqft
$-- HOA
What's special
Classic designLong drivewayModern comfortWelcoming ambiance
- 24 days |
- 3,415 |
- 297 |
Likely to sell faster than
Zillow last checked:
Listing updated:
Listed by:
Jarrod Christou 410-908-6264,
LPT Realty, LLC 8773662213
Source: Bright MLS,MLS#: MDBC2170098
Facts & features
Interior
Bedrooms & bathrooms
- Bedrooms: 3
- Bathrooms: 2
- Full bathrooms: 2
- Main level bathrooms: 1
- Main level bedrooms: 2
Basement
- Area: 750
Heating
- Forced Air, Natural Gas
Cooling
- Central Air, Window Unit(s), Electric
Appliances
- Included: Refrigerator, Cooktop, Gas Water Heater
Features
- Basement: Connecting Stairway,Full,Partially Finished
- Has fireplace: No
Interior area
- Total structure area: 2,247
- Total interior livable area: 2,247 sqft
- Finished area above ground: 1,497
- Finished area below ground: 750
Video & virtual tour
Property
Parking
- Total spaces: 1
- Parking features: Garage Faces Rear, Detached
- Garage spaces: 1
Accessibility
- Accessibility features: None
Features
- Levels: Three
- Stories: 3
- Pool features: None
Lot
- Size: 0.53 Acres
Details
- Additional structures: Above Grade, Below Grade
- Parcel number: 04141401054175
- Zoning: RESIDENTIAL
- Special conditions: Standard
Construction
Type & style
- Home type: SingleFamily
- Architectural style: Cape Cod
- Property subtype: Single Family Residence
Materials
- Combination
- Foundation: Block
Condition
- New construction: No
- Year built: 1951
Utilities & green energy
- Sewer: Public Sewer
- Water: Public
Community & HOA
Community
- Subdivision: East Kenwood Park
HOA
- Has HOA: No
Location
- Region: Baltimore
Financial & listing details
- Price per square foot: $107/sqft
- Tax assessed value: $323,900
- Annual tax amount: $3,576
- Date on market: 7/17/2026
- Listing agreement: Exclusive Right To Sell
- Ownership: Fee Simple
Estimated market value
$240,400
$228,000 - $252,000
$2,851/mo
Price history
| Date | Event | Price |
|---|---|---|
| 8/8/2026 | Listed for sale | $240,000-14.3%$107/sqft |
Source:  Bright MLS #MDBC2170098 Report a problem Bright MLS #MDBC2170098 Report a problem | ||
| 7/31/2026 | Listing removed | $280,000$125/sqft |
Source: Bright MLS #MDBC2170098 Report a problem | ||
| 7/24/2026 | Price change | $280,000-6.7%$125/sqft |
Source: Bright MLS #MDBC2170098 Report a problem | ||
| 7/17/2026 | Listed for sale | $300,000+100.3%$134/sqft |
Source: Bright MLS #MDBC2170098 Report a problem | ||
| 6/1/1995 | Sold | $149,800$67/sqft |
Source: Public Record Report a problem | ||
Public tax history
| Year | Property taxes | Tax assessment |
|---|---|---|
| 2025 | $4,650 +44.1% | $295,067 +10.8% |
| 2024 | $3,227 +12.1% | $266,233 +12.1% |
| 2023 | $2,877 +1.2% | $237,400 |
| 2022 | $2,843 +1.2% | $237,400 +2.4% |
| 2021 | $2,809 +1.2% | $231,800 +1.2% |
| 2020 | $2,775 +2.7% | $229,000 |
| 2019 | $2,704 +2.7% | $229,000 +5.5% |
| 2018 | $2,632 +2.8% | $217,133 +2.8% |
| 2017 | $2,560 -10.1% | $211,200 +2.4% |
| 2016 | $2,846 | $206,267 +2.5% |
| 2015 | $2,846 | $201,333 +2.5% |
| 2014 | $2,846 | $196,400 |
| 2013 | -- | $196,400 |
| 2012 | -- | $196,400 -28.7% |
| 2011 | -- | $275,500 +1% |
| 2010 | -- | $272,680 +1.1% |
| 2009 | -- | $269,780 +1.1% |
| 2008 | -- | $266,880 +15.8% |
| 2007 | -- | $230,402 +18.8% |
| 2006 | -- | $193,926 +23.2% |
| 2005 | -- | $157,450 +2.3% |
| 2004 | -- | $153,932 +2.3% |
| 2003 | -- | $150,416 +2.4% |
| 2002 | -- | $146,900 +0.4% |
| 2001 | -- | $146,350 |
Find assessor info on the county website
Monthly payment
Est. payment
Payment breakdown
Explore the cost of this home by adjusting the details. Changes won't be saved.Climate risks
Neighborhood: 21237
Nearby schools
GreatSchools rating
- 5/10Shady Spring Elementary SchoolGrades: PK-5Distance: 0.1 mi
- NANottingham Middle SchoolGrades: 6-8Distance: 1.9 mi
- 2/10Overlea High & Academy Of FinanceGrades: 9-12Distance: 0.6 mi
Schools provided by the listing agent
- District: Baltimore County Public Schools
Source: Bright MLS. This data may not be complete. We recommend contacting the local school district to confirm school assignments for this home.
- $459,200-- bd2 ba1.7k sqft5914 Shady Spring Ave, Rosedale, MD 21237Off Market
- $396,7004 bd3 ba2.4k sqft5910 Shady Spring Ave, Baltimore, MD 21237Off Market
- $290,6002 bd2 ba1.2k sqft5916 Shady Spring Ave, Rosedale, MD 21237Off Market
- $319,800-- bd1 ba1.3k sqft5908 Shady Spring Ave, Baltimore, MD 21237Off Market
- $306,0005 bd2 ba1.7k sqft5911 Shady Spring Ave, Baltimore, MD 21237Sold
- $327,000-- bd1 ba1.6k sqft5918 Shady Spring Ave, Baltimore, MD 21237Off Market
- $325,8004 bd2 ba1.4k sqft5906 Shady Spring Ave, Baltimore, MD 21237Off Market
- $286,700-- bd1 ba1k sqft5913 Shady Spring Ave, Baltimore, MD 21237Off Market
A local agent can set up tours, give advice and negotiate with sellers.
Similar homes
- $245,0003 bd2 ba1.7k sqft5010 Hazelwood Ave, Baltimore, MD 21206For Sale

 MLS ID #MDBC2167654, Justin Brewer, Baltimore Realty, LLC. Bright MLS
 - $250,0003 bd2 ba1.2k sqft3130 Woodring Ave, Baltimore, MD 21234For Sale
 MLS ID #MDBA2226596, Kedrick King, Realty ONE Group Excellence. Bright MLS
 - $339,9903 bd2 ba2.2k sqft8101 Sagramore Rd, Baltimore, MD 21237For Sale
 MLS ID #MDBC2170572, Brad West, HomeSmart. Bright MLS
 - $265,0003 bd2 ba1.1k sqft6509 Fairdel Ave, Baltimore, MD 21206For Sale
 MLS ID #MDBA2219406, Maricela Rodriguez-Minaya, EXP Realty, LLC. Bright MLS
 - $269,9003 bd2 ba1.8k sqft1914 Queensway, Baltimore, MD 21222For SaleMLS ID #MDBC2171958, Crystal Iannuzzi, Cummings & Co. Realtors. Bright MLS
- $260,0003 bd2 ba1.6k sqft6 Avenal Rd, Baltimore, MD 21221New ConstructionMLS ID #MDBC2167868, Sheri Hipsley, Cummings & Co. Realtors. Bright MLS
- $250,0002 bd1 ba1.4k sqft4708 Hamilton Ave, Baltimore, MD 21206For SaleMLS ID #MDBA2224402, Jen Ward, Samson Properties. Bright MLS
- $285,0004 bd2 ba1.8k sqft8004 Manor Rd, Parkville, MD 21234For SaleMLS ID #MDBC2169618, Tom Atwood, Keller Williams Legacy. Bright MLS
- $354,9003 bd2 ba1.7k sqft8907 Carlisle Ave, Baltimore, MD 21236For SaleMLS ID #MDBC2170632, Steve Mwaura, Cummings & Co. Realtors. Bright MLS
- $234,9003 bd2 ba1.3k sqft1823 Dundalk Ave, Baltimore, MD 21222For SaleMLS ID #MDBC2164112, Kimberly Schoeberlein, Key Bridge Realty, LLC.. Bright MLS
- $249,9003 bd3 ba2.1k sqft3005 Dunleer Rd, Baltimore, MD 21222For SaleMLS ID #MDBC2160964, Suzie Coronel, Cummings & Co. Realtors. Bright MLS
- $266,2433 bd3 ba2k sqft4922 Ivanhoe Ave, Baltimore, MD 21212For SaleMLS ID #MDBA2217778, Andrew Undem, Berkshire Hathaway HomeServices Homesale Realty. Bright MLS
- $269,9005 bd2 ba1.4k sqft610 N Stuart St, Baltimore, MD 21221For SaleMLS ID #MDBC2168354, Aviva Karpe, Cummings & Co. Realtors. Bright MLS
- $199,0002 bd1 ba1.3k sqft7436 Kenlea Ave, Baltimore, MD 21236PendingMLS ID #MDBC2168592, Liz Keyser, LPT Realty, LLC. Bright MLS
- $280,0003 bd1 ba1.3k sqft1506 Delvale Ave, Baltimore, MD 21222For SaleMLS ID #MDBC2171218, Dennis Bentley, Hyatt & Company Real Estate, LLC. Bright MLS
- $255,0003 bd2 ba1.8k sqft1650 Sherwood Ave, Baltimore, MD 21239For SaleMLS ID #MDBA2222218, Max Burton, Mr. Lister Realty. Bright MLS
- $229,0003 bd2 ba1.5k sqft4640 Marble Hall Rd, Baltimore, MD 21239For SaleMLS ID #MDBA2224930, Brian DiNardo, Cummings & Co. Realtors. Bright MLS
- $199,9004 bd2 ba1.9k sqft5111 Ardmore Way, Baltimore, MD 21206For SaleMLS ID #MDBA2221766, Chris Cooke, Berkshire Hathaway HomeServices Homesale Realty. Bright MLS
- $315,0003 bd2 ba1.7k sqft3807 Mayberry Ave, Baltimore, MD 21206For SaleMLS ID #MDBA2221740, Travis Lauchman, Cummings & Co. Realtors. Bright MLS
- $270,0003 bd2 ba1.2k sqft3804 Ridgecroft Rd, Baltimore, MD 21206For SaleMLS ID #MDBA2204474, Taylor McCartney, VRA Realty. Bright MLS
