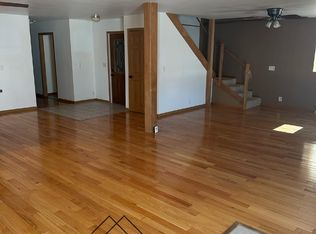
The ACREAGE you've been waiting for! Situated on a private street just outside of Gilbertville, this exceptional acreage offers the perfect blend of privacy, comfort, and easy everyday living. Located in the desirable Wooded Hills subdivision, this beautiful 4-level split home sits on 3.08 picturesque acres, complete with timber, open field views, and over 2,000 square feet of garage space for all your storage, hobby, and workshop needs. Inside, the home features 1,356 square feet above grade and a layout that maximizes both space and functionality. The main living room is warm and inviting, boasting updated LVP flooring and large windows that fill the room with natural light. Just off the living area, you’ll find the updated kitchen—featuring tile flooring, stainless steel appliances, abundant cabinetry, generous counter space, and an adjoining dining area with sliding glass doors leading to a spacious 180-square-foot deck, perfect for outdoor dining and entertaining. Upstairs, discover three generously sized bedrooms, including a primary suite with a cozy stone-surround fireplace and dual closets. A large full bath with a double vanity rounds out this level, conveniently located for all upper-level bedrooms. Head downstairs to the first of two lower levels, which offers an incredible family room, complete with a second stone-surround fireplace and walk-out access to a new 320-square-foot concrete patio, creating a seamless indoor-outdoor lifestyle. The lowest level provides even more finished space with a second family/rec room, a ¾ bath with laundry area, and storage, providing flexibility for entertaining guests or hobbies. Outside is where this property truly shines. You’ll enjoy over 3 acres of peaceful countryside, dotted with mature timber and framed by scenic views. In addition to the attached 2-stall garage, you'll find two oversized detached garages, totaling 2,094 square feet of garage space, ideal for car collectors, outdoor enthusiasts, or anyone in need of serious storage. A large shed/lean-to offers even more room for tools and equipment. Recent upgrades include a brand-new septic system (2025) and a new roof (2024), offering peace of mind for years to come. If you’ve been looking for that rare combination of land, privacy, updates, and unmatched garage space—this is it. Don't miss your chance to own this one-of-a-kind acreage retreat!
Sold for $405,000
$405,000
5912 Sierra Dr, Waterloo, IA 50701
3beds
2,326sqft
Single Family Residence
Built in 1977
3.08 Acres Lot
$411,500 Zestimate®
$174/sqft
$1,913 Estimated rent
Home value
$411,500
$366,000 - $461,000
$1,913/mo
Zestimate® history
Owner options
List your home for rent
$1,913/mo
Rent Zestimate®
Find your next renter with Zillow Rental Manager. Plus, with online applications, you can quickly screen prospective tenants – for free.
$1,913/mo
Rent Zestimate®
Refinance and save
$2,776/mo
Est. payment
Refinancing to a lower rate could help reduce your monthly payments and save thousands over the life of the loan.
$2,776/mo
Est. payment
Explore your selling options
Work with a Zillow partner agent
Leverage their expertise and Zillow's premium Showcase listings to get your home seen by more buyers.
Get startedList with your own agent
Get your home in front of millions of buyers by listing it on Zillow.
Learn how to do itSell it yourself
Take full control of how buyers see your home on Zillow by listing For Sale by Owner (FSBO).
List your homeWhat's special
Exceptional acreageStone-surround fireplaceAdjoining dining areaPicturesque acresPrivate streetIncredible family roomMature timber
Zillow last checked:
Listing updated:
Listed by:
Dan Berregaard,Crs,Gri 319-269-1549,
Oakridge Real Estate,
Eli Berregaard 319-269-7834,
Oakridge Real Estate
Bought with:
Jordan Tranbarger, S68719000
Oakridge Real Estate
Source: Northeast Iowa Regional BOR as distributed by MLS GRID,MLS#: 20253620
Facts & features
Interior
Bedrooms & bathrooms
- Bedrooms: 3
- Bathrooms: 2
- Full bathrooms: 1
- 3/4 bathrooms: 1
Rooms
- Room types: Living Room Separate, Master Bedroom w/ Closet, Lwr Level Family Room
Other
- Level: Upper
Other
- Level: Main
Other
- Level: Lower
Heating
- Forced Air, Natural Gas
Cooling
- Central Air
Appliances
- Included: Dishwasher, Dryer, Disposal, MicroHood, Microwave Built In, Free-Standing Range, Refrigerator, Washer, Electric Water Heater, Water Softener Owned
- Laundry: Lower Level
Features
- Ceiling Fan(s)
- Doors: Sliding Doors
- Basement: Concrete,Floor Drain,Walk-Out Access,Partially Finished
- Has fireplace: Yes
- Fireplace features: Multiple, Family Room, Master Bedroom
Interior area
- Total interior livable area: 2,326 sqft
- Finished area below ground: 970
Property
Parking
- Total spaces: 3
- Parking features: 3 or More Stalls, Attached Garage, Detached Garage, Garage Door Opener, Heated Garage, Oversized, Wired
- Has attached garage: Yes
- Carport spaces: 3
Features
- Patio & porch: Deck, Patio
- Exterior features: Garden
- Has view: Yes
Lot
- Size: 3.08 Acres
- Dimensions: 3.08 Acres
- Features: Landscaped, Views
- Residential vegetation: Timber
Details
- Additional structures: Storage, Outbuilding
- Parcel number: 881215452008
- Zoning: A-R
- Special conditions: Standard
Construction
Type & style
- Home type: SingleFamily
- Property subtype: Single Family Residence
Materials
- Brk Accent, Steel Siding
- Roof: Shingle,Asphalt
Condition
- Year built: 1977
Utilities & green energy
- Sewer: Septic Tank
- Water: Private Well
Community & HOA
Community
- Security: Smoke Detector(s)
- Subdivision: Wooded Hills
HOA
- Has HOA: Yes
- HOA fee: $100 annually
Location
- Region: Waterloo
Financial & listing details
- Price per square foot: $174/sqft
- Tax assessed value: $355,450
- Annual tax amount: $4,088
- Date on market: 7/29/2025
- Cumulative days on market: 23 days
- Road surface type: Mixed, Hard Surface Road
Price history
| Date | Event | Price |
|---|---|---|
| 10/3/2025 | Sold | $405,000-4.7%$174/sqft |
Source:  Northeast Iowa Regional BOR as distributed by MLS GRID #20253620 Report a problem Northeast Iowa Regional BOR as distributed by MLS GRID #20253620 Report a problem | ||
| 8/22/2025 | Pending sale | $425,000$183/sqft |
Source: Northeast Iowa Regional BOR as distributed by MLS GRID #20253620 Report a problem | ||
| 7/29/2025 | Listed for sale | $425,000$183/sqft |
Source: Northeast Iowa Regional BOR as distributed by MLS GRID #20253620 Report a problem | ||
Public tax history
| Year | Property taxes | Tax assessment |
|---|---|---|
| 2025 | $3,950 +11.1% | $355,450 +12.3% |
| 2024 | $3,554 +13.6% | $316,580 |
| 2023 | $3,128 +1.7% | $316,580 +32.5% |
| 2022 | $3,076 -3.7% | $238,870 |
| 2021 | $3,194 -0.2% | $238,870 +4.4% |
| 2020 | $3,200 -2.7% | $228,870 |
| 2019 | $3,290 +0.3% | $228,870 |
| 2018 | $3,280 +0% | $228,870 |
| 2017 | $3,280 +3.3% | $228,870 |
| 2016 | $3,174 | $228,870 +3.8% |
| 2015 | $3,174 +1.1% | $220,540 |
| 2014 | $3,138 +3.2% | $220,540 |
| 2012 | $3,041 +8.7% | $220,540 |
| 2011 | $2,798 +2.5% | $220,540 +6.3% |
| 2010 | $2,729 +2.6% | $207,430 |
| 2009 | $2,659 +2.4% | $207,430 |
| 2008 | $2,597 +12% | $207,430 +7% |
| 2007 | $2,320 +4.7% | $193,860 |
| 2006 | $2,215 -8.3% | $193,860 +4.7% |
| 2005 | $2,414 +7.3% | $185,090 +7.1% |
| 2003 | $2,250 +1.3% | $172,760 |
| 2002 | $2,220 +10% | $172,760 +18% |
| 2001 | $2,018 | $146,410 |
Find assessor info on the county website
Neighborhood: 50701
Nearby homes
- $823,3004 bd4 ba2.6k sqft5919 Sierra Dr, Waterloo, IA 50701Off Market
- $511,3003 bd2 ba1.9k sqft5815 Sierra Dr, Waterloo, IA 50701Off Market
- $395,5003 bd2 ba-- sqft4912 S Raymond Rd, Waterloo, IA 50701Off Market
- $383,0003 bd3 ba1.5k sqft5728 Sierra Dr, Waterloo, IA 50701Off Market
- $366,9003 bd2 ba1.6k sqft4902 S Raymond Rd, Waterloo, IA 50701Off Market
- $402,3004 bd2 ba1.5k sqft5747 Sierra Dr, Waterloo, IA 50701Off Market
- $378,5002 bd2 ba1.4k sqft5651 Sierra Dr, Waterloo, IA 50701Off Market
- $564,5003 bd2 ba1.7k sqft5200 S Raymond Rd, Waterloo, IA 50701Off Market
Nearby schools
GreatSchools rating
- 8/10Orange Elementary SchoolGrades: PK-5Distance: 6.8 mi
- 3/10Bunger Middle SchoolGrades: 6-8Distance: 4 mi
- 2/10East High SchoolGrades: 9-12Distance: 7.5 mi
Schools provided by the listing agent
- Elementary: Orange Elementary
- Middle: Bunger
- High: East High
Source: Northeast Iowa Regional BOR as distributed by MLS GRID. This data may not be complete. We recommend contacting the local school district to confirm school assignments for this home.


Get pre-qualified for a loan
At Zillow Home Loans, we can pre-qualify you in as little as 5 minutes with no impact to your credit score.An equal housing lender. NMLS #10287.
- Iowa
- Black Hawk County
- Waterloo
- 50701
- 5912 Sierra Dr
Nearby cities
Nearby neighborhoods
Nearby zip codes
Other Waterloo Topics
