Skip main navigation
Off market
  • $379,800

    5912 Soverign Ct, Louisville, KY 40258

    3beds
    1,610sqft
    SingleFamily
    Built in 2006
    8,999 Square Feet Lot
    $379,800 Zestimate®
    $236/sqft
    $2,082 Estimated rent

    Home value

    $379,800

    $361,000 - $399,000

    $2,082/mo

    Zestimate® history
    Loading
    Loading...

    Owner options

    List your home for rent

    $2,082/mo

    Rent Zestimate®

    Find your next renter with Zillow Rental Manager. Plus, with online applications, you can quickly screen prospective tenants – for free.

    Learn more

    $2,082/mo

    Rent Zestimate®

    Refinance and save

    $1,894/mo

    Est. payment

    Refinancing to a lower rate could help reduce your monthly payments and save thousands over the life of the loan.

    See today's rates

    $1,894/mo

    Est. payment

    Explore your selling options

    Work with a Zillow partner agent

    Leverage their expertise and Zillow's premium Showcase listings to get your home seen by more buyers.

    Get started

    List with your own agent

    Get your home in front of millions of buyers by listing it on Zillow.

    Learn how to do it

    Sell it yourself

    Take full control of how buyers see your home on Zillow by listing For Sale by Owner (FSBO).

    List your home

    What's special

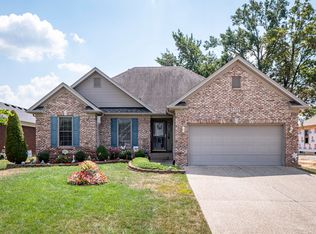
    Fantastic move-in ready ranch home on a quite cul-de-sac in a great neighborhood! This 3 bedroom, 3 full bath home features a 2 car attached garage, finished basement, hardwood or newly installed flooring throughout on both levels, 700 sq ft attached covered patio, in-ground pool, and a fully landscaped, maintenance free backyard. When you enter the foyer of the home you will notice the vaulted ceilings and large windows that lookout to the covered patio and pool area. The living room opens up to the kitchen and dinning area with crown molding throughout, access that leads out to the covered patio/pool area or access to the laundry room/ pantry area. The large master suite features tray ceilings, large walk-in closet, and an en suite master bath. The en suite master bath has double vanities, large walk-in shower with two shower heads, and external door access to the covered patio/pool area. You will also find two additional bedrooms and a full bath on the 1st floor. The basement features a large family area that can be used in many different ways (media room, workout area, bar area, etc.), two bonus rooms that are currently used as bedrooms (one of which has a walk-in closet), full bathroom, and two good size storage areas.

    This property is not currently displayed as for sale or rent on Zillow. This may be different from what's on other websites or public sources.

    Facts & features

    Interior

    Bedrooms & bathrooms
    • Bedrooms: 3
    • Bathrooms: 3
    • Full bathrooms: 3
    Heating
    • Forced air, Gas
    Cooling
    • Central
    Features
    • Flooring: Other
    • Basement: Finished
    Interior area
    • Total interior livable area: 1,610 sqft
    • Finished area below ground: 1400.00

    Property

    Parking
    • Total spaces: 2
    • Parking features: Garage - Attached
    • Details: Driveway
    Features
    • Patio & porch: Patio
    • Exterior features: Wood, Brick
    • Pool features: In Ground
    Lot
    • Size: 8,999 Square Feet
    • Features: Level, Cul-de-Sac, Cleared, Sidewalk
    • Topography: Level
    • Residential vegetation: Cleared
    Details
    • Additional structures: Garage(s)
    • Parcel number: 25372600490000
    • Wooded area: 0

    Construction

    Type & style
    • Home type: SingleFamily
    • Architectural style: Ranch
    Materials
    • Wood
    • Roof: Composition
    Condition
    • Year built: 2006

    Utilities & green energy

    • Sewer: Public Sewer
    • Water: Public
    • Utilities for property: Water Connected, Sewer Connected

    Community & HOA

    Location
    • Region: Louisville

    Financial & listing details

    • Price per square foot: $236/sqft
    • Tax assessed value: $345,210
    • Annual tax amount: $4,022

    Price history

    DateEventPrice
    11/13/2020Sold$300,000-1.6%$186/sqft
    Source: Metro Search Inc. LLC DBA Apex MLS #1567849 Report a problem
    9/22/2020Price change$305,000-1.6%$189/sqft
    Source: Parkside Realty #1567849 Report a problem
    9/9/2020Pending sale$309,900$192/sqft
    Source: Parkside Realty #1567849 Report a problem
    9/5/2020Price change$309,900-3.1%$192/sqft
    Source: Parkside Realty #1567849 Report a problem
    8/28/2020Listed for sale$319,900+48.6%$199/sqft
    Source: Parkside Realty #1567849 Report a problem
    10/16/2006Sold$215,267$134/sqft
    Source: Public Record Report a problem

    Public tax history

    YearProperty taxesTax assessment
    2024$4,022 -2.8%$345,210
    2023$4,136 +14.7%$345,210 +15.1%
    2022$3,606 -6.4%$300,000
    2021$3,852 +40.7%$300,000 +26.7%
    2020$2,739 $236,710
    2019$2,739 +10.5%$236,710 +7%
    2018$2,479 $221,270
    2017$2,479 +19.9%$221,270 +7%
    2013$2,067 $206,710
    2011$2,067 -4%$206,710 -4%
    2010$2,153 $215,270
    2009$2,153 $215,270
    2007-- $215,270 +389.3%
    2006-- $44,000
    Find assessor info on the county website

    Neighborhood: Pleasure Ridge Park

    Nearby schools

    GreatSchools rating
    Schools provided by the listing agent
    • District: Jefferson

    Source: The MLS. This data may not be complete. We recommend contacting the local school district to confirm school assignments for this home.

    Get pre-qualified for a loan
    At Zillow Home Loans, we can pre-qualify you in as little as 5 minutes with no impact to your credit score.

    An equal housing lender. NMLS #10287.

    Sell for more on Zillow
    Get a Zillow Showcase℠ listing at no additional cost and you could sell for .
    $379,800
    2% more
    +$7,596
    With Zillow Showcase(estimated)
    $387,396
