Skip main navigation
Closed
  • $501,000

    5912 Sutherlin Dr, Mobile, AL 36609

    4beds
    4,307sqft
    Residential
    Built in 1995
    0.36 Acres Lot
    $506,200 Zestimate®
    $116/sqft
    $3,346 Estimated rent

    Home value

    $506,200

    $456,000 - $562,000

    $3,346/mo

    Zestimate® history
    Loading
    Loading...

    Owner options

    List your home for rent

    $3,346/mo

    Rent Zestimate®

    Find your next renter with Zillow Rental Manager. Plus, with online applications, you can quickly screen prospective tenants – for free.

    Learn more

    $3,346/mo

    Rent Zestimate®

    Refinance and save

    $2,530/mo

    Est. payment

    Refinancing to a lower rate could help reduce your monthly payments and save thousands over the life of the loan.

    See today's rates

    $2,530/mo

    Est. payment

    Explore your selling options

    Work with a Zillow partner agent

    Leverage their expertise and Zillow's premium Showcase listings to get your home seen by more buyers.

    Get started

    List with your own agent

    Get your home in front of millions of buyers by listing it on Zillow.

    Learn how to do it

    Sell it yourself

    Take full control of how buyers see your home on Zillow by listing For Sale by Owner (FSBO).

    List your home

    What's special

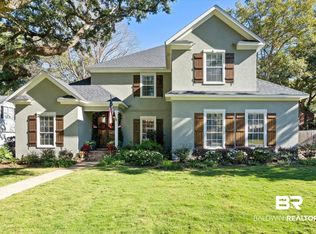
    Welcome to this beautiful, custom-built home in the Savannah Trace subdivision in central Mobile. This beautifully maintained property offers convenience and charm, with quick access to shopping, University of South Alabama, dining, parks, and more. Inside, the spacious master suite on the second floor boasts a large walk-in closet, double sinks, granite counters, a separate shower, jacuzzi tub, and ample storage space. Two additional bedrooms on this floor share a bathroom with double sinks and plenty of cabinet storage. The first floor features a formal dining room with 10-foot ceilings, crown moldings, fluted columns, and marble flooring, flowing into an updated kitchen with granite counters, custom cabinetry, an ice maker, and a walk-in pantry. The open layout connects the breakfast area to a cozy family room with a recessed ceiling and wood-burning fireplace. A guest bedroom on the first floor comes with a fully updated bath, including a new granite vanity and large shower. The freshly painted rooms on both levels enhance the home’s inviting atmosphere. The third floor offers a versatile 800 sq. ft. space, ideal for an office, playroom, or additional bedroom, with access to extensive attic storage. Outside, enjoy a large covered back porch, a double car garage, and a 12x10 storage building. This home won’t last long at this price! Schedule a showing with your favorite Realtor today! Buyer to verify all information during due diligence.

    Zillow last checked:

    Listing updated:

    Listed by:

    Lisa Granger 251-454-1170,

    Keller Williams - Mobile

    Bought with:

    Catherine Quinley

    Roberts Brothers Eastern Shore

    Source: Baldwin Realtors,MLS#: 366256MLS Logo

    Facts & features

    Interior

    Bedrooms & bathrooms
    • Bedrooms: 4
    • Bathrooms: 5
    • Full bathrooms: 3
    • 1/2 bathrooms: 2
    Rooms
    • Room types: Living Room
    Primary bedroom
    • Level: Second
    • Dimensions: 0 x 0
    Primary bathroom
    • Features: Double Vanity, Separate Shower
    Kitchen
    • Level: Main
    • Dimensions: 0 x 0
    Heating
    • Central
    Cooling
    • Electric
    Appliances
    • Included: Dishwasher, Disposal, Microwave, Electric Range, Refrigerator
    Features
    • Ceiling Fan(s), High Ceilings, High Speed Internet
    • Flooring: Natural Stone, Tile, Wood
    • Has basement: No
    • Number of fireplaces: 1
    • Fireplace features: Family Room
    Interior area
    • Total structure area: 4,307
    • Total interior livable area: 4,307 sqft

    Property

    Parking
    • Parking features: Attached
    • Has attached garage: Yes
    Features
    • Levels: Three Or More
    • Patio & porch: Rear Porch
    • Has view: Yes
    • View description: None
    • Waterfront features: No Waterfront
    Lot
    • Size: 0.36 Acres
    • Dimensions: 76 x 145 x 76 x 148
    • Features: Less than 1 acre
    Details
    • Additional structures: Storage
    • Parcel number: 2808284002117.010

    Construction

    Type & style
    • Home type: SingleFamily
    • Architectural style: Traditional
    • Property subtype: Residential
    Materials
    • Brick
    • Foundation: Slab
    • Roof: Composition
    Condition
    • Resale
    • New construction: No
    • Year built: 1995

    Utilities & green energy

    • Sewer: Public Sewer
    • Water: Public

    Community & HOA

    Community
    • Features: None
    • Subdivision: Savannah Trace
    HOA
    • Has HOA: Yes
    • Services included: Other-See Remarks
    • HOA fee: $195 annually
    Location
    • Region: Mobile

    Financial & listing details

    • Price per square foot: $116/sqft
    • Tax assessed value: $476,600
    • Annual tax amount: $2,249
    • Price range: $501K - $501K
    • Date on market: 11/12/2024
    • Ownership: Whole/Full

    Price history

    DateEventPrice
    2/4/2025Sold$501,000-2.3%$116/sqft
    Source: Baldwin Realtors #366256 Report a problem
    1/2/2025Pending sale$513,000$119/sqft
    Source: GCMLS #7436166 Report a problem
    12/12/2024Price change$513,000-1.3%$119/sqft
    Source: GCMLS #7436166 Report a problem
    8/9/2024Price change$519,900-1.9%$121/sqft
    Source: Baldwin Realtors #366256 Report a problem
    6/3/2024Price change$529,900+6%$123/sqft
    Source: GCMLS #7396779 Report a problem
    11/21/2023Price change$499,900-2.9%$116/sqft
    Source: GCMLS #7275399 Report a problem
    10/31/2023Price change$514,900-2.8%$120/sqft
    Source: GCMLS #7275399 Report a problem
    9/14/2023Listed for sale$529,900+783.2%$123/sqft
    Source: GCMLS #7275399 Report a problem
    2/23/2010Sold$60,000$14/sqft
    Source: Public Record Report a problem

    Public tax history

    YearProperty taxesTax assessment
    2025$2,676 +4.5%$47,660 +4.4%
    2024$2,560 +14.4%$45,640 +14.1%
    2023$2,239 +14%$40,000 +13.7%
    2022$1,964 $35,180
    2021$1,964 $35,180
    2020$1,964 +0.9%$35,180 +0.9%
    2019$1,946 -0.5%$34,860
    2018$1,956 -6.1%$34,860 -6.4%
    2017$2,083 $37,260 -2%
    2016$2,083 -7.9%$38,020 +4.7%
    2013$2,261 -25.7%$36,300 -25.9%
    2010$3,045 +49.9%$49,000 +48.3%
    2003$2,031 -12.9%$33,040
    2002$2,332 $33,040
    Find assessor info on the county website

    Neighborhood: Berkleigh

    Nearby schools

    GreatSchools rating
    Schools provided by the listing agent
    • Elementary: ER Dickson
    • Middle: Burns
    • High: WP Davidson

    Source: Baldwin Realtors. This data may not be complete. We recommend contacting the local school district to confirm school assignments for this home.

    Get a cash offer in 3 minutes
    Find out how much your home could sell for in as little as 3 minutes with a no-obligation cash offer.
    Estimated market value
    $506,200
    Get a cash offer in 3 minutes
    Find out how much your home could sell for in as little as 3 minutes with a no-obligation cash offer.
    Estimated market value
    $506,200