Be the first to call this gorgeous new Timber Trails home your own! This newly constructed 5 bedroom, 4.5 bath home features stunning hardwood flooring and custom millwork throughout. Step from the covered front porch into a bright foyer and a floor plan that flows seamlessly from one space to the next. You'll love relaxing in your light-drenched sunroom with vaulted ceilings, and the fireplace and dry bar with a wine cooler make it a great space for hosting, too. A home office offers French door entry for quiet and privacy at work, and a cozy den is perfect for quiet evenings at home. The back of the home opens into an open living space, featuring an all-white chef's kitchen with custom cabinetry, marble backsplash, high end appliances, and a butler's pantry with a beverage cooler. A generously sized island overlooks the dining area with a built-in window seat, and a large family room with a fireplace opens onto the spacious back deck for easy indoor-outdoor living. This floor also features a mudroom with custom built-ins, a powder room, and an attached 2-car garage. Upstairs, you'll find 4 bedrooms and 3 full baths, including an expansive primary suite with two walk-in closets and vaulted ceilings. A cozy reading nook sits just off the bedroom, and French doors open into a spa-like bath with a walk-in shower, soaking tub, and dual sinks. A laundry room with a sink is conveniently located upstairs as well. In the basement, you'll be greeted by a spacious rec room, a fifth bedroom and full bath, a storage room, and a flex space that would make the perfect playroom, second office, music room, or library. Perfectly located in the heart of Timber Trails, you'll love calling this beauty home!
Closed
$1,850,000
5912 Timber Trails Blvd, Western Springs, IL 60558
5beds
--sqft
Single Family Residence
Built in 2023
9,583 Square Feet Lot
$1,979,000 Zestimate®
$--/sqft
$6,752 Estimated rent
Home value
$1,979,000
$1.76M - $2.22M
$6,752/mo
Zestimate® history
Owner options
List your home for rent
$6,752/mo
Rent Zestimate®
Find your next renter with Zillow Rental Manager. Plus, with online applications, you can quickly screen prospective tenants – for free.
$6,752/mo
Rent Zestimate®
Refinance and save
$11,170/mo
Est. payment
Refinancing to a lower rate could help reduce your monthly payments and save thousands over the life of the loan.
$11,170/mo
Est. payment
Explore your selling options
Work with a Zillow partner agent
Leverage their expertise and Zillow's premium Showcase listings to get your home seen by more buyers.
Get startedList with your own agent
Get your home in front of millions of buyers by listing it on Zillow.
Learn how to do itSell it yourself
Take full control of how buyers see your home on Zillow by listing For Sale by Owner (FSBO).
List your homeWhat's special
Second officeDry barMusic roomWine coolerPerfect playroomVaulted ceilingsNewly constructed
Zillow last checked:
Listing updated:
Listed by:
Dawn McKenna 630-686-4886,
Coldwell Banker Realty,
Lauren Walz 708-846-5676,
Coldwell Banker Realty
Bought with:
Non Member
NON MEMBER
Source: MRED as distributed by MLS GRID,MLS#: 11954170
Facts & features
Interior
Bedrooms & bathrooms
- Bedrooms: 5
- Bathrooms: 5
- Full bathrooms: 4
- 1/2 bathrooms: 1
Rooms
- Room types: Bedroom 5, Den, Recreation Room, Exercise Room, Mud Room, Sun Room
Primary bedroom
- Features: Flooring (Hardwood), Bathroom (Full)
- Level: Second
- Area: 300 Square Feet
- Dimensions: 20X15
Bedroom 2
- Features: Flooring (Hardwood)
- Level: Second
- Area: 195 Square Feet
- Dimensions: 15X13
Bedroom 3
- Features: Flooring (Hardwood)
- Level: Second
- Area: 196 Square Feet
- Dimensions: 14X14
Bedroom 4
- Features: Flooring (Hardwood)
- Level: Second
- Area: 210 Square Feet
- Dimensions: 15X14
Bedroom 5
- Features: Flooring (Carpet)
- Level: Basement
- Area: 156 Square Feet
- Dimensions: 12X13
Den
- Features: Flooring (Hardwood)
- Level: Main
- Area: 104 Square Feet
- Dimensions: 13X8
Dining room
- Features: Flooring (Hardwood)
- Level: Main
- Area: 180 Square Feet
- Dimensions: 18X10
Exercise room
- Level: Basement
- Area: 168 Square Feet
- Dimensions: 14X12
Family room
- Features: Flooring (Hardwood)
- Level: Main
- Area: 378 Square Feet
- Dimensions: 18X21
Kitchen
- Features: Kitchen (Eating Area-Breakfast Bar, Island, Pantry-Butler, Custom Cabinetry, Updated Kitchen), Flooring (Hardwood)
- Level: Main
- Area: 144 Square Feet
- Dimensions: 18X8
Laundry
- Features: Flooring (Ceramic Tile)
- Level: Second
- Area: 98 Square Feet
- Dimensions: 14X7
Living room
- Level: Main
- Area: 120 Square Feet
- Dimensions: 12X10
Mud room
- Features: Flooring (Ceramic Tile)
- Level: Main
- Area: 91 Square Feet
- Dimensions: 13X7
Recreation room
- Features: Flooring (Carpet)
- Level: Basement
- Area: 714 Square Feet
- Dimensions: 42X17
Sun room
- Features: Flooring (Hardwood)
- Level: Main
- Area: 221 Square Feet
- Dimensions: 13X17
Heating
- Natural Gas, Forced Air
Cooling
- Central Air
Appliances
- Included: Range, Microwave, Dishwasher, Refrigerator, High End Refrigerator, Bar Fridge, Freezer, Washer, Dryer, Disposal, Range Hood
- Laundry: Upper Level, Sink
Features
- Cathedral Ceiling(s), Dry Bar, Wet Bar, Built-in Features, Walk-In Closet(s), Special Millwork, Dining Combo
- Flooring: Hardwood
- Basement: Finished,Full
- Number of fireplaces: 2
- Fireplace features: Family Room, Other
Interior area
- Total structure area: 0
Property
Parking
- Total spaces: 2
- Parking features: Garage Door Opener, On Site, Garage Owned, Attached, Garage
- Attached garage spaces: 2
- Has uncovered spaces: Yes
Accessibility
- Accessibility features: No Disability Access
Features
- Stories: 2
Lot
- Size: 9,583 Square Feet
- Dimensions: 85X138.9X25.9X47.7X117.5
Details
- Parcel number: 18184080070000
- Special conditions: None
Construction
Type & style
- Home type: SingleFamily
- Property subtype: Single Family Residence
Materials
- Wood Siding
- Roof: Asphalt
Condition
- New construction: No
- Year built: 2023
Utilities & green energy
- Sewer: Public Sewer
- Water: Public
Community & HOA
Community
- Features: Street Lights, Street Paved
HOA
- Has HOA: Yes
- Services included: Insurance, Exterior Maintenance, Lawn Care, Snow Removal
- HOA fee: $281 monthly
Location
- Region: Western Springs
Financial & listing details
- Tax assessed value: $928,200
- Date on market: 1/5/2024
- Listing terms: Conventional
- Ownership: Fee Simple w/ HO Assn.
Price history
| Date | Event | Price |
|---|---|---|
| 3/27/2025 | Sold | $1,850,000-5.1% |
Source:  MRED as distributed by MLS GRID #11954170 Report a problem MRED as distributed by MLS GRID #11954170 Report a problem | ||
| 2/7/2024 | Pending sale | $1,949,900 |
Source: MRED as distributed by MLS GRID #11954170 Report a problem | ||
| 1/5/2024 | Listed for sale | $1,949,900 |
Source: MRED as distributed by MLS GRID #11954170 Report a problem | ||
Public tax history
| Year | Property taxes | Tax assessment |
|---|---|---|
| 2024 | -- | $92,820 +223.2% |
| 2023 | $6,370 +358% | $28,716 +445.9% |
| 2022 | $1,391 +5.1% | $5,260 |
| 2021 | $1,323 +2.4% | $5,260 |
| 2020 | $1,292 +9.8% | $5,260 +10% |
| 2019 | $1,176 +2.4% | $4,782 |
| 2018 | $1,149 +3% | $4,782 |
| 2017 | $1,115 -9.4% | $4,782 |
| 2016 | $1,230 +1.6% | $4,782 |
| 2015 | $1,210 +1.6% | $4,782 |
| 2014 | $1,191 -14.7% | $4,782 -16.7% |
| 2013 | $1,396 | $5,739 |
Find assessor info on the county website
Neighborhood: 60558
Nearby homes
- $1,700,0005 bd4 ba4.3k sqft5910 Timber Trails Blvd, Western Springs, IL 60558Sold
- $1,730,5003 bd3 ba3.8k sqft5914 Timber Trails Blvd, Western Springs, IL 60558Off Market
- $117,8809,430 Square Feet5909 Cottonwood Ct, Western Springs, IL 60558Off Market
- $1,700,1005 bd4 ba7k sqft5908 Timber Trails Blvd, Western Springs, IL 60558Off Market
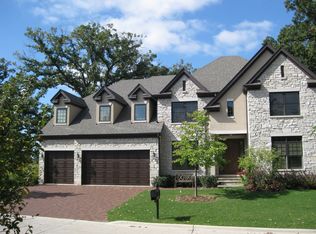
- $100,0009,430 Square Feet5911 Cottonwood Ct, Western Springs, IL 60558Sold
- $2,111,6006 bd5 ba5.1k sqft5916 Timber Trails Blvd, Western Springs, IL 60558Off Market
- $104,138 Square Feet5917 Timber Trails Blvd, Western Springs, IL 60558Off Market
- $157,6400.29 Acres5907 Cottonwood Ct, Western Springs, IL 60558Off Market
Nearby schools
GreatSchools rating
- 10/10Highlands Elementary SchoolGrades: PK-4Distance: 0.5 mi
- 9/10Highlands Middle SchoolGrades: 5-8Distance: 0.6 mi
- 10/10Lyons Twp High SchoolGrades: 9-12Distance: 2.4 mi
Schools provided by the listing agent
- Elementary: Highlands Elementary School
- Middle: Highlands Middle School
- High: Lyons Twp High School
- District: 106
Source: MRED as distributed by MLS GRID. This data may not be complete. We recommend contacting the local school district to confirm school assignments for this home.
Get a cash offer in 3 minutes
Find out how much your home could sell for in as little as 3 minutes with a no-obligation cash offer.
Estimated market value
$1,979,000
Get a cash offer in 3 minutes
Find out how much your home could sell for in as little as 3 minutes with a no-obligation cash offer.
Estimated market value
$1,979,000
- Illinois
- Cook County
- Western Springs
- 60558
- 5912 Timber Trails Blvd
Nearby cities
Nearby zip codes
Other Western Springs Topics
