WELCOME TO YOUR DREAM HOME, the perfect luxury estate for both young and mature at heart! Enjoy the California sunshine lounging or exercising in the pool, entertaining your friends around the elaborate outdoor custom built kitchen, enjoy a shaded brunch under the wisteria draped pergola or practice your golf swing with friends on the manicured grass. Elegantly set at the end of a cul-de-sac on over 25,000 SF of manicured and gorgeously landscaped land with only one neighboring residence, this stunningly remodeled estate showcases over $300,000 in high-end upgrades to include a 500sf addition of living space for a living room, extended master suite, enormous kitchen, new windows and shutters, and so much more! As you approach, you're greeted by a charming gate leading you to grand double wood doors that open into a beautifully designed open-concept layout, perfect for both everyday living and elegant entertaining. The expansive master suite is a true retreat, featuring a massive walk-in closet and serene views of the backyard retreat and a large stunning master bath with a professionally designed open shower, double vanities and a door leading directly to your outside oasis. The chef’s kitchen is a showstopper anchored by a gorgeous oversized island that seats several guests and includes a second sink and statement lighting overhead. This dream kitchen also boasts a walk-in pantry, wine refrigerator, and seamless flow into the spacious dining and living areas. Through the kitchen's double glass doors, step right outside into your private paradise including a spectacular pool with diving board, jacuzzi with cascading waterfalls that flow into the pool, and a custom-built outdoor kitchen complete with built-in BBQ, seating for 10+, refrigerator, and space for a large-screen TV—ideal for hosting unforgettable gatherings! The expansive and rare 25,200 sq ft lot also features exquisite landscaping throughout, RV parking, two storage sheds, lemon and avocado trees, and a dedicated pet area. This one-of-a-kind property combines luxury, comfort, and functionality in one unique and perfect package. You don't want to miss the opportunity to own this extraordinary home!
Sold for $1,250,000
Listed by: BERKSHIRE HATH HM SVCS CA PROP • Lisa Sparks Watson • Contact: 909-980-3100
Bought with: KW Vision
$1,250,000
5912 Via Serena, Alta Loma, CA 91701
3beds
1,921sqft
Single Family Residence
Built in 1972
0.58 Acres Lot
$1,235,200 Zestimate®
$651/sqft
$3,704 Estimated rent
Home value
$1,235,200
$1.11M - $1.37M
$3,704/mo
Zestimate® history
Owner options
List your home for rent
$3,704/mo
Rent Zestimate®
Find your next renter with Zillow Rental Manager. Plus, with online applications, you can quickly screen prospective tenants – for free.
$3,704/mo
Rent Zestimate®
Refinance and save
$7,981/mo
Est. payment
Refinancing to a lower rate could help reduce your monthly payments and save thousands over the life of the loan.
$7,981/mo
Est. payment
Explore your selling options
Work with a Zillow partner agent
Leverage their expertise and Zillow's premium Showcase listings to get your home seen by more buyers.
Get startedList with your own agent
Get your home in front of millions of buyers by listing it on Zillow.
Learn how to do itSell it yourself
Take full control of how buyers see your home on Zillow by listing For Sale by Owner (FSBO).
List your homeWhat's special
Rv parkingJacuzzi with cascading waterfallsExquisite landscapingExpansive master suiteOpen-concept layoutStunning master bathMassive walk-in closet
Zillow last checked:
Listing updated:
Listed by:
Lisa Sparks Watson DRE #01954695 909-714-2893,
BERKSHIRE HATH HM SVCS CA PROP
Bought with:
Hector Aguirre, DRE #01223339
KW Vision
Source: CRMLS,MLS#: CV25090689 Originating MLS: California Regional MLS
Originating MLS: California Regional MLSFacts & features
Interior
Bedrooms & bathrooms
- Bedrooms: 3
- Bathrooms: 2
- Full bathrooms: 2
- Main level bathrooms: 2
- Main level bedrooms: 3
Rooms
- Room types: Bedroom, Kitchen, Living Room, Primary Bedroom, Other, Pantry, Retreat
Primary bedroom
- Features: Main Level Primary
Bedroom
- Features: All Bedrooms Down
Bedroom
- Features: Bedroom on Main Level
Bathroom
- Features: Bathtub, Dual Sinks, Granite Counters, Tub Shower, Walk-In Shower
Kitchen
- Features: Granite Counters, Kitchen Island, Walk-In Pantry
Other
- Features: Walk-In Closet(s)
Pantry
- Features: Walk-In Pantry
Heating
- Central
Cooling
- Central Air
Appliances
- Included: Dishwasher, Disposal, Gas Oven, Gas Range, Microwave, Refrigerator
- Laundry: In Garage
Features
- Ceiling Fan(s), Granite Counters, Open Floorplan, Stone Counters, All Bedrooms Down, Bedroom on Main Level, Main Level Primary, Walk-In Pantry, Walk-In Closet(s)
- Flooring: Carpet, Vinyl
- Windows: Blinds, Plantation Shutters
- Has fireplace: Yes
- Fireplace features: Gas, Living Room
- Common walls with other units/homes: No Common Walls
Interior area
- Total interior livable area: 1,921 sqft
Property
Parking
- Total spaces: 2
- Parking features: Door-Multi, Garage Faces Front, Garage, Private, RV Hook-Ups, RV Access/Parking
- Attached garage spaces: 2
Features
- Levels: One
- Stories: 1
- Entry location: 1
- Patio & porch: Covered, Open, Patio
- Exterior features: Barbecue
- Has private pool: Yes
- Pool features: Diving Board, In Ground, Private
- Has spa: Yes
- Spa features: In Ground, Private
- Fencing: Block,Good Condition
- Has view: Yes
- View description: Mountain(s), Neighborhood
Lot
- Size: 0.58 Acres
- Features: 0-1 Unit/Acre, Cul-De-Sac, Sprinklers In Rear
Details
- Parcel number: 1062181260000
- Special conditions: Standard
Construction
Type & style
- Home type: SingleFamily
- Architectural style: Traditional
- Property subtype: Single Family Residence
Materials
- Roof: Spanish Tile
Condition
- Turnkey
- New construction: No
- Year built: 1972
Utilities & green energy
- Electric: 440 Volts
- Sewer: Septic Type Unknown
- Water: Public
- Utilities for property: Cable Connected, Electricity Connected, Water Connected
Community & HOA
Community
- Features: Suburban, Sidewalks
- Security: Carbon Monoxide Detector(s), Smoke Detector(s)
Location
- Region: Alta Loma
Financial & listing details
- Price per square foot: $651/sqft
- Tax assessed value: $708,058
- Annual tax amount: $7,767
- Date on market: 5/8/2025
- Cumulative days on market: 2 days
- Listing terms: Cash,Conventional,FHA,VA Loan
- Road surface type: Paved
Price history
| Date | Event | Price |
|---|---|---|
| 6/11/2025 | Sold | $1,250,000$651/sqft |
Source:  CRMLS #CV25090689 Report a problem CRMLS #CV25090689 Report a problem | ||
| 5/24/2025 | Pending sale | $1,250,000$651/sqft |
Source: CRMLS #CV25090689 Report a problem | ||
| 5/14/2025 | Contingent | $1,250,000$651/sqft |
Source: CRMLS #CV25090689 Report a problem | ||
| 5/8/2025 | Listed for sale | $1,250,000+104.9%$651/sqft |
Source: CRMLS #CV25090689 Report a problem | ||
| 9/14/2018 | Sold | $610,000+1.8%$318/sqft |
Source:  Glendale AOR ZDD #180045620 Report a problem Glendale AOR ZDD #180045620 Report a problem | ||
| 8/21/2018 | Pending sale | $599,000$312/sqft |
Source: Keller Williams Realty La Jolla #180045620 Report a problem | ||
| 8/16/2018 | Listed for sale | $599,000$312/sqft |
Source: Keller Williams Realty LaJolla #180045620 Report a problem | ||
Public tax history
| Year | Property taxes | Tax assessment |
|---|---|---|
| 2025 | $7,767 +2.6% | $708,058 +2% |
| 2024 | $7,570 +2.3% | $694,174 +2% |
| 2023 | $7,398 +3.2% | $680,563 +6.1% |
| 2022 | $7,167 +0% | $641,219 +2% |
| 2021 | $7,165 +4.3% | $628,646 +1% |
| 2020 | $6,869 -1.1% | $622,200 +2% |
| 2019 | $6,948 +172.2% | $610,000 +166.6% |
| 2018 | $2,553 +4.8% | $228,829 +2% |
| 2017 | $2,436 | $224,342 +2% |
| 2016 | $2,436 +2.8% | $219,943 +1.5% |
| 2015 | $2,369 +0.7% | $216,639 +2% |
| 2014 | $2,353 | $212,395 +0.5% |
| 2013 | -- | $211,435 +2% |
| 2012 | -- | $207,289 +2% |
| 2011 | -- | $203,224 +0.8% |
| 2010 | -- | $201,705 -0.2% |
| 2009 | -- | $202,184 +2% |
| 2008 | -- | $198,219 +2% |
| 2007 | -- | $194,333 +2% |
| 2006 | -- | $190,523 +2% |
| 2005 | -- | $186,787 +2% |
| 2004 | -- | $183,125 +1.9% |
| 2003 | -- | $179,769 +2% |
| 2002 | -- | $176,244 +2% |
| 2001 | -- | $172,788 +2% |
| 2000 | -- | $169,400 |
Find assessor info on the county website
Neighborhood: Heritage Park
Nearby homes
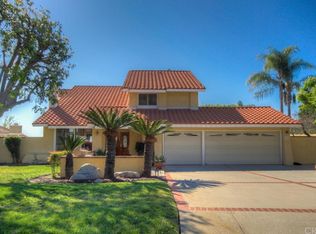
- $1,155,8004 bd3 ba2.2k sqft8369 Thoroughbred St, Alta Loma, CA 91701Off Market
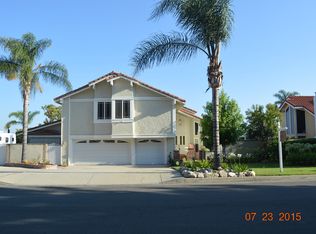
- $1,273,7004 bd3 ba3k sqft8377 Thoroughbred St, Rancho Cucamonga, CA 91701Off Market
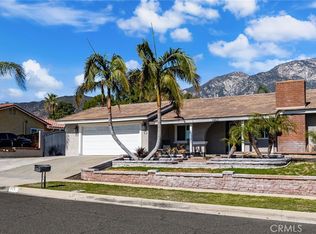
- $972,0003 bd2 ba1.4k sqft8358 Pumalo St, Rancho Cucamonga, CA 91701Sold
- $988,5004 bd2 ba2.1k sqft8370 Pumalo St, Alta Loma, CA 91701Off Market
- $950,1004 bd2 ba1.7k sqft5911 Via Serena, Alta Loma, CA 91701Off Market
- $1,093,1004 bd2 ba1.9k sqft8353 Thoroughbred St, Alta Loma, CA 91701Off Market
- $1,038,9003 bd3 ba2.2k sqft5875 Welsh Ct, Alta Loma, CA 91701Off Market
- $931,7003 bd2 ba1.6k sqft8389 Thoroughbred St, Rancho Cucamonga, CA 91701Off Market
Nearby schools
GreatSchools rating
- 9/10Floyd M. Stork Elementary SchoolGrades: K-6Distance: 0.4 mi
- 6/10Alta Loma Junior High SchoolGrades: 6-8Distance: 0.9 mi
- 8/10Alta Loma High SchoolGrades: 9-12Distance: 1.9 mi
Get a cash offer in 3 minutes
Find out how much your home could sell for in as little as 3 minutes with a no-obligation cash offer.
Estimated market value
$1,235,200
Get a cash offer in 3 minutes
Find out how much your home could sell for in as little as 3 minutes with a no-obligation cash offer.
Estimated market value
$1,235,200
Nearby cities
Nearby neighborhoods
Nearby zip codes
Other Rancho Cucamonga Topics
- Apartments for Rent in 91701
- Houses for Sale in 91701
- Houses for Rent in 91701
- 91701 Real Estate
- Rancho Cucamonga Condos
- Houses for Sale in Rancho Cucamonga
- Newest Listings in Rancho Cucamonga
- Rancho Cucamonga Home Values
- Rancho Cucamonga Real Estate Agents
- Rancho Cucamonga Refinance
- Rancho Cucamonga Mortgage Rates
