Skip main navigation
Off market
  • $462,600

    5912 W 27th St, Sioux Falls, SD 57106

    6beds
    3,298sqft
    SingleFamily
    Built in 1978
    0.33 Acres Lot
    $462,600 Zestimate®
    $140/sqft
    $3,441 Estimated rent

    Home value

    $462,600

    $439,000 - $490,000

    $3,441/mo

    Zestimate® history
    Loading
    Loading...

    Owner options

    List your home for rent

    $3,441/mo

    Rent Zestimate®

    Find your next renter with Zillow Rental Manager. Plus, with online applications, you can quickly screen prospective tenants – for free.

    Learn more

    $3,441/mo

    Rent Zestimate®

    Refinance and save

    $2,929/mo

    Est. payment

    Refinancing to a lower rate could help reduce your monthly payments and save thousands over the life of the loan.

    See today's rates

    $2,929/mo

    Est. payment

    Explore your selling options

    Work with a Zillow partner agent

    Leverage their expertise and Zillow's premium Showcase listings to get your home seen by more buyers.

    Get started

    List with your own agent

    Get your home in front of millions of buyers by listing it on Zillow.

    Learn how to do it

    Sell it yourself

    Take full control of how buyers see your home on Zillow by listing For Sale by Owner (FSBO).

    List your home

    What's special

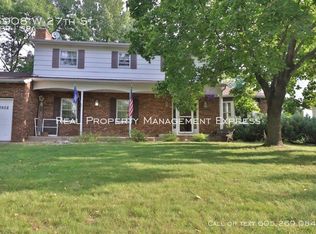
    Stately 2 story home with 6 bedrooms and over 3,200sqft. Freshly updated from top to bottom with gorgeous white millwork throughout. Formal living room and den, formal dining and as well as an open eat-in kitchen area. Main Floor bedroom room that also makes a great home office. Many kitchen cabinets & walk-in pantry. Main floor laundry as well as a half bath. 3 spacious bedrooms on the upper floor including an enormous master suite featuring a full bath with double sinks and large walk-in closet. The basement features the ultimate custom theatre room with tiered seating for everyone to enjoy movies at home. Potential for an additional full basement bath. Large fenced yard with plenty of room for the kids, pets, playsets, or garden. The oversized 2 stall garage is finished & insulated and has separate stairway for basement access. With so many amenities you must view this home in person to appreciate all it has to offer.

    This property is off market, which means it's not currently listed for sale or rent on Zillow. This may be different from what's available on other websites or public sources.

    Facts & features

    Interior

    Bedrooms & bathrooms
    • Bedrooms: 6
    • Bathrooms: 3
    • Full bathrooms: 2
    • 1/2 bathrooms: 1
    Heating
    • Baseboard, Gas
    Cooling
    • Central
    Appliances
    • Included: Dishwasher, Refrigerator
    Features
    • Main Floor Laundry, 3+ Bedrooms Same Level, Master Bath, Formal Dining Rm
    • Flooring: Carpet, Laminate, Linoleum / Vinyl
    • Basement: Finished
    • Has fireplace: Yes
    • Fireplace features: masonry
    Interior area
    • Total interior livable area: 3,298 sqft

    Property

    Parking
    • Total spaces: 2
    • Parking features: Garage - Attached
    Features
    • Exterior features: Wood, Brick
    Lot
    • Size: 0.33 Acres
    Details
    • Parcel number: 37989

    Construction

    Type & style
    • Home type: SingleFamily
    Materials
    • Frame
    • Foundation: Concrete
    • Roof: Composition
    Condition
    • Year built: 1978

    Utilities & green energy

    • Sewer: City Sewer

    Community & neighborhood

    Location
    • Region: Sioux Falls

    Other

    Other facts
    • Class: RESIDENTIAL
    • Sale/Rent: For Sale
    • Exterior: Wood, Hard Board, Part Brick
    • Roof: Shingle Composition
    • Sewer: City Sewer
    • Site Features: Shade Trees, Storage Shed, Chain Link, Concrete Drive, Landscaping, Deck, Privacy Fence
    • Cooling: One Central Air Unit
    • Taxes Reflect: Owner Occupied
    • Water: City Water
    • Bedroom Two Level: Upper
    • Equipment: Refrigerator, Garage Door Opener, Dishwasher, Stove Hood, Gas Oven/Range, Ceiling Fans, Sump Pump
    • Living Room Level: Main
    • Kitchen Level: Main
    • Fireplace Types: Wood Burning, Electric
    • Floors: Carpet, Vinyl, Laminate
    • Heating: Central Natural Gas
    • Interior Features: Main Floor Laundry, 3+ Bedrooms Same Level, Master Bath, Formal Dining Rm
    • Streets: Curb and Gutter, Asphalt, Public Maintenance
    • Foundation: Poured
    • Garage Type: Attached
    • Water Heater: Natural Gas
    • Garage Amenities: Oversized
    • Main Level Fireplace: Yes
    • Master Bedroom Level: Upper
    • Dining Room Level: Main
    • Style: Two Story
    • Lot Description: Corner
    • Bedroom Three Level: Upper
    • Basement: Full
    • Water Softener: Owned, Stays
    • Family Room Level: Main
    • Extra Room One Level: Basement
    • Extra Room Two Level: Basement
    • Fireplace Location: Family Room, Master Bedroom
    • Bedroom Four Level: Main
    • Extra Room Four Level: Main
    • Extra Room Three Level: Basement
    • Status: Active - Contingent Misc
    • Legal Description: Lot 26 Block 2, Kingswood Estates 3rd Addn
    • Parcel ID #: 37989

    Price history

    DateEventPrice
    12/18/2019Sold$285,000-4.7%$86/sqft
    Source: Realtor Association of the Sioux Empire #21907317 Report a problem
    10/30/2019Listed for sale$299,000-4.8%$91/sqft
    Source: Ameri/Star Real Estate, Inc #21907317 Report a problem
    8/19/2019Listing removed$1,750$1/sqft
    Source: Owner Report a problem
    8/3/2019Price change$1,750-14.6%$1/sqft
    Source: Owner Report a problem
    7/23/2019Listed for rent$2,050$1/sqft
    Source: Owner Report a problem
    7/20/2019Listing removed$314,000$95/sqft
    Source: Owner Report a problem
    7/15/2019Listed for sale$314,000+47.8%$95/sqft
    Source: Owner Report a problem
    5/5/2014Sold$212,500-2.9%$64/sqft
    Source: Realtor Association of the Sioux Empire #21401246 Report a problem
    4/29/2014Listed for sale$218,900$66/sqft
    Source: HJN Team Real Estate #21401246 Report a problem
    4/12/2014Pending sale$218,900$66/sqft
    Source: HJN Team Real Estate #21401246 Report a problem
    4/10/2014Listed for sale$218,900-4.8%$66/sqft
    Source: HJN Team Real Estate #21401246 Report a problem
    8/17/2013Listing removed$229,900$70/sqft
    Source: Vflyer Homes #21304441 Report a problem
    7/18/2013Listed for sale$229,900-1.8%$70/sqft
    Source: Vflyer Homes #21304441 Report a problem
    8/25/2012Listing removed$234,000$71/sqft
    Source: CENTURY 21 Advantage #21203627 Report a problem
    7/21/2012Price change$234,000-0.4%$71/sqft
    Source: CENTURY 21 Advantage #21203627 Report a problem
    6/9/2012Listed for sale$235,000$71/sqft
    Source: CENTURY 21 Advantage #21203627 Report a problem

    Public tax history

    YearProperty taxesTax assessment
    2025$4,997 0%$383,900 +0.7%
    2024$4,998 -10.1%$381,400 -2.4%
    2023$5,557 +12%$390,900 +19.2%
    2022$4,961 +14.6%$327,800 +18.5%
    2021$4,328 -3.8%$276,600 -4.8%
    2020$4,499 +10.1%$290,600 +6.9%
    2018$4,086 -5.3%$271,949 +6.6%
    2017$4,314 +5.6%$255,002 +12.7%
    2016$4,086 +8.2%$226,250
    2015$3,777 +1.1%$226,250
    2014$3,736 +2.7%$226,250
    2013$3,638 $226,250 -1.5%
    2012$3,638 $229,676 -0.1%
    2011-- $230,000
    2010-- $230,000
    2009$3,458 $230,000
    2008-- $230,000 -7.3%
    2007-- $248,116

    Find assessor info on the county website

    Neighborhood: Kingswood

    Nearby schools

    GreatSchools rating
    Schools provided by the listing agent
    • Elementary: Oscar Howe ES
    • Middle: Memorial MS
    • High: Roosevelt HS
    • District: Sioux Falls

    Source: The MLS. This data may not be complete. We recommend contacting the local school district to confirm school assignments for this home.

    Get pre-qualified for a loan
    At Zillow Home Loans, we can pre-qualify you in as little as 5 minutes with no impact to your credit score.

    An equal housing lender. NMLS #10287.

    Sell for more on Zillow
    Get a Zillow Showcase℠ listing at no additional cost and you could sell for .
    $462,600
    2% more
    +$9,252
    With Zillow Showcase(estimated)
    $471,852