Skip main navigation
Sold-co-op w/mbr
  • Price Unknown

    5912 W 41st Cir S, Wichita, KS 67215

    3beds
    2,160sqft
    Single Family Onsite Built
    Built in 1997
    7,405.2 Square Feet Lot
    $270,300 Zestimate®
    $--/sqft
    $2,008 Estimated rent

    Home value

    $270,300

    $257,000 - $284,000

    $2,008/mo

    Zestimate® history
    Loading
    Loading...

    Owner options

    List your home for rent

    $2,008/mo

    Rent Zestimate®

    Find your next renter with Zillow Rental Manager. Plus, with online applications, you can quickly screen prospective tenants – for free.

    Learn more

    $2,008/mo

    Rent Zestimate®

    Refinance and save

    Refinancing to a lower rate could help reduce your monthly payments and save thousands over the life of the loan.

    See today's rates

    Explore your selling options

    Work with a Zillow partner agent

    Leverage their expertise and Zillow's premium Showcase listings to get your home seen by more buyers.

    Get started

    List with your own agent

    Get your home in front of millions of buyers by listing it on Zillow.

    Learn how to do it

    Sell it yourself

    Take full control of how buyers see your home on Zillow by listing For Sale by Owner (FSBO).

    List your home

    What's special

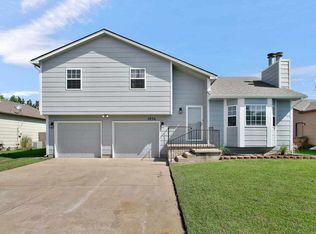
    ***Back on the market*** Welcome to this stunning 3-bedroom, 3-bathroom home with a bonus room in the basement! Situated in a desirable neighborhood, this property offers a well-maintained living space and numerous upgrades. As you step inside, you'll be greeted by the elegance of newly remodeled tile flooring on the main level, which not only adds a touch of sophistication but also provides durability and easy maintenance. The open concept layout seamlessly connects the living room, dining area, and kitchen, creating a warm and inviting atmosphere for entertaining guests or spending quality time with family. The kitchen is a chef's dream, featuring modern appliances, ample cabinet space, and a convenient breakfast bar for casual dining. Two of the spacious bedrooms are located on the upper level, offering privacy and comfort. Each bedroom boasts new flooring, providing a cozy retreat for relaxation. The primary bedroom features an ensuite bathroom, complete with a luxurious soaking tub and a separate shower, The basement of this home is a true gem, featuring a versatile bonus room that can be customized to suit your needs. Whether you envision it as a home office, a playroom, or a media center, the possibilities are endless. The basement also offers additional storage space, perfect for keeping your belongings organized and out of sight. One of the standout features of this property is the brand-new roof, providing peace of mind and ensuring protection against the elements for years to come. Additionally, a sprinkler system has been installed, making it effortless to maintain the lush green lawn and keep your outdoor spaces looking beautiful. This well-maintained home offers a blend of comfort, style, and functionality. With its newly remodeled tile flooring, new paint, bonus room in the basement, new roof, water filter and sprinkler system, it presents an opportunity to own a modern and move-in ready residence. Don't miss out on the chance to make this house your home! *** FHA appraised at $250,000 with no conditions***.

    Zillow last checked:

    Listing updated:

    Listed by:

    Jemmima Wanjau 316-993-1351,

    Jemmima International Realty, LLC

    Bought with:

    Deanna Russell, 00248681

    Source: SCKMLS as distributed by MLS GRID,MLS#: 628371

    Facts & features

    Interior

    Bedrooms & bathrooms
    • Bedrooms: 3
    • Bathrooms: 3
    • Full bathrooms: 3
    Primary bedroom
    • Description: Tile
    • Level: Main
    • Area: 209.89
    • Dimensions: 13.9 X 15.1
    Bedroom
    • Description: Tile
    • Level: Main
    • Area: 110.2
    • Dimensions: 10.9 X 10.11
    Bedroom
    • Description: Carpet
    • Level: Basement
    • Area: 142.55
    • Dimensions: 10.11 X 14.10
    Family room
    • Description: Carpet
    • Level: Basement
    • Area: 357.6
    • Dimensions: 14.9 X 24
    Kitchen
    • Description: Tile
    • Level: Main
    • Area: 138.59
    • Dimensions: 17.11 X 8.1
    Living room
    • Description: Tile
    • Level: Main
    • Area: 268.38
    • Dimensions: 12.6 X 21.3
    Office
    • Description: Carpet
    • Level: Basement
    • Area: 196.65
    • Dimensions: 17.1 X 11.5
    Heating
    • Forced Air
    Cooling
    • Central Air, Electric
    Appliances
    • Included: Dishwasher, Disposal, Refrigerator, Range, Water Softener Owned
    • Laundry: Main Level
    Features
    • Ceiling Fan(s), Walk-In Closet(s), Vaulted Ceiling(s)
    • Basement: Finished
    • Number of fireplaces: 1
    • Fireplace features: One, Living Room, Wood Burning, Insert, Glass Doors
    Interior area
    • Total interior livable area: 2,160 sqft
    • Finished area above ground: 1,160
    • Finished area below ground: 1,000

    Property

    Parking
    • Total spaces: 2
    • Parking features: Attached
    • Garage spaces: 2
    Features
    • Levels: One
    • Stories: 1
    Lot
    • Size: 7,405 sqft
    • Features: Standard
    Details
    • Parcel number: 2051501402016.00

    Construction

    Type & style
    • Home type: SingleFamily
    • Architectural style: Ranch
    • Property subtype: Single Family Onsite Built
    Materials
    • Frame w/Less than 50% Mas
    • Foundation: Full, Day Light
    • Roof: Composition
    Condition
    • Year built: 1997

    Utilities & green energy

    • Gas: Natural Gas Available
    • Utilities for property: Sewer Available, Natural Gas Available, Public

    Community & neighborhood

    Location
    • Region: Wichita
    • Subdivision: WHEATLAND

    HOA & financial

    HOA
    • Has HOA: No

    Other

    Other facts
    • Ownership: Individual

    Price history

    Price history is unavailable.

    Public tax history

    YearProperty taxesTax assessment
    2025$3,105 +3.5%$27,647 +4.8%
    2024$3,000 +9.2%$26,393 +12%
    2023$2,747 +16.4%$23,564
    2022$2,359 +4%--
    2021$2,268 --
    2020-- $17,664 +7%
    2019-- $16,503 +5%
    2018-- $15,721
    2017-- --
    2016-- --
    2015-- --
    2014-- --
    2013-- --
    2012-- --
    2011-- $12,984
    2008-- $12,984 +3%
    2007-- $12,604 +3%
    2006-- $12,236 +3%
    2005-- $11,880
    2004-- $11,880 +3%
    2003-- $11,535 +6%
    2002-- $10,879 +6.1%
    2000-- $10,258

    Find assessor info on the county website

    Neighborhood: 67215

    Nearby schools

    GreatSchools rating
    Schools provided by the listing agent
    • Elementary: Oatville
    • Middle: Haysville
    • High: Campus

    Source: SCKMLS as distributed by MLS GRID. This data may not be complete. We recommend contacting the local school district to confirm school assignments for this home.

    Sell for more on Zillow
    Get a Zillow Showcase℠ listing at no additional cost and you could sell for .
    $270,300
    2% more
    +$5,406
    With Zillow Showcase(estimated)
    $275,706