Skip main navigation
Closed
  • $630,000

    5912 W Grace St, Chicago, IL 60634

    5beds
    3,028sqft
    Single Family Residence
    Built in 1926
    3,811.5 Square Feet Lot
    $662,100 Zestimate®
    $208/sqft
    $5,129 Estimated rent

    Home value

    $662,100

    $596,000 - $735,000

    $5,129/mo

    Zestimate® history
    Loading
    Loading...

    Owner options

    List your home for rent

    $5,129/mo

    Rent Zestimate®

    Find your next renter with Zillow Rental Manager. Plus, with online applications, you can quickly screen prospective tenants – for free.

    Learn more

    $5,129/mo

    Rent Zestimate®

    Refinance and save

    $4,410/mo

    Est. payment

    Refinancing to a lower rate could help reduce your monthly payments and save thousands over the life of the loan.

    See today's rates

    $4,410/mo

    Est. payment

    Explore your selling options

    Work with a Zillow partner agent

    Leverage their expertise and Zillow's premium Showcase listings to get your home seen by more buyers.

    Get started

    List with your own agent

    Get your home in front of millions of buyers by listing it on Zillow.

    Learn how to do it

    Sell it yourself

    Take full control of how buyers see your home on Zillow by listing For Sale by Owner (FSBO).

    List your home

    What's special

    Luxury cafe appliancesFinished basementModern luxuryBrick chicago bungalowNew garage doorSerene viewsCarefully restored architectural details
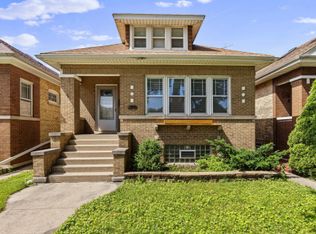
    This is quintessential Chicago living-your stunning brick Chicago Bungalow nestled on the highly sought-after 5900 block of West Grace in Portage Park. This beautifully updated home masterfully blends classic charm with modern luxury, featuring rich original woodwork, refinished hardwood floors, and carefully restored architectural details throughout. The expanded and reimagined kitchen (2021) is a showstopper, boasting luxury Cafe appliances, a custom vent hood, and a wall-removal redesign with a new structural beam to create an airy, open layout. You'll find generous cabinetry, a pantry, and thoughtful flow between the kitchen, dining, and living areas-perfect for everyday living and entertaining. The top floor is light-filled and versatile, with two spacious bedrooms, a full bath, and a bonus loft space ideal as a family room, play area, home office, or even a private primary suite with skylights and serene views. The finished basement offers even more flexibility with a second kitchen, full bath, and open layout-great for multi-generational living, a guest suite, or an in-law setup. Updates here include vinyl flooring in the enclosed porch/sunroom (2023), upgraded bathroom fixtures (2024), and an open-concept laundry area for convenience. Enjoy three full bathrooms, a larger lot, a freshly installed patio (2024) for summer entertaining, and a new privacy fence (2021) creating your own peaceful oasis. A new garage door, new back steps, and a charming front window all enhance curb appeal and functionality. Located just steps from Portage Park, local dining and nightlife like Easy Street, and with quick access to Irving Park Road, this home offers the full package: space, character, and thoughtful updates inside and out.

    Zillow last checked:

    Listing updated:

    Listing courtesy of:

    Tommy Choi 773-851-5840,

    Keller Williams ONEChicago,

    Willem Nong-Lambert,

    Keller Williams ONEChicago

    Bought with:

    Barbara Kramer, CRS

    Coldwell Banker Realty

    Source: MRED as distributed by MLS GRID,MLS#: 12369689MLS Logo

    Facts & features

    Interior

    Bedrooms & bathrooms
    • Bedrooms: 5
    • Bathrooms: 3
    • Full bathrooms: 3
    Primary bedroom
    • Level: Main
    • Area: 120 Square Feet
    • Dimensions: 12X10
    Bedroom 2
    • Level: Second
    • Area: 182 Square Feet
    • Dimensions: 14X13
    Bedroom 3
    • Level: Second
    • Area: 180 Square Feet
    • Dimensions: 12X15
    Bedroom 4
    • Level: Basement
    • Area: 130 Square Feet
    • Dimensions: 13X10
    Bedroom 5
    • Level: Basement
    • Area: 130 Square Feet
    • Dimensions: 10X13
    Dining room
    • Features: Flooring (Hardwood)
    • Level: Main
    • Area: 156 Square Feet
    • Dimensions: 12X13
    Family room
    • Level: Main
    • Area: 154 Square Feet
    • Dimensions: 11X14
    Kitchen
    • Features: Kitchen (Eating Area-Table Space, Updated Kitchen), Flooring (Hardwood)
    • Level: Main
    • Area: 104 Square Feet
    • Dimensions: 8X13
    Kitchen 2nd
    • Level: Basement
    • Area: 144 Square Feet
    • Dimensions: 12X12
    Laundry
    • Level: Basement
    • Area: 117 Square Feet
    • Dimensions: 13X9
    Living room
    • Features: Flooring (Hardwood), Window Treatments (Blinds)
    • Level: Main
    • Area: 195 Square Feet
    • Dimensions: 15X13
    Loft
    • Level: Second
    • Area: 153 Square Feet
    • Dimensions: 17X9
    Other
    • Level: Basement
    • Area: 225 Square Feet
    • Dimensions: 15X15
    Sun room
    • Level: Main
    • Area: 108 Square Feet
    • Dimensions: 18X6
    Other
    • Level: Basement
    • Area: 70 Square Feet
    • Dimensions: 7X10
    Heating
    • Natural Gas
    Cooling
    • Central Air
    Appliances
    • Included: Double Oven, Microwave, Dishwasher, High End Refrigerator, Washer, Dryer, Gas Oven, Electric Oven
    • Laundry: In Unit
    Features
    • 1st Floor Bedroom, 1st Floor Full Bath, Separate Dining Room
    • Basement: Finished,Exterior Entry,Rec/Family Area,Sleeping Area,Storage Space,Full
    Interior area
    • Total structure area: 3,028
    • Total interior livable area: 3,028 sqft

    Property

    Parking
    • Total spaces: 2
    • Parking features: On Site, Garage Owned, Detached, Garage
    • Garage spaces: 2
    Accessibility
    • Accessibility features: No Disability Access
    Features
    • Stories: 2
    • Patio & porch: Patio
    • Fencing: Fenced
    Lot
    • Size: 3,811 sqft
    • Dimensions: 31X123
    Details
    • Parcel number: 13202120310000
    • Special conditions: None

    Construction

    Type & style
    • Home type: SingleFamily
    • Architectural style: Bungalow
    • Property subtype: Single Family Residence
    Materials
    • Brick
    • Roof: Asphalt
    Condition
    • New construction: No
    • Year built: 1926
    • Major remodel year: 2021

    Utilities & green energy

    • Sewer: Public Sewer
    • Water: Lake Michigan, Public

    Community & neighborhood

    Community
    • Community features: Park
    Location
    • Region: Chicago

    HOA & financial

    HOA
    • Services included: None

    Other

    Other facts
    • Listing terms: Conventional
    • Ownership: Fee Simple

    Price history

    DateEventPrice
    7/11/2025Sold$630,000+0.8%$208/sqft
    Source: MRED as distributed by MLS GRID #12369689 Report a problem
    6/10/2025Contingent$624,999$206/sqft
    Source: MRED as distributed by MLS GRID #12369689 Report a problem
    5/19/2025Listed for sale$624,999$206/sqft
    Source: MRED as distributed by MLS GRID #12369689 Report a problem
    5/12/2025Contingent$624,999$206/sqft
    Source: MRED as distributed by MLS GRID #12358610 Report a problem
    5/7/2025Price change$624,999-3.8%$206/sqft
    Source: MRED as distributed by MLS GRID #12358610 Report a problem
    4/23/2025Listed for sale$649,900+65.4%$215/sqft
    Source: MRED as distributed by MLS GRID #12341096 Report a problem
    7/23/2021Sold$393,000-1.7%$130/sqft
    Source: MRED as distributed by MLS GRID #11130179 Report a problem
    7/15/2021Pending sale$399,999$132/sqft
    Source: MRED as distributed by MLS GRID #11130179 Report a problem
    6/24/2021Contingent$399,999$132/sqft
    Source: MRED as distributed by MLS GRID #11130179 Report a problem
    6/21/2021Price change$399,999-3.6%$132/sqft
    Source: MRED as distributed by MLS GRID #11130179 Report a problem
    6/1/2021Price change$415,000-2.4%$137/sqft
    Source: MRED as distributed by MLS GRID #11107134 Report a problem
    5/15/2021Listed for sale$425,000$140/sqft
    Source: MRED as distributed by MLS GRID #11072370 Report a problem

    Public tax history

    YearProperty taxesTax assessment
    2024-- $39,001 +14.7%
    2023$6,474 +2.9%$33,999
    2022$6,290 -8%$33,999
    2021$6,837 +35.4%$33,999 +20.3%
    2020$5,051 -1.7%$28,258 -11%
    2019$5,139 +274.2%$31,751
    2018$1,373 -6.6%$31,751 +17.4%
    2017$1,470 -21.6%$27,043
    2016$1,875 +4%$27,043
    2015$1,802 +0.9%$27,043 +4.6%
    2014$1,786 -0.4%$25,866
    2013$1,792 +6.8%$25,866
    2012$1,678 +8.9%$25,866 -21.9%
    2011$1,540 +10.6%$33,098
    2010$1,392 +6.6%$33,098
    2009$1,306 -5.6%$33,098 -3.4%
    2008$1,384 -6.8%$34,266
    2007$1,485 -5.8%$34,266
    2006$1,577 -12.8%$34,266 +31.4%
    2005$1,808 -4.8%$26,083
    2004$1,899 -5.5%$26,083
    2003$2,009 -11.6%$26,083 +57.6%
    2002$2,273 -2.1%$16,554
    2001$2,321 +3.6%$16,554
    2000$2,240 -0.1%$16,554 +21.2%
    1999$2,243 $13,660

    Find assessor info on the county website

    Neighborhood: Portage Park

    Nearby schools

    GreatSchools rating
    Schools provided by the listing agent
    • Elementary: Gray Elementary School
    • Middle: Gray Elementary School
    • High: Schurz High School
    • District: 299

    Source: MRED as distributed by MLS GRID. This data may not be complete. We recommend contacting the local school district to confirm school assignments for this home.

    Get a cash offer in 3 minutes
    Find out how much your home could sell for in as little as 3 minutes with a no-obligation cash offer.
    Estimated market value
    $662,100
    Get a cash offer in 3 minutes
    Find out how much your home could sell for in as little as 3 minutes with a no-obligation cash offer.
    Estimated market value
    $662,100