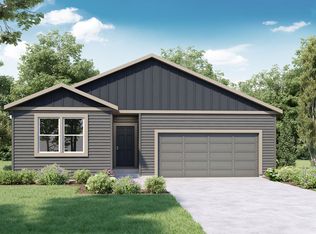
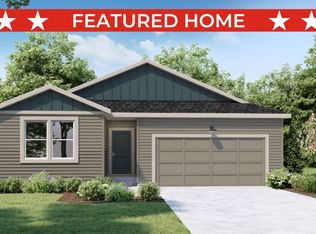
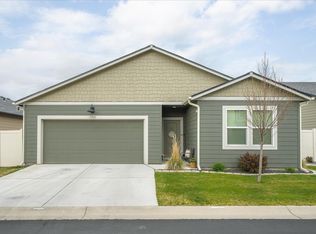
Our highly desirable Bridgewater floor plan is the largest home that we build in our Windhaven community. It offers a large entryway, open kitchen and living concept, along with a bedroom and full bath on the main floor. The kitchen features a center island with quartz countertops, walk-in pantry, and will include a stainless-steel gas range, microwave hood, and dishwasher. The second floor will offer a large primary suite with a double door entrance. The suite offers an attached bathroom with a walk-in closet, double sinks and walk in shower. Down the hall there are three additional bedrooms and secondary bath that will include a single sink vanity and tub. This home also offers a large bonus room that can be used for a multitude of purposes including, but not limited to an at home move theater, playroom or home office! **INCLUDES FRIDGE, WASHER/DRYER, GARAGE DOOR OPENER & BLINDS**
This property is not currently displayed as for sale or rent on Zillow. This may be different from what's on other websites or public sources.