**Perfect for multi-generational living, short or long term rental, expanded family room for everyone, multiple levels and entrances** Set on a flat, usable .53-acre lot just minutes from Central Park in Fredericksburg, this home answers a question many buyers are quietly asking right now...where can you find space, flexibility, and convenience without compromise With solar panels installed in 2022 by Sigora Solar and fully paid off, the home offers immediate efficiency - lower monthly costs (current electric bill is $9/mo). Inside, the layout is designed for how people actually live today. The main level welcomes you with a spacious living and dining area, flowing into a kitchen with table space overlooking a private, fenced backyard—ideal for everyday living, entertaining, or simply enjoying the openness that’s becoming harder to find. Upstairs, three generously sized bedrooms include a primary suite with ensuite bath, all featuring hardwood flooring, ceiling fan lights, and neutral finishes ready for move-in. The lower level expands the possibilities even further. A large family room, fourth bedroom, and separate entrance create a natural setup for multi-generational living, guest space, or rental potential. A dedicated laundry room (washer and dryer included), half bath, and an additional sunroom offer flexibility for a home office, business space, or extended living area filled with natural light. The exterior complements the versatility of the home with a brick façade, two covered carport spaces, and an attached storage closet—practical features that make day-to-day living easier. For buyers looking for no-step entry potential, room to grow, or a property that adapts over time, this home delivers more than expected—while keeping you close to shopping, dining, and daily conveniences. A home that lives larger than it looks, in a location that keeps getting more valuable. **Seller will be reviewing any offers Tuesday 9:00am but reserves the right to accept any offer prior to**
Sold for $450,000
$450,000
5912 Watson Ln, Fredericksburg, VA 22407
4beds
2,244sqft
Single Family Residence
Built in 1970
0.53 Acres Lot
$450,100 Zestimate®
$201/sqft
$2,509 Estimated rent
Home value
$450,100
$428,000 - $473,000
$2,509/mo
Zestimate® history
Owner options
List your home for rent
$2,509/mo
Rent Zestimate®
Find your next renter with Zillow Rental Manager. Plus, with online applications, you can quickly screen prospective tenants – for free.
$2,509/mo
Rent Zestimate®
Refinance and save
$2,628/mo
Est. payment
Refinancing to a lower rate could help reduce your monthly payments and save thousands over the life of the loan.
$2,628/mo
Est. payment
Explore your selling options
Work with a Zillow partner agent
Leverage their expertise and Zillow's premium Showcase listings to get your home seen by more buyers.
Get startedList with your own agent
Get your home in front of millions of buyers by listing it on Zillow.
Learn how to do itSell it yourself
Take full control of how buyers see your home on Zillow by listing For Sale by Owner (FSBO).
List your homeWhat's special
Large family roomSeparate entrancePrivate fenced backyardAttached storage closetTwo covered carport spacesThree generously sized bedroomsHardwood flooring
Zillow last checked:
Listing updated:
Listed by:
Cheryl Spangler 703-216-1491,
Spangler Real Estate
Bought with:
Keith Snider, 0225089697
LPT Realty, LLC
Source: Bright MLS,MLS#: VASP2041158
Facts & features
Interior
Bedrooms & bathrooms
- Bedrooms: 4
- Bathrooms: 3
- Full bathrooms: 2
- 1/2 bathrooms: 1
Rooms
- Room types: Dining Room, Primary Bedroom, Bedroom 2, Bedroom 3, Bedroom 4, Kitchen, Family Room, Sun/Florida Room, Laundry, Bathroom 2, Primary Bathroom, Half Bath
Primary bedroom
- Level: Upper
Bedroom 2
- Level: Upper
Bedroom 3
- Level: Upper
Bedroom 4
- Level: Lower
Primary bathroom
- Level: Upper
Bathroom 2
- Level: Upper
Dining room
- Level: Main
Family room
- Level: Lower
Family room
- Level: Main
Half bath
- Level: Lower
Kitchen
- Level: Main
Laundry
- Level: Lower
Other
- Level: Lower
Heating
- Central, Heat Pump, Natural Gas
Cooling
- Central Air, Ceiling Fan(s), Electric
Appliances
- Included: Microwave, Dryer, Washer, Cooktop, Dishwasher, Disposal, Refrigerator, Oven, Gas Water Heater
- Laundry: Lower Level, Laundry Room
Features
- Ceiling Fan(s), Dry Wall
- Flooring: Hardwood
- Basement: Finished,Rear Entrance,Full,Improved
- Has fireplace: No
Interior area
- Total structure area: 2,244
- Total interior livable area: 2,244 sqft
- Finished area above ground: 2,244
Property
Parking
- Total spaces: 2
- Parking features: Crushed Stone, Detached Carport
- Carport spaces: 2
Accessibility
- Accessibility features: None
Features
- Levels: Multi/Split,Three
- Stories: 3
- Pool features: None
- Fencing: Back Yard
Lot
- Size: 0.53 Acres
- Features: Front Yard, Landscaped, Level, Rear Yard, SideYard(s), Suburban
Details
- Additional structures: Above Grade
- Parcel number: 22B246
- Zoning: R1
- Zoning description: Residential
- Special conditions: Standard
Construction
Type & style
- Home type: SingleFamily
- Architectural style: Contemporary
- Property subtype: Single Family Residence
Materials
- Brick
- Foundation: Crawl Space, Slab
- Roof: Asphalt
Condition
- Excellent
- New construction: No
- Year built: 1970
Utilities & green energy
- Sewer: Public Sewer
- Water: Public
- Utilities for property: Broadband, Cable, DSL, Fiber Optic, Satellite Internet Service
Community & HOA
Community
- Security: Motion Detectors, Security System
- Subdivision: Sheraton Hills
HOA
- Has HOA: No
Location
- Region: Fredericksburg
Financial & listing details
- Price per square foot: $201/sqft
- Tax assessed value: $351,000
- Annual tax amount: $2,577
- Date on market: 5/2/2026
- Listing agreement: Exclusive Right To Sell
- Listing terms: Cash,Conventional,FHA,VA Loan
- Inclusions: Solar Panels
- Ownership: Fee Simple
- Road surface type: Paved
Price history
| Date | Event | Price |
|---|---|---|
| 5/22/2026 | Sold | $450,000-4.3%$201/sqft |
Source:  Bright MLS #VASP2041158 Report a problem Bright MLS #VASP2041158 Report a problem | ||
| 5/15/2026 | Pending sale | $470,000$209/sqft |
Source: Bright MLS #VASP2041158 Report a problem | ||
| 5/9/2026 | Contingent | $470,000$209/sqft |
Source: Bright MLS #VASP2041158 Report a problem | ||
| 5/2/2026 | Listed for sale | $470,000+43.3%$209/sqft |
Source: Bright MLS #VASP2041158 Report a problem | ||
| 4/21/2023 | Listing removed | -- |
Source: Bright MLS #VASP227668 Report a problem | ||
| 4/22/2021 | Sold | $328,000+5.8%$146/sqft |
Source: Public Record Report a problem | ||
| 3/23/2021 | Pending sale | $310,000$138/sqft |
Source: Bright MLS #VASP227668 Report a problem | ||
| 3/20/2021 | Price change | $310,000+5.1%$138/sqft |
Source: Bright MLS #VASP227668 Report a problem | ||
| 2/9/2021 | Pending sale | $295,000$131/sqft |
Source: Bright MLS #VASP227668 Report a problem | ||
| 2/8/2021 | Listing removed | -- |
Source: Bright MLS #VASP227668 Report a problem | ||
| 1/28/2021 | Pending sale | $295,000$131/sqft |
Source: Bright MLS #VASP227668 Report a problem | ||
| 1/26/2021 | Listed for sale | $295,000+63.9%$131/sqft |
Source: Bright MLS #VASP227668 Report a problem | ||
| 2/29/2016 | Sold | $180,000$80/sqft |
Source: Public Record Report a problem | ||
Public tax history
| Year | Property taxes | Tax assessment |
|---|---|---|
| 2025 | $2,577 | $351,000 |
| 2024 | $2,577 +15.2% | $351,000 +21% |
| 2023 | $2,238 +4.5% | $290,000 -0.1% |
| 2022 | $2,141 +13.1% | $290,200 +24.1% |
| 2021 | $1,893 | $233,900 |
| 2020 | $1,893 +33.9% | $233,900 +40.1% |
| 2019 | $1,414 +1.7% | $166,900 |
| 2018 | $1,390 +3.7% | $166,900 +5.8% |
| 2017 | $1,340 | $157,700 |
| 2016 | -- | $157,700 +5.6% |
| 2015 | -- | $149,400 |
| 2014 | -- | $149,400 +9.5% |
| 2013 | -- | $136,400 |
| 2012 | -- | $136,400 -10% |
| 2011 | -- | $151,600 |
| 2010 | -- | $151,600 -40.2% |
| 2009 | -- | $253,300 +15.5% |
| 2007 | $1,360 | $219,400 |
| 2006 | $1,360 +4.4% | $219,400 +49.9% |
| 2005 | $1,303 +3.5% | $146,400 |
| 2004 | $1,259 -1% | $146,400 +16.3% |
| 2003 | $1,272 | $125,900 |
| 2002 | $1,272 -0.6% | $125,900 +5.4% |
| 2001 | $1,279 | $119,500 |
Find assessor info on the county website
Neighborhood: 22407
Nearby homes
- $452,7003 bd3 ba2.5k sqft5914 Watson Ln, Fredericksburg, VA 22407Off Market

- $416,0003 bd2 ba1.3k sqft5914 Watson Ln #A, Fredericksburg, VA 22407Off Market
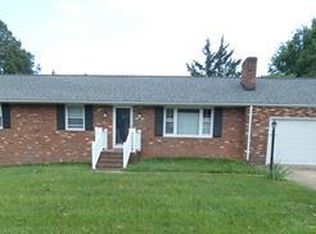
- $421,7003 bd2 ba1.6k sqft12014 Prosperity Ct, Fredericksburg, VA 22407Off Market
- $446,2003 bd3 ba1.3k sqft12012 Prosperity Ct, Fredericksburg, VA 22407Off Market
- $447,1003 bd3 ba1.4k sqft12010 Prosperity Ct, Fredericksburg, VA 22407Off Market
- $387,5004 bd2 ba1.6k sqft5901 Sheraton Cir, Fredericksburg, VA 22407Off Market
- $457,4004 bd3 ba1.3k sqft5913 Watson Ln, Fredericksburg, VA 22407Off Market
- $444,5003 bd2 ba1.5k sqft5916 Watson Ln, Fredericksburg, VA 22407Off Market
Nearby schools
GreatSchools rating
- 4/10Salem Elementary SchoolGrades: PK-5Distance: 0.4 mi
- 3/10Chancellor Middle SchoolGrades: 6-8Distance: 1.2 mi
- 3/10Chancellor High SchoolGrades: 9-12Distance: 1.2 mi
Schools provided by the listing agent
- Elementary: Harrison Road
- Middle: Chancellor
- High: Riverbend
- District: Spotsylvania County Public Schools
Source: Bright MLS. This data may not be complete. We recommend contacting the local school district to confirm school assignments for this home.
Get a cash offer in 3 minutes
Find out how much your home could sell for in as little as 3 minutes with a no-obligation cash offer.
Estimated market value
$450,100
Get a cash offer in 3 minutes
Find out how much your home could sell for in as little as 3 minutes with a no-obligation cash offer.
Estimated market value
$450,100
- Virginia
- Spotsylvania County
- Fredericksburg
- 22407
- 5912 Watson Ln
Nearby cities
Nearby neighborhoods
Nearby zip codes
Other Fredericksburg Topics
