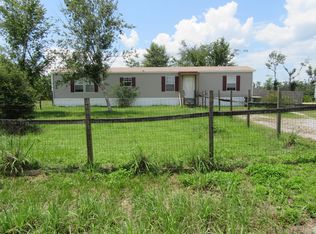
Step into this beautifully maintained 2020-built home sitting on over a half acre at the end of a paved road—hello privacy! Inside, you're greeted by a spacious living room with a built-in entertainment center and an open layout that flows right into a roomy kitchen featuring a breakfast bar and tons of cabinetry. The dining area is generous, and the utility room (washer & dryer included!) sits conveniently nearby. The oversized primary bedroom is a true retreat with a large en-suite bath complete with a soaking tub, tiled shower, and walk-in closet. Across the home, you'll find two additional spacious bedrooms and a well-sized guest bath. Outside, enjoy the 16x12 powered shed/workshop and plenty of room for your RV, boat, or both. With underground utilities and ample space inside and out, this property checks all the boxes for comfort, functionality, and freedom.
Sold for $207,500
$207,500
5912 Wedgewood Cir, Youngstown, FL 32466
3beds
1,633sqft
Manufactured Home, Single Family Residence
Built in 2020
0.72 Acres Lot
$206,700 Zestimate®
$127/sqft
$1,844 Estimated rent
Home value
$206,700
$188,000 - $227,000
$1,844/mo
Zestimate® history
Owner options
List your home for rent
$1,844/mo
Rent Zestimate®
Find your next renter with Zillow Rental Manager. Plus, with online applications, you can quickly screen prospective tenants – for free.
$1,844/mo
Rent Zestimate®
Refinance and save
$1,443/mo
Est. payment
Refinancing to a lower rate could help reduce your monthly payments and save thousands over the life of the loan.
$1,443/mo
Est. payment
Explore your selling options
Work with a Zillow partner agent
Leverage their expertise and Zillow's premium Showcase listings to get your home seen by more buyers.
Get startedList with your own agent
Get your home in front of millions of buyers by listing it on Zillow.
Learn how to do itSell it yourself
Take full control of how buyers see your home on Zillow by listing For Sale by Owner (FSBO).
List your homeWhat's special
Breakfast barTwo additional spacious bedroomsWell-sized guest bathBuilt-in entertainment centerOpen layoutSoaking tubTiled shower
Zillow last checked:
Listing updated:
Listed by:
Mindi A Sato 850-628-3118,
Keller Williams Success Realty
Bought with:
James Harris, SL3430412
Clubbs Real Estate Group LLC
Source: CPAR,MLS#: 781798 Originating MLS: Central Panhandle Association of REALTORS
Originating MLS: Central Panhandle Association of REALTORSFacts & features
Interior
Bedrooms & bathrooms
- Bedrooms: 3
- Bathrooms: 2
- Full bathrooms: 2
Rooms
- Room types: Bedroom, Dining Room, Kitchen, Living Room, Primary Bedroom
Primary bedroom
- Level: First
- Dimensions: 16 x 14
Bedroom
- Level: First
- Dimensions: 11 x 10
Bedroom
- Level: First
- Dimensions: 11 x 10
Dining room
- Level: First
- Dimensions: 10 x 10
Kitchen
- Level: First
- Dimensions: 10 x 9
Living room
- Level: First
- Dimensions: 22 x 16
Heating
- Central, Electric
Cooling
- Central Air, Ceiling Fan(s)
Appliances
- Included: Electric Range, Electric Water Heater
Features
- Windows: Double Pane Windows
Interior area
- Total structure area: 1,633
- Total interior livable area: 1,633 sqft
Property
Parking
- Parking features: Gravel, No Garage, RV Access/Parking, Unpaved
Features
- Levels: One
- Stories: 1
- Patio & porch: Open, Porch
Lot
- Size: 0.72 Acres
- Dimensions: 165 x 190
- Features: Paved
Details
- Additional structures: Outbuilding, Workshop
- Parcel number: 05250037000
- Zoning description: Mobile Home
Construction
Type & style
- Home type: MobileManufactured
- Architectural style: Mobile Home
- Property subtype: Manufactured Home, Single Family Residence
Materials
- Vinyl Siding
- Roof: Composition,Shingle
Condition
- New construction: No
- Year built: 2020
Utilities & green energy
- Utilities for property: Electricity Available, Underground Utilities
Community & HOA
Community
- Features: Short Term Rental Allowed
- Security: Smoke Detector(s)
- Subdivision: No Named Subdivision
HOA
- Has HOA: No
Location
- Region: Youngstown
Financial & listing details
- Price per square foot: $127/sqft
- Tax assessed value: $89,074
- Annual tax amount: $263
- Date on market: 12/1/2025
- Cumulative days on market: 51 days
- Electric utility on property: Yes
- Body type: Double Wide
Price history
| Date | Event | Price |
|---|---|---|
| 2/12/2026 | Sold | $207,500+1.2%$127/sqft |
Source:  CPAR #781798 Report a problem CPAR #781798 Report a problem | ||
| 1/10/2026 | Pending sale | $205,000$126/sqft |
Source: CPAR #781798 Report a problem | ||
| 12/1/2025 | Listed for sale | $205,000$126/sqft |
Source: CPAR #781798 Report a problem | ||
| 11/25/2025 | Pending sale | $205,000$126/sqft |
Source: CPAR #781798 Report a problem | ||
| 11/18/2025 | Listed for sale | $205,000+156.6%$126/sqft |
Source: CPAR #781798 Report a problem | ||
| 8/11/2004 | Sold | $79,900+33.4%$49/sqft |
Source: Public Record Report a problem | ||
| 3/1/2000 | Sold | $59,900$37/sqft |
Source: Public Record Report a problem | ||
Public tax history
| Year | Property taxes | Tax assessment |
|---|---|---|
| 2024 | $263 +5.8% | $48,061 +3% |
| 2023 | $249 -7.5% | $46,661 +3% |
| 2022 | $269 | $45,302 |
| 2021 | -- | -- |
| 2020 | -- | $21,136 +2.3% |
| 2019 | -- | $20,661 -51.1% |
| 2018 | -- | $42,251 +0.8% |
| 2017 | $244 +0.3% | $41,898 |
| 2016 | $243 -19.4% | $41,898 -7.7% |
| 2015 | $302 | $45,373 -5.2% |
| 2014 | $302 | $47,884 -5% |
| 2013 | -- | $50,395 |
| 2012 | -- | $50,395 -9.1% |
| 2011 | -- | $55,416 -4.3% |
| 2010 | -- | $57,926 -14.2% |
| 2009 | -- | $67,508 -8.9% |
| 2008 | -- | $74,138 +3% |
| 2007 | -- | $71,979 +1.7% |
| 2006 | -- | $70,798 +3% |
| 2005 | -- | $68,736 +16.6% |
| 2004 | -- | $58,973 |
| 2003 | -- | $58,973 +5.3% |
| 2002 | -- | $56,015 +10.3% |
| 2001 | -- | $50,798 -5.3% |
| 2000 | -- | $53,636 |
Find assessor info on the county website
Neighborhood: 32466
Nearby homes
- $121,2002 bd2 ba1k sqft5914 Wedgewood Cir, Youngstown, FL 32466Off Market
- $413,0003 bd2 ba2k sqft9803 Highway 2301, Youngstown, FL 32466Off Market

- $253,7003 bd2 ba1.5k sqft5915 Wedgewood Ln, Youngstown, FL 32466Off Market

- $215,0003 bd2 ba1.7k sqft5909 Wedgewood Cir, Youngstown, FL 32466Off Market
- $113,6003 bd2 ba1.2k sqft5916 Wedgewood Cir, Youngstown, FL 32466Off Market
- $184,3003 bd1 ba1k sqft5914 Wedgewood Ln, Youngstown, FL 32466Off Market
- $21,1160.506 Acres5917 Wedgewood Ln, Youngstown, FL 32466Off Market
- $112,2003 bd2 ba1.5k sqft5925 Wedgewood Cir, Youngstown, FL 32466Off Market
Nearby schools
GreatSchools rating
- 4/10Deer Point Elementary SchoolGrades: PK-5Distance: 5.2 mi
- 4/10Merritt Brown Middle SchoolGrades: 6-8Distance: 5.8 mi
- 6/10A. Crawford Mosley High SchoolGrades: 9-12Distance: 9.6 mi
Schools provided by the listing agent
- Elementary: Deer Point
- Middle: Merritt Brown
- High: Mosley
Source: CPAR. This data may not be complete. We recommend contacting the local school district to confirm school assignments for this home.
Sell for more on Zillow
Get a Zillow Showcase℠ listing at no additional cost and you could sell for .
$206,700
2% more
+$4,134
With Zillow Showcase(estimated)
$210,834
- Florida
- Bay County
- Youngstown
- 32466
- 5912 Wedgewood Cir
Nearby cities
Nearby zip codes
Other Youngstown Topics
