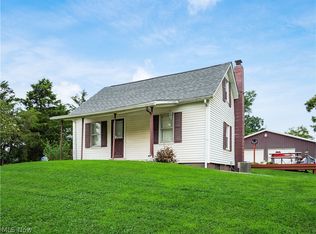
If you’ve been looking for a cabin in the country with room to spread out, this one deserves a look! Situated on 5 acres, this charming cabin offers a unique layout featuring a loft that adds extra character. Inside, you’ll find fresh paint and new flooring throughout the main level, giving the home a clean, refreshed feel while still keeping its rustic charm. A large crawl space provides additional storage, and the outbuilding gives you even more room for tools, equipment, hobbies, or outdoor gear. Outside, there’s plenty of space to enjoy the peaceful setting, whether you’re looking for a full-time home, weekend retreat, or simply a place with a little more privacy and room to breathe. Come see everything this Trail Run Road cabin has to offer!
As an added bonus gas does run through the property!
Contingent
$160,000
59129 Trail Run Rd, Byesville, OH 43723
1beds
512sqft
Single Family Residence
Built in 1996
5.06 Acres Lot
$-- Zestimate®
$313/sqft
$-- HOA
What's special
Charming cabin
- 23 days
- 1,233
- 88
Zillow last checked:
Listing updated:
Listed by:
Cassie Springer 833-843-6398 asmignano@gmail.com,
NextHome New Horizons Equity Realty
Source: MLS Now,MLS#: 5255020 Originating MLS: Guernsey-Muskingum Valley Association of REALTORS
Facts & features
Interior
Bedrooms & bathrooms
- Bedrooms: 1
- Bathrooms: 1
- Full bathrooms: 1
- Main level bathrooms: 1
Heating
- Propane, Other
Cooling
- None
Appliances
- Included: Dryer, Microwave, Range, Refrigerator, Washer
- Laundry: In Bathroom
Features
- Basement: Crawl Space
- Has fireplace: No
Interior area
- Total structure area: 512
- Total interior livable area: 512 sqft
- Finished area above ground: 512
Video & virtual tour
Property
Parking
- Parking features: Driveway
Features
- Levels: Two
- Stories: 2
- Patio & porch: Deck, Front Porch
- Has view: Yes
- View description: Trees/Woods
Lot
- Size: 5.06 Acres
- Features: Many Trees
Details
- Additional structures: Outbuilding
- Additional parcels included: 110001002.006
- Parcel number: 110001005.000
Construction
Type & style
- Home type: SingleFamily
- Architectural style: Cabin
- Property subtype: Single Family Residence
Materials
- Wood Siding
- Roof: Metal
Condition
- Year built: 1996
Utilities & green energy
- Sewer: Septic Tank
- Water: Public
Community & HOA
Community
- Subdivision: 9115-11-Jackson Res
HOA
- Has HOA: No
Location
- Region: Byesville
Financial & listing details
- Price per square foot: $313/sqft
- Tax assessed value: $84,320
- Annual tax amount: $752
- Date on market: 10/21/2026
- Cumulative days on market: 23 days
- Listing terms: Cash,Conventional,FHA,USDA Loan,VA Loan
Estimated market value
Not available
Estimated sales range
Not available
Not available
Price history
| Date | Event | Price |
|---|---|---|
| 10/27/2026 | Pending sale | $160,000$313/sqft |
Source:  NextHome #5255020 Report a problem | ||
| 10/21/2026 | Listed for sale | $160,000$313/sqft |
Source:  MLS Now #5255020 Report a problem | ||
Public tax history
| Year | Property taxes | Tax assessment |
|---|---|---|
| 2025 | $752 +1.6% | $29,510 |
| 2024 | $740 +29.6% | $29,510 +26% |
| 2023 | $571 -4.6% | $23,420 |
| 2022 | $599 +3.9% | $23,420 |
| 2021 | $576 +26.3% | $23,420 +14.1% |
| 2020 | $456 +0.8% | $20,530 |
| 2019 | $453 -43.9% | $20,530 |
| 2018 | $807 | $20,530 +15.3% |
| 2017 | $807 +12% | $17,810 |
| 2016 | $720 +0.1% | $17,810 |
| 2015 | $719 +13.7% | $17,810 +17.7% |
| 2014 | $633 +1.1% | $15,130 |
| 2013 | $626 -0.2% | $15,130 |
| 2012 | $628 +4.1% | $15,130 +2% |
| 2011 | $603 +2.2% | $14,830 |
| 2010 | $590 | $14,830 |
Find assessor info on the county website
Monthly payment
Est. payment
Payment breakdown
Explore the cost of this home by adjusting the details. Changes won't be saved.Climate risks
Neighborhood: 43723
Nearby schools
Schools provided by the listing agent
- District: Rolling Hills LSD - 3003
Source: MLS Now. This data may not be complete. We recommend contacting the local school district to confirm school assignments for this home.