MULTIPLE OFFERS RECEIVED!! PLEASE SUBMIT YOUR HIGHEST & BEST TODAY BY 7PM! Excellent education + turnkey luxury + move-in ready perfection = rare opportunity in the highly sought after Villas at Stacy in McKinney! OPEN ENROLLMENT to BOTH Allen ISD and Frisco ISD - providing unparalleled flexibility in educational choice! Dont let the tax records fool you - this home actually shines as a true 5-bedroom with a versatile bonus room in the first floor - perfect for a home office, guest room, living space or nursery! The beautifully updated chef's kitchen in 2025 features freshly resurfaced warm white cabinets - modern, clean, and ready to entertain. The open floor plan makes entertaining effortless, while the additional upstairs game room AND a dedicated media room are ideal for movie nights or a second living space. Step outside to your covered patio - perfect for Texas barbeques!
Investment protection is built-in with a 2019 ROOF - a significant benefit for long-term maintenance and insurance considerations! The house is also equipped with RO water softener for pure, clean drinking water and comes fully pre-wired for security, allowing for a seamless setup of your preferred system. Finally, this is also a desirable north-facing masterpiece - a highly sought-after orientation for Texas summers, keeping your home naturally cooler, while offering a lifestyle of luxury. Ideally situated within minutes from Stacy Rd, Allen Premium Outlets, Fairview Town Center, and the new HEB, with rapid access to Hwy 121 and US-75 - you're minutes from premier shopping, dining, and entertainment - making this an unbeatable location!
Sold
Price Unknown
5913 Adair Ln, McKinney, TX 75070
4beds
3,289sqft
Single Family Residence
Built in 2017
6,011 Square Feet Lot
$670,000 Zestimate®
$--/sqft
$3,707 Estimated rent
Home value
$670,000
$637,000 - $704,000
$3,707/mo
Zestimate® history
Owner options
List your home for rent
$3,707/mo
Rent Zestimate®
Find your next renter with Zillow Rental Manager. Plus, with online applications, you can quickly screen prospective tenants – for free.
$3,707/mo
Rent Zestimate®
Refinance and save
$907/mo
Est. payment
Refinancing to a lower rate could help reduce your monthly payments and save thousands over the life of the loan.
$907/mo
Est. payment
Explore your selling options
Work with a Zillow partner agent
Leverage their expertise and Zillow's premium Showcase listings to get your home seen by more buyers.
Get startedList with your own agent
Get your home in front of millions of buyers by listing it on Zillow.
Learn how to do itSell it yourself
Take full control of how buyers see your home on Zillow by listing For Sale by Owner (FSBO).
List your homeWhat's special
Move-in ready perfectionOpen floor planTurnkey luxuryCovered patioAdditional upstairs game roomDedicated media room
Zillow last checked:
Listing updated:
Listed by:
Priya Paul 0828513 682-207-7655,
Keller Williams Realty 817-329-8850
Bought with:
Madhu Chinivar, 0673998
24-Hour Realty
Source: NTREIS,MLS#: 21212073
Facts & features
Interior
Bedrooms & bathrooms
- Bedrooms: 4
- Bathrooms: 4
- Full bathrooms: 3
- 1/2 bathrooms: 1
Primary bedroom
- Features: Ceiling Fan(s), En Suite Bathroom, Separate Shower, Walk-In Closet(s)
- Level: First
- Dimensions: 13 x 16
Bedroom
- Level: Second
- Dimensions: 12 x 11
Bedroom
- Level: Second
- Dimensions: 10 x 11
Bedroom
- Level: Second
- Dimensions: 10 x 14
Primary bathroom
- Features: Built-in Features, Dual Sinks, En Suite Bathroom, Garden Tub/Roman Tub, Jetted Tub, Separate Shower
- Level: First
- Dimensions: 11 x 10
Dining room
- Level: First
- Dimensions: 12 x 16
Game room
- Level: Second
- Dimensions: 17 x 15
Kitchen
- Features: Breakfast Bar, Built-in Features, Granite Counters, Kitchen Island, Walk-In Pantry
- Level: First
- Dimensions: 11 x 16
Living room
- Features: Ceiling Fan(s), Fireplace
- Level: First
- Dimensions: 15 x 20
Media room
- Level: Second
- Dimensions: 13 x 16
Office
- Level: First
- Dimensions: 10 x 15
Heating
- Central
Cooling
- Central Air
Appliances
- Included: Dishwasher, Gas Cooktop, Disposal, Microwave, Water Softener, Vented Exhaust Fan
- Laundry: Washer Hookup, Electric Dryer Hookup, Laundry in Utility Room
Features
- Chandelier, Cathedral Ceiling(s), Decorative/Designer Lighting Fixtures, Double Vanity, Granite Counters, High Speed Internet, Kitchen Island, Open Floorplan, Pantry, Cable TV, Walk-In Closet(s)
- Flooring: Carpet, Ceramic Tile, Hardwood
- Windows: Window Coverings
- Has basement: No
- Number of fireplaces: 1
- Fireplace features: Gas, Living Room
Interior area
- Total interior livable area: 3,289 sqft
Property
Parking
- Total spaces: 2
- Parking features: Door-Multi, Driveway, Garage Faces Front, Garage, Garage Door Opener
- Attached garage spaces: 2
Features
- Levels: Two
- Stories: 2
- Patio & porch: Patio, Covered
- Exterior features: Lighting
- Pool features: None
- Fencing: Back Yard,Wood
Lot
- Size: 6,011 Square Feet
- Features: Interior Lot, Landscaped, Sprinkler System, Few Trees
Details
- Parcel number: R1115800B00701
Construction
Type & style
- Home type: SingleFamily
- Architectural style: Traditional,Detached
- Property subtype: Single Family Residence
Materials
- Brick
- Foundation: Slab
- Roof: Composition
Condition
- Year built: 2017
Utilities & green energy
- Sewer: Public Sewer
- Water: Public
- Utilities for property: Electricity Available, Electricity Connected, Sewer Available, Water Available, Cable Available
Community & HOA
Community
- Features: Playground, Curbs
- Security: Prewired, Smoke Detector(s)
- Subdivision: Villas At Stacy Add
HOA
- Has HOA: Yes
- Services included: All Facilities, Association Management
- HOA fee: $907 annually
- HOA name: First Service Residential
- HOA phone: 214-871-9700
Location
- Region: Mckinney
Financial & listing details
- Tax assessed value: $617,008
- Annual tax amount: $10,913
- Date on market: 3/19/2026
- Cumulative days on market: 39 days
Price history
| Date | Event | Price |
|---|---|---|
| 5/22/2026 | Sold | -- |
Source: NTREIS #21212073 Report a problem | ||
| 5/4/2026 | Pending sale | $689,000$209/sqft |
Source: NTREIS #21212073 Report a problem | ||
| 4/28/2026 | Contingent | $689,000$209/sqft |
Source: NTREIS #21212073 Report a problem | ||
| 4/17/2026 | Price change | $689,000-3%$209/sqft |
Source: NTREIS #21212073 Report a problem | ||
| 3/19/2026 | Listed for sale | $710,000-4.1%$216/sqft |
Source: NTREIS #21212073 Report a problem | ||
| 2/17/2026 | Listing removed | $3,650$1/sqft |
Source: Zillow Rentals Report a problem | ||
| 1/27/2026 | Listed for rent | $3,650+1.4%$1/sqft |
Source: Zillow Rentals Report a problem | ||
| 1/26/2026 | Listing removed | $740,000$225/sqft |
Source: NTREIS #21055030 Report a problem | ||
| 11/25/2025 | Price change | $740,000-1.3%$225/sqft |
Source: NTREIS #21055030 Report a problem | ||
| 10/14/2025 | Price change | $750,000-3.1%$228/sqft |
Source: NTREIS #21055030 Report a problem | ||
| 9/10/2025 | Listed for sale | $774,000$235/sqft |
Source: NTREIS #21055030 Report a problem | ||
| 9/7/2025 | Listing removed | $3,600$1/sqft |
Source: Zillow Rentals Report a problem | ||
| 8/17/2025 | Price change | $3,600-2.7%$1/sqft |
Source: Zillow Rentals Report a problem | ||
| 6/21/2025 | Price change | $3,700-1.3%$1/sqft |
Source: Zillow Rentals Report a problem | ||
| 6/4/2025 | Price change | $3,750-5.1%$1/sqft |
Source: Zillow Rentals Report a problem | ||
| 2/9/2025 | Listed for rent | $3,950$1/sqft |
Source: Zillow Rentals Report a problem | ||
| 6/26/2024 | Listing removed | -- |
Source: Zillow Rentals Report a problem | ||
| 5/12/2024 | Listed for rent | $3,950$1/sqft |
Source: Zillow Rentals Report a problem | ||
| 12/19/2023 | Listing removed | -- |
Source: Zillow Rentals Report a problem | ||
| 12/3/2023 | Listed for rent | $3,950+2.6%$1/sqft |
Source: Zillow Rentals Report a problem | ||
| 10/24/2023 | Listing removed | -- |
Source: Zillow Rentals Report a problem | ||
| 10/3/2023 | Listed for rent | $3,850$1/sqft |
Source: Zillow Rentals Report a problem | ||
Public tax history
| Year | Property taxes | Tax assessment |
|---|---|---|
| 2025 | $10,913 -7.3% | $617,008 -7.1% |
| 2024 | $11,773 +37.5% | $664,458 +21.2% |
| 2023 | $8,565 | $548,130 +10% |
| 2022 | -- | $498,300 +10% |
| 2021 | $9,363 +2.8% | $453,000 +4.6% |
| 2020 | $9,105 -5.3% | $433,022 -3.6% |
| 2019 | $9,615 -3.2% | $449,323 +1.3% |
| 2018 | $9,932 | $443,406 +477.4% |
| 2017 | -- | $76,800 |
Find assessor info on the county website
Neighborhood: Village Park
Nearby homes
- $620,4004 bd3 ba3.1k sqft5917 Adair Ln, McKinney, TX 75070Off Market
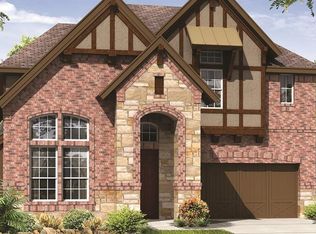
- $646,6005 bd4 ba3.3k sqft5909 Adair Ln, McKinney, TX 75070Off Market
- $664,8005 bd4 ba3.3k sqft5921 Adair Ln, McKinney, TX 75070Off Market
- $233,107-- bd-- ba-- sqft5921 Adair Ln, McKinney, TX 75070Off Market
- $645,2004 bd4 ba3.2k sqft5905 Adair Ln, McKinney, TX 75070Off Market
- $647,5004 bd4 ba3.2k sqft5912 Folsum Pl, McKinney, TX 75070Off Market
- $675,8004 bd4 ba3.2k sqft5916 Folsum Pl, McKinney, TX 75070Off Market
- $588,6004 bd3 ba2.8k sqft5908 Folsum Pl, McKinney, TX 75070Off Market
Nearby schools
GreatSchools rating
- 10/10Lois Lindsey ElementaryGrades: PK-6Distance: 0.4 mi
- 10/10Walter & Lois Curtis Middle SchoolGrades: 7-8Distance: 4.6 mi
- 8/10Allen High SchoolGrades: 9-12Distance: 3.2 mi
Schools provided by the listing agent
- Elementary: Lois Lindsey
- Middle: Curtis,Lowery Freshman Center
- High: Allen
- District: Allen ISD
Source: NTREIS. This data may not be complete. We recommend contacting the local school district to confirm school assignments for this home.
Get a cash offer in 3 minutes
Find out how much your home could sell for in as little as 3 minutes with a no-obligation cash offer.
Estimated market value
$670,000
Get a cash offer in 3 minutes
Find out how much your home could sell for in as little as 3 minutes with a no-obligation cash offer.
Estimated market value
$670,000
- Texas
- Collin County
- McKinney
- 75070
- Village Park
- 5913 Adair Ln
Nearby cities
Nearby neighborhoods
Nearby zip codes
Other McKinney Topics
