Skip main navigation
Closed
  • $234,600

    5913 Amity Springs Dr #5913, Charlotte, NC 28212

    2beds
    1,339sqft
    Condominium
    Built in 1992
    -- sqft lot
    $234,600 Zestimate®
    $175/sqft
    $1,640 Estimated rent

    Home value

    $234,600

    $211,000 - $260,000

    $1,640/mo

    Zestimate® history
    Loading
    Loading...

    Owner options

    List your home for rent

    $1,640/mo

    Rent Zestimate®

    Find your next renter with Zillow Rental Manager. Plus, with online applications, you can quickly screen prospective tenants – for free.

    Learn more

    $1,640/mo

    Rent Zestimate®

    Refinance and save

    $1,686/mo

    Est. payment

    Refinancing to a lower rate could help reduce your monthly payments and save thousands over the life of the loan.

    See today's rates

    $1,686/mo

    Est. payment

    Explore your selling options

    Work with a Zillow partner agent

    Leverage their expertise and Zillow's premium Showcase listings to get your home seen by more buyers.

    Get started

    List with your own agent

    Get your home in front of millions of buyers by listing it on Zillow.

    Learn how to do it

    Sell it yourself

    Take full control of how buyers see your home on Zillow by listing For Sale by Owner (FSBO).

    List your home

    What's special

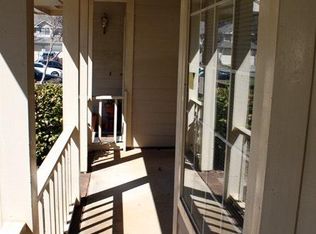
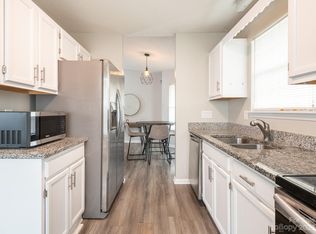
    Spacious End Unit Condo with 1 car garage conveniontly located to Uptown Charlottle, MoRA Area and Plaza Midwood. You'll love this private location, tucked into the back of the complex with wooded views. The front door opens to a wonderful flex room that would be perfect for a home office, sitting room or dinning room. Inviting living room has lighted ceiling fan, wood burining fire place with marble hearth and surround and a decortive mantel. Sliding glass doors lead to sunroom with lighted celing fan and french doors that lead to the patio. Galley Kitchen has ample raised panel cabinets and up graded countertops. Split bedroom floor plan offers privacey for the generous Master bedroom which includes french door that leads to the sunroom along with an ample walk in closet. 2nd bedroom also has a large size walk in closet. New Roof 2015, New Roof 2018 and New Exterior Paint 2018.

    This property is not currently displayed as for sale or rent on Zillow. This may be different from what's on other websites or public sources.

    Zillow last checked:

    Listing updated:

    Listed by:

    Kim Quintero yourrealestateneighbor@gmail.com,

    Berkshire Hathaway HomeServices Carolinas Realty,

    Charleen Thompson,

    Berkshire Hathaway HomeServices Carolinas Realty

    Bought with:

    Jason McGory

    Keller Williams South Park

    Source: Canopy MLS as distributed by MLS GRID,MLS#: 3573528MLS Logo

    Facts & features

    Interior

    Bedrooms & bathrooms
    • Bedrooms: 2
    • Bathrooms: 2
    • Full bathrooms: 2
    • Main level bedrooms: 2
    Primary bedroom
    • Level: Main
    Bedroom s
    • Level: Main
    Dining area
    • Level: Main
    Dining room
    • Level: Main
    Kitchen
    • Level: Main
    Laundry
    • Level: Main
    Living room
    • Level: Main
    Sunroom
    • Level: Main
    Heating
    • Central, Heat Pump
    Cooling
    • Ceiling Fan(s), Heat Pump
    Appliances
    • Included: Dishwasher, Disposal, Electric Oven, Electric Range, Electric Water Heater, Microwave
    • Laundry: Electric Dryer Hookup, Main Level
    Features
    • Walk-In Closet(s)
    • Flooring: Carpet, Laminate
    • Fireplace features: Living Room
    Interior area
    • Total structure area: 1,339
    • Total interior livable area: 1,339 sqft
    • Finished area above ground: 1,339
    • Finished area below ground: 0

    Property

    Parking
    • Total spaces: 1
    • Parking features: Assigned, Garage, Garage on Main Level
    • Garage spaces: 1
    Features
    • Levels: One
    • Stories: 1
    • Entry location: Main
    • Patio & porch: Patio
    • Pool features: Community
    Lot
    • Features: End Unit
    Details
    • Parcel number: 13304742
    • Zoning: R-15
    • Special conditions: Standard

    Construction

    Type & style
    • Home type: Condo
    • Architectural style: Traditional
    • Property subtype: Condominium
    • Attached to another structure: Yes
    Materials
    • Hardboard Siding
    • Foundation: Slab
    Condition
    • New construction: No
    • Year built: 1992

    Utilities & green energy

    • Sewer: Public Sewer
    • Water: City

    Community & HOA

    Community
    • Features: Clubhouse, Fitness Center, Street Lights
    HOA
    • Has HOA: Yes
    • HOA fee: $210 monthly
    • HOA name: Falcon One Properties
    • HOA phone: 704-447-0159
    Location
    • Region: Charlotte

    Financial & listing details

    • Price per square foot: $175/sqft
    • Tax assessed value: $81,700
    • Date on market: 12/11/2019
    • Cumulative days on market: 10 days
    • Listing terms: Cash,Conventional,FHA
    • Road surface type: Concrete, Paved

    Price history

    DateEventPrice
    2/6/2020Sold$145,000+88.3%$108/sqft
    Source: Canopy MLS as distributed by MLS GRID #3573528 Report a problem
    7/28/2015Sold$77,000$58/sqft
    Source: Canopy MLS as distributed by MLS GRID #3079073 Report a problem

    Public tax history

    Tax history is unavailable.

    Neighborhood: North Sharon Amity

    Nearby schools

    GreatSchools rating
    Schools provided by the listing agent
    • Elementary: Winterfield
    • Middle: Eastway
    • High: Garinger

    Source: Canopy MLS as distributed by MLS GRID. This data may not be complete. We recommend contacting the local school district to confirm school assignments for this home.

    Get a cash offer in 3 minutes
    Find out how much your home could sell for in as little as 3 minutes with a no-obligation cash offer.
    Estimated market value
    $234,600
    Get a cash offer in 3 minutes
    Find out how much your home could sell for in as little as 3 minutes with a no-obligation cash offer.
    Estimated market value
    $234,600