Nestled in the heart of one of America’s Top Rated Beach communities, St. Pete Beach, this extraordinary custom-built home boasts awe-inspiring panoramic water views of Boca Ciega Bay. Spanning 5 bedrooms, 3 and a half bathrooms, and nearly 4,000 square feet of opulent interior living space, all set on a sprawling 0.29-acre lot. Distinguished by its unparalleled opportunity of a lifetime to own 250 feet of waterfront frontage, this three-story elevated residence is a testament to pride of ownership, cherished by the same owner for three decades. A recent addition of a brand-new roof in 2022 ensures lasting peace of mind for years to come. Revel in the convenience of a 3-car garage, complemented by an additional garage door at the rear, perfect for housing your jet ski. The ground floor presents abundant storage options and versatile flex spaces ideal for game or entertainment rooms. Ascend the grand staircase leading you through double front doors to the second-floor main living area. An open floor plan and a wall of sliding doors perfectly frame the picturesque water views centered by a gas fireplace. The expansive kitchen boasts wood cabinetry, granite countertops, a large island, a gas range, and built-in double ovens. Additionally, the second floor hosts 3 bedrooms (one being used as an office), 2 and a half bathrooms, a wet bar perfect for entertaining friends and family, and a generously sized laundry room. The third floor retreat unveils an oversized owner’s suite with dual walk-in closets and a lavish ensuite bathroom featuring a large soaking tub, separate vanities, and a standup shower. An additional double bedroom upstairs offers versatile usage, perfect for a nursery or guest suite. Step outside to discover your own personal oasis. The wrap-around back deck overlooks the tranquil waters of this corner lot and a glistening pool and spa. Enjoy waterfront living at its finest with a dock providing access to deep sailboat water, a 45ft x 16ft wet slip, and a 10,000 lb electric lift, mere minutes from the Gulf of Mexico by jet ski or boat. Fish off your dock, grab a paddleboard or kayak and watch sea life pass you by. Nestled within the coveted boating community of Bahia Shores, this residence provides the dream beach lifestyle living experience with St. Pete Beach's pristine sands, only a five-minute stroll away while centrally located between the quaint coastal towns of Treasure Island and Pass-A-Grille Beach. Immerse yourself in the vibrant town of St. Pete Beach, where leisurely strolls along Corey Ave lead to charming boutiques and a plethora of dining options, including a sure favorite, Snapper’s Sea Grill and one of the local’s hidden favorite spots, Jimmy B’s Beach Bar. For a taste of refined luxury, venture to the iconic Don Cesar Hotel just a short drive away. While many residents prefer walking, biking, or golf carting around this coastal area, the Tampa Bay area delights with its array of attractions. Explore nearby Downtown St. Petersburg's renowned museums and trendy eateries, or catch a thrilling game featuring the area's top sports teams—the Buccaneers, Rays, Rowdies, and Lightning. With Tampa International Airport a mere 35 minutes away, both business and leisure travel are effortlessly accessible. Welcome to the epitome of luxury coastal living, where every detail has been meticulously crafted for your enjoyment and relaxation for years to come.
Sold for $2,700,000
$2,700,000
5913 BALI WAY N, ST PETE BEACH, FL 33706
5beds
3,920sqft
Single Family Residence
Built in 1994
0.29 Acres Lot
$2,693,800 Zestimate®
$689/sqft
$8,750 Estimated rent
Home value
$2,693,800
$2.45M - $3.02M
$8,750/mo
Zestimate® history
Owner options
List your home for rent
$8,750/mo
Rent Zestimate®
Find your next renter with Zillow Rental Manager. Plus, with online applications, you can quickly screen prospective tenants – for free.
$8,750/mo
Rent Zestimate®
Refinance and save
$18,838/mo
Est. payment
Refinancing to a lower rate could help reduce your monthly payments and save thousands over the life of the loan.
$18,838/mo
Est. payment
Explore your selling options
Work with a Zillow partner agent
Leverage their expertise and Zillow's premium Showcase listings to get your home seen by more buyers.
Get startedList with your own agent
Get your home in front of millions of buyers by listing it on Zillow.
Learn how to do itSell it yourself
Take full control of how buyers see your home on Zillow by listing For Sale by Owner (FSBO).
List your homeWhat's special
Zillow last checked:
Listing updated:
Listed by:
Nina Becker 727-366-2737,
MAVREALTY 727-314-3942,
Reece Leccese 727-251-4580,
MAVREALTY
Bought with:
Bret Crino, 3302391
COMPASS FLORIDA, LLC
Source: Stellar MLS,MLS#: U8239965 Originating MLS: Tampa
Originating MLS: Tampa
Facts & features
Interior
Bedrooms & bathrooms
- Bedrooms: 5
- Bathrooms: 4
- Full bathrooms: 3
- 1/2 bathrooms: 1
Rooms
- Room types: Den/Library/Office
Primary bedroom
- Features: Walk-In Closet(s)
- Level: Third
Kitchen
- Level: Second
Living room
- Level: Second
Heating
- Central
Cooling
- Central Air
Appliances
- Included: Oven, Cooktop, Dishwasher, Dryer, Microwave, Refrigerator, Washer
- Laundry: Inside, Laundry Room
Features
- Ceiling Fan(s), Eating Space In Kitchen, Open Floorplan, PrimaryBedroom Upstairs, Split Bedroom, Stone Counters, Walk-In Closet(s)
- Flooring: Carpet, Laminate, Tile
- Has fireplace: Yes
- Fireplace features: Gas, Living Room
Interior area
- Total structure area: 6,350
- Total interior livable area: 3,920 sqft
Property
Parking
- Total spaces: 3
- Parking features: Driveway, Garage Faces Rear
- Attached garage spaces: 3
- Has uncovered spaces: Yes
Features
- Levels: Three Or More
- Stories: 3
- Patio & porch: Deck, Wrap Around
- Exterior features: Balcony
- Has private pool: Yes
- Pool features: In Ground
- Has spa: Yes
- Spa features: In Ground
- Has view: Yes
- View description: Water, Bay/Harbor - Full
- Has water view: Yes
- Water view: Water,Bay/Harbor - Full
- Waterfront features: Bay/Harbor, Bay/Harbor Access, Lift, Sailboat Water, Seawall
- Body of water: BOCA CIEGA BAY
Lot
- Size: 0.29 Acres
- Features: Flood Insurance Required
Details
- Parcel number: 313116023580000150
- Special conditions: None
Construction
Type & style
- Home type: SingleFamily
- Architectural style: Custom
- Property subtype: Single Family Residence
Materials
- Block, Wood Frame
- Foundation: Pillar/Post/Pier, Slab
- Roof: Shingle
Condition
- New construction: No
- Year built: 1994
Utilities & green energy
- Sewer: Public Sewer
- Water: Public
- Utilities for property: BB/HS Internet Available, Cable Available
Community & HOA
Community
- Pet fee: $0 monthly
- Subdivision: BAHIA SHORES 2ND ADD
HOA
- Has HOA: No
Location
- Region: Saint Pete Beach
Financial & listing details
- Price per square foot: $689/sqft
- Tax assessed value: $2,430,858
- Annual tax amount: $11,065
- Date on market: 5/1/2024
- Cumulative days on market: 55 days
- Listing terms: Cash,Conventional
- Ownership: Fee Simple
- Total actual rent: 0
- Road surface type: Paved
Price history
| Date | Event | Price |
|---|---|---|
| 8/23/2024 | Sold | $2,700,000-10%$689/sqft |
Source:  Stellar MLS #U8239965 Report a problem Stellar MLS #U8239965 Report a problem | ||
| 6/26/2024 | Pending sale | $3,000,000$765/sqft |
Source: Stellar MLS #U8239965 Report a problem | ||
| 5/1/2024 | Listed for sale | $3,000,000$765/sqft |
Source: Stellar MLS #U8239965 Report a problem | ||
Public tax history
| Year | Property taxes | Tax assessment |
|---|---|---|
| 2025 | $38,661 +245.6% | $2,430,858 +222.3% |
| 2024 | $11,188 +1.1% | $754,187 +3% |
| 2023 | $11,065 +2% | $732,220 +3% |
| 2022 | $10,846 -2.1% | $710,893 +3% |
| 2021 | $11,076 0% | $690,187 +1.4% |
| 2020 | $11,076 +1.4% | $680,658 +2.3% |
| 2019 | $10,924 | $665,355 +1.9% |
| 2018 | $10,924 +1.8% | $652,949 +2.1% |
| 2017 | $10,735 +0.6% | $639,519 +2.1% |
| 2016 | $10,675 -1.7% | $626,365 +0.7% |
| 2015 | $10,854 +0.6% | $622,011 +0.8% |
| 2014 | $10,786 +1.8% | $617,074 +1.5% |
| 2013 | $10,590 -0.8% | $607,955 +1.7% |
| 2012 | $10,681 | $597,793 +3% |
| 2011 | -- | $580,382 +1.5% |
| 2010 | -- | $571,805 +2.7% |
| 2009 | -- | $556,772 +0.1% |
| 2008 | $9,068 | $556,216 +3% |
| 2007 | -- | $540,016 -44.8% |
| 2005 | -- | $977,600 +16.4% |
| 2004 | $9,231 +1.3% | $840,100 +0.8% |
| 2003 | $9,112 +3.3% | $833,400 +15.7% |
| 2002 | $8,818 | $720,600 +23.6% |
| 2001 | $8,818 +3.7% | $583,100 +21.1% |
| 2000 | $8,506 | $481,500 |
Find assessor info on the county website
Neighborhood: 33706
Nearby homes
- $1,391,1003 bd3 ba2.3k sqft5903 Bali Way N, Saint Pete Beach, FL 33706Off Market
- $1,722,700-- bd4 ba3.8k sqft5940 Bali Way N, Saint Pete Beach, FL 33706Off Market
- $975,0003 bd3 ba2.5k sqft629 59th Ave, Saint Pete Beach, FL 33706Sold
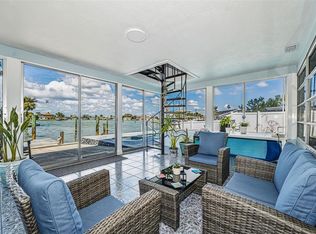
- $5,9503 bd2 ba1.8k sqft5930 Bali Way N, Saint Pete Beach, FL 33706For Rent

- $870,0004 bd2 ba2.3k sqft5901 Bali Way N, Saint Pete Beach, FL 33706Sold
- $580,0003 bd2 ba1.4k sqft619 59th Ave, Saint Pete Beach, FL 33706Sold
- $923,0003 bd3 ba2.2k sqft650 59th Ave, Saint Pete Beach, FL 33706Sold
- $933,300-- bd3 ba1.5k sqft639 59th Ave, Saint Pete Beach, FL 33706Off Market
Nearby schools
GreatSchools rating
- 6/10Azalea Elementary SchoolGrades: PK-5Distance: 3.6 mi
- 3/10Azalea Middle SchoolGrades: 6-8Distance: 4 mi
- 4/10Boca Ciega High SchoolGrades: 9-12Distance: 2.5 mi
Schools provided by the listing agent
- Elementary: Azalea Elementary-PN
- Middle: Azalea Middle-PN
- High: Boca Ciega High-PN
Source: Stellar MLS. This data may not be complete. We recommend contacting the local school district to confirm school assignments for this home.
Get a cash offer in 3 minutes
Find out how much your home could sell for in as little as 3 minutes with a no-obligation cash offer.
Estimated market value
$2,693,800
Get a cash offer in 3 minutes
Find out how much your home could sell for in as little as 3 minutes with a no-obligation cash offer.
Estimated market value
$2,693,800
- Florida
- Pinellas County
- Saint Pete Beach
- 33706
- 5913 BALI WAY N
Nearby cities
Nearby zip codes
Other Saint Pete Beach Topics
- Apartments for Rent in 33706
- Houses for Sale in 33706
- Houses for Rent in 33706
- 33706 Real Estate
- Saint Pete Beach Condos
- Houses for Sale in Saint Pete Beach
- Newest Listings in Saint Pete Beach
- Saint Pete Beach Home Values
- Saint Pete Beach Real Estate Agents
- Saint Pete Beach Refinance
- Saint Pete Beach Mortgage Rates
