Tucked behind mature cypress trees and cheerful turquoise gates, this Southwest adobe-style home offers a warm welcome from the moment you arrive. Inside, high ceilings and an inviting fireplace anchor a bright, open living space, while warm wood cabinetry and cozy dining nooks add character throughout. As you step outside, you'll find your own private retreat. A sparkling pool framed by towering cypress and desert landscaping make this backyard perfect for quiet mornings or evening gatherings under the stars. With its blend of authentic charm and easy indoor-outdoor living, this home offers a true slice of New Mexico serenity. Come feel at home and make it yours.
Pending
$350,000
5913 Broken Arrow Ln NW, Albuquerque, NM 87120
3beds
1,645sqft
:
Get pre-qualified$2,331/mo
Single Family Residence
Built in 1986
9,147 Square Feet Lot
$351,000 Zestimate®
$213/sqft
$-- HOA
What's special
Sparkling poolInviting fireplaceDesert landscapingMature cypress treesPrivate retreatBright open living spaceTowering cypress
- 8 days |
- 2,124 |
- 209 |
Likely to sell faster than
Zillow last checked:
Listing updated:
Listed by:
The Shaffer Group 505-819-7333,
Keller Williams Realty 505-271-8200,
Avery Johnson 505-363-6432,
Keller Williams Realty
Source: SWMLS,MLS#: 1107367
Facts & features
Interior
Bedrooms & bathrooms
- Bedrooms: 3
- Bathrooms: 2
- Full bathrooms: 1
- 3/4 bathrooms: 1
Primary bedroom
- Level: Main
- Area: 218.96
- Dimensions: 16.1 x 13.6
Bedroom 2
- Level: Main
- Area: 103.02
- Dimensions: 10.2 x 10.1
Bedroom 3
- Level: Main
- Area: 127.69
- Dimensions: 11.3 x 11.3
Dining room
- Level: Main
- Area: 113.49
- Dimensions: 9.7 x 11.7
Kitchen
- Level: Main
- Area: 211.77
- Dimensions: 18.1 x 11.7
Living room
- Level: Main
- Area: 245.34
- Dimensions: 14.1 x 17.4
Heating
- Central, Forced Air
Cooling
- Evaporative Cooling
Appliances
- Included: Dishwasher, Free-Standing Electric Range, Refrigerator
- Laundry: Washer Hookup, Electric Dryer Hookup, Gas Dryer Hookup
Features
- Breakfast Area, Main Level Primary, Shower Only, Separate Shower
- Flooring: Carpet, Tile
- Windows: Double Pane Windows, Insulated Windows
- Has basement: No
- Number of fireplaces: 1
- Fireplace features: Glass Doors, Wood Burning
Interior area
- Total structure area: 1,645
- Total interior livable area: 1,645 sqft
Property
Parking
- Total spaces: 2
- Parking features: Attached, Garage
- Attached garage spaces: 2
Features
- Levels: One
- Stories: 1
- Exterior features: Private Entrance
- Has private pool: Yes
- Pool features: In Ground
Lot
- Size: 9,147 Square Feet
- Features: Xeriscape
Details
- Parcel number: 101106307324531702
- Zoning description: R-1C*
Construction
Type & style
- Home type: SingleFamily
- Property subtype: Single Family Residence
Materials
- Frame
- Roof: Flat
Condition
- Resale
- New construction: No
- Year built: 1986
Utilities & green energy
- Sewer: Public Sewer
- Water: Public
- Utilities for property: Electricity Connected, Natural Gas Connected, Sewer Connected, Water Connected
Green energy
- Energy generation: None
- Water conservation: Water-Smart Landscaping
Community & HOA
Community
- Subdivision: The High Range At Taylor Ranch II
Location
- Region: Albuquerque
Financial & listing details
- Price per square foot: $213/sqft
- Tax assessed value: $220,240
- Annual tax amount: $3,017
- Date on market: 7/16/2026
- Cumulative days on market: 8 days
- Listing terms: Cash,Conventional,FHA,VA Loan
- Road surface type: Asphalt, Paved
Estimated market value
$351,000
$333,000 - $369,000
$2,280/mo
Price history
| Date | Event | Price |
|---|---|---|
| 7/20/2026 | Pending sale | $350,000$213/sqft |
Source:  SWMLS #1107367 Report a problem SWMLS #1107367 Report a problem | ||
| 7/16/2026 | Listed for sale | $350,000$213/sqft |
Source: SWMLS #1107367 Report a problem | ||
Public tax history
| Year | Property taxes | Tax assessment |
|---|---|---|
| 2025 | $3,017 +3.2% | $73,406 +3% |
| 2024 | $2,922 +1.8% | $71,268 +3% |
| 2023 | $2,871 +107.2% | $69,193 +3% |
| 2022 | $1,386 -48.2% | $67,178 +3% |
| 2021 | $2,677 +1.8% | $65,221 +3% |
| 2020 | $2,630 | $63,321 +3% |
| 2019 | -- | $61,477 |
| 2018 | $2,312 -5.9% | $61,477 +3% |
| 2017 | $2,457 +6.4% | $59,687 +6.1% |
| 2016 | $2,309 -95.9% | $56,261 +0.1% |
| 2015 | $56,222 +2417.9% | $56,222 +3% |
| 2014 | $2,233 | $54,584 +3% |
| 2013 | $2,233 | $52,994 +2.3% |
| 2012 | -- | $51,811 +3% |
| 2011 | -- | $50,302 +3% |
| 2010 | -- | $48,838 +3% |
| 2009 | -- | $47,416 +3% |
| 2008 | -- | $46,035 +3% |
| 2007 | -- | $44,695 +3% |
| 2006 | -- | $43,393 +3% |
| 2005 | -- | $42,129 +9.4% |
| 2004 | -- | $38,496 +2.9% |
| 2003 | -- | $37,396 |
| 2002 | -- | $37,396 +1% |
| 2001 | -- | $37,029 -1.9% |
| 2000 | -- | $37,729 |
Find assessor info on the county website
Monthly payment
Est. payment
Payment breakdown
Explore the cost of this home by adjusting the details. Changes won't be saved.Climate risks
Neighborhood: Taylor Ranch
Nearby schools
GreatSchools rating
- 4/10Marie M Hughes Elementary SchoolGrades: PK-5Distance: 0.4 mi
- 5/10L B Johnson Middle SchoolGrades: 6-8Distance: 0.7 mi
- 5/10Volcano Vista High SchoolGrades: 9-12Distance: 1.6 mi
- $358,0003 bd2 ba1.6k sqft5909 Broken Arrow Ln NW, Albuquerque, NM 87120Off Market
- $429,2003 bd2 ba2.3k sqft7400 Target Ln NW, Albuquerque, NM 87120Off Market
- $366,2003 bd2 ba1.8k sqft7414 Staghorn Dr NW, Albuquerque, NM 87120Off Market
- $356,6003 bd2 ba1.7k sqft7408 Target Ln NW, Albuquerque, NM 87120Off Market
- $379,3003 bd2 ba1.9k sqft5905 Broken Arrow Ln NW, Albuquerque, NM 87120Off Market
- $--3 bd2 ba1.7k sqft7418 Staghorn Dr NW, Albuquerque, NM 87120Sold
- $--3 bd2 ba1.9k sqft5912 Broken Arrow Ln NW, Albuquerque, NM 87120Sold
- $394,1004 bd3 ba2.2k sqft5916 Broken Arrow Ln NW, Albuquerque, NM 87120Off Market
A local agent can set up tours, give advice and negotiate with sellers.
Similar homes
- $359,0003 bd2 ba1.4k sqft7408 Carson Trl NW, Albuquerque, NM 87120For Sale
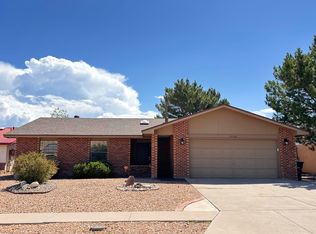 MLS ID #1107740, Jasmin Sanchez, EXP Realty LLC. SWMLS
 - $351,0003 bd2 ba1.6k sqft4417 Spanish Broom Ct NW, Albuquerque, NM 87120For Sale
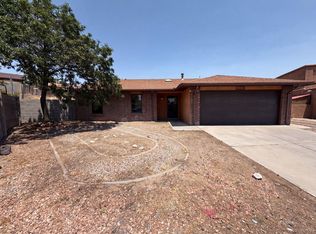 MLS ID #1107579, Tara Jones, Opendoor Brokerage, LLC. SWMLS
 - $375,0003 bd2 ba1.7k sqft7200 Grange Ave NW, Albuquerque, NM 87120For Sale
 MLS ID #1107907, The LUX Real Estate Group, Keller Williams Realty. SWMLS
 - $350,0003 bd2 ba1.7k sqft4517 Samara Rd NW, Albuquerque, NM 87120For Sale
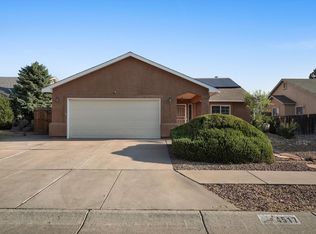 MLS ID #1107506, The Schuster Team, Simply Real Estate. SWMLS
 - $375,0003 bd2 ba1.7k sqft6115 Tallsman Dr NW, Albuquerque, NM 87120For SaleMLS ID #1107653, Viola O. Chavez, Coldwell Banker Legacy. SWMLS
- $350,0003 bd3 ba1.8k sqft6308 Montano Pointe Rd NW, Albuquerque, NM 87120For SaleMLS ID #1106862, John C Foster, 1 Percent Lists NM Realty. SWMLS
- $369,0003 bd2 ba1.7k sqft5115 Vicksburg Dr NW, Albuquerque, NM 87120For SaleMLS ID #1104010, Lisa Guggino, Realty One of New Mexico. SWMLS
- $350,0003 bd2 ba1.6k sqft4604 Trace Way Ave NW, Albuquerque, NM 87120For SaleMLS ID #1106623, Jason Wesley Dencklau, Coldwell Banker Legacy. SWMLS
- $388,0004 bd2 ba2.1k sqft6909 Quarter Horse Ln NW, Albuquerque, NM 87120For SaleMLS ID #1107045, Renee I Martinez, Realty One of New Mexico. SWMLS
- $339,9003 bd2 ba1.7k sqft6205 Vista Montano St NW, Albuquerque, NM 87120For SaleMLS ID #1105456, Diana M Warrington, HomeSmart Realty Pros. SWMLS
- $335,0003 bd2 ba1.2k sqft6128 Nassif Ct NW, Albuquerque, NM 87120For SaleMLS ID #1106738, Nicole Alvidrez, EXP Realty LLC. SWMLS
- $430,0003 bd3 ba2.2k sqft7605 Sunrose Dr NW, Albuquerque, NM 87120For SaleMLS ID #1107681, Anna Herrera, Coldwell Banker Legacy. SWMLS
- $399,0003 bd2 ba1.8k sqft4505 Beresford Ln NW, Albuquerque, NM 87120For SaleMLS ID #1107803, Dennis D Romero, Home Source Realty. SWMLS
- $350,0003 bd2 ba1.7k sqft6001 Murcia Ave NW, Albuquerque, NM 87114For SaleMLS ID #1107738, Mary C. Porter, ERA Summit. SWMLS
- $338,0003 bd2 ba1.5k sqft5804 Chaparral Cir NW, Albuquerque, NM 87114For SaleMLS ID #1107747, Georgina Gaspar Grajeda, Eyes of the Southwest Realty. SWMLS
- $395,0003 bd3 ba1.6k sqft4605 Mesa Encantada Ct NW, Albuquerque, NM 87120For SaleMLS ID #1106473, Steve N. Palmer, Keller Williams Realty. SWMLS
- $340,0003 bd2 ba1.4k sqft6928 Tijeras Creek Rd NW, Albuquerque, NM 87114For SaleMLS ID #1107683, Crucita Leslie Horse, Coldwell Banker Legacy. SWMLS
- $307,0003 bd3 ba1.1k sqft6642 Lamy St NW, Albuquerque, NM 87120For SaleMLS ID #1107112, Margaret Peck, Realty One of New Mexico. SWMLS
- $335,0003 bd2 ba1.4k sqft4300 Bryan Ave NW, Albuquerque, NM 87114For SaleMLS ID #1107900, Margo R Sanchez, EXP Realty LLC. SWMLS
- $344,9003 bd3 ba1.8k sqft7824 Snowberry St NW, Albuquerque, NM 87120For SaleMLS ID #1099447, Leilani Renee Gleason, Realty One of New Mexico. SWMLS
