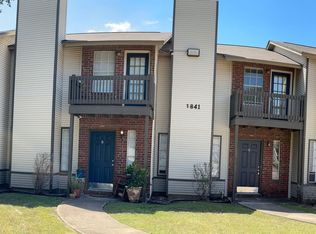
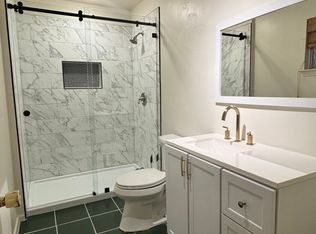
Move-in ready! This beautifully maintained 3-bedroom, 2.5-bath contemporary condo, built in 2018, offers 1,840 square feet of open living space with soaring ceilings, wood-look tile flooring, and abundant natural light. The stylish kitchen features a large center island, granite countertops, tile backsplash, stainless steel appliances, and ample cabinet space. Upstairs, the spacious primary suite includes a private balcony, two walk-in closets, and an ensuite bath with dual vanities and a large walk-in shower. Enjoy a private fenced backyard and detached two-car garage. Located in the desirable Goodnight Ranch community with access to a pool, splash pad, trails, and parks, and just minutes from downtown Austin, the airport, and major highways. Tenant requirements: Household income must be at least 3 times the monthly rent, minimum credit score of 650, non-smokers only, and no criminal records. All applicants 18 years and older must complete a separate application.
Condo for rent
$2,100/moFees may apply
5913 Charles Merle Dr, Unit B, Austin, TX 78747
3beds
1,840sqft
Price may not include required fees and charges. Learn more|
Condo
Available now
Air conditioner, central air
Electric dryer hookup laundry
4 Open parking spaces parking
Central
What's special
Detached two-car garagePrivate balconyAbundant natural lightStainless steel appliancesWood-look tile flooringGranite countertopsLarge walk-in shower
- 33 days |
- -- |
- -- |
Zillow last checked:
Listing updated:
Travel times

Let’s turn your rent into credit progress
Build credit history with every on-time payment and get credit for the payment you’re already making.
Facts & features
Interior
Bedrooms & bathrooms
- Bedrooms: 3
- Bathrooms: 3
- Full bathrooms: 2
- 1/2 bathrooms: 1
Heating
- Central
Cooling
- Air Conditioner, Central Air
Appliances
- Included: Dishwasher, Exhaust Fan, Free-Standing Gas Oven, Garbage Disposal, Microwave Oven, Refrigerator, washerDryerHookups
- Laundry: Electric Dryer Hookup, Hookups, In Unit, Upper Level, Washer Hookup
Features
- Bar, Breakfast Bar, Ceiling Fan(s), Ceiling Fan(s), Double Vanity, Electric Dryer Hookup, Exhaust Fan, Granite Counters, High Ceilings, Interior Steps, Kitchen Island, Multi-level Floor Plan, Open Floorplan, Pantry, Pantry, Recessed Lighting, Storage, Storage, Walk-In Closet(s), Washer Hookup
- Flooring: Carpet, Tile
Interior area
- Total interior livable area: 1,840 sqft
Property
Parking
- Total spaces: 4
- Parking features: Detached, Driveway, Open, Private
- Has uncovered spaces: Yes
- Details: Contact manager
Features
- Stories: 2
- Patio & porch: Patio
- Exterior features: Alley Access, Balcony, Common Grounds, Courtyard, Gutters Partial, Interior Steps, Lighting, Multi-level Floor Plan, Playground, Private Entrance, Sprinkler - Automatic, Trees-Small (Under 20 Ft), U-Verse, Uncovered Courtyard, Underground Utilities, Walk-In Closet(s)
- Pool features: Contact manager
- Has view: Yes
- View description: Neighborhood
Lot
- Features: Interior Lot, Near Public Transit, Private
Details
- Parcel number: 905932
Construction
Type & style
- Home type: Condo
- Property subtype: Condo
Materials
- Roof: Composition
Condition
- Year built: 2018
Community & HOA
Community
- Features: Curbs, Park, Playground, Pool, Sidewalks, Street Lights
HOA
- Amenities included: Park, Playground, Pool
Location
- Region: Austin
Financial & listing details
- Lease term: 12 Months
Nearby apartments for rent

Price history
| Date | Event | Price |
|---|---|---|
| 9/9/2026 | Price change | $2,100-4.5%$1/sqft |
Source: Unlock MLS #3583824 Report a problem | ||
| 8/6/2026 | Listed for rent | $2,200$1/sqft |
Source: Unlock MLS #3583824 Report a problem | ||
Neighborhood: Bluff Springs
Nearby schools
GreatSchools rating
- 6/10Blazier Elementary SchoolGrades: PK-6Distance: 0.2 mi
- 2/10Paredes Middle SchoolGrades: 6-8Distance: 3.4 mi
- 4/10Akins High SchoolGrades: 9-12Distance: 2.8 mi