Skip main navigation
Off market
  • $294,800

    5913 Derrymore Ct, Richmond, VA 23225

    3beds
    1,344sqft
    SingleFamily
    Built in 1991
    7,405 Square Feet Lot
    $294,800 Zestimate®
    $219/sqft
    $2,311 Estimated rent

    Home value

    $294,800

    $280,000 - $310,000

    $2,311/mo

    Zestimate® history
    Loading
    Loading...

    Owner options

    List your home for rent

    $2,311/mo

    Rent Zestimate®

    Find your next renter with Zillow Rental Manager. Plus, with online applications, you can quickly screen prospective tenants – for free.

    Learn more

    $2,311/mo

    Rent Zestimate®

    Refinance and save

    $1,861/mo

    Est. payment

    Refinancing to a lower rate could help reduce your monthly payments and save thousands over the life of the loan.

    See today's rates

    $1,861/mo

    Est. payment

    Explore your selling options

    Work with a Zillow partner agent

    Leverage their expertise and Zillow's premium Showcase listings to get your home seen by more buyers.

    Get started

    List with your own agent

    Get your home in front of millions of buyers by listing it on Zillow.

    Learn how to do it

    Sell it yourself

    Take full control of how buyers see your home on Zillow by listing For Sale by Owner (FSBO).

    List your home

    What's special

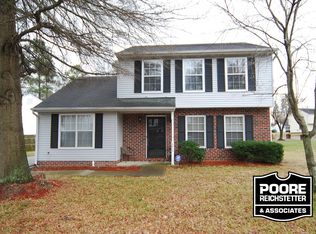
    Welcome to this charming move in ready, two story 3 BDR, 1.5 BTH 1344 SQFT, home perfect for todayâs family; whether learning at home, working at home or relaxing and enjoying time at home.The first thing you'll notice upon arriving to the home, is its super inviting entryway which opens up to a cozy living room, perfect for relaxing and enjoying time with family and friends. The dining room and eat in kitchen with stainless steel appliances are both spacious and open, and also has a laundry room and half bath just a few feet away. Up the stairs are three spacious bedrooms and a full bath. Outside you'll find, an attached shed a very large grassy backyard, with a privacy fence and plenty of room to enjoy. This home sits on cul-de-sac lot and features a brand-NEW HVAC system installed 8/2020, NEW Gas Water Heater 7/2020 a NEW roof 10/2018, NEW Dishwasher 1/2020, NEW Washing Machine 6/2019.You donât want to miss out on an opportunity like this! BE INTENTIONAL schedule your showing today because this one is not going to last!

    This property is not currently displayed as for sale or rent on Zillow. This may be different from what's on other websites or public sources.

    Facts & features

    Interior

    Bedrooms & bathrooms
    • Bedrooms: 3
    • Bathrooms: 2
    • Full bathrooms: 1
    • 1/2 bathrooms: 1
    Heating
    • Heat pump
    Cooling
    • Central
    Appliances
    • Included: Dishwasher, Dryer, Microwave, Refrigerator
    Features
    • Flooring: Hardwood
    Interior area
    • Total interior livable area: 1,344 sqft

    Property

    Features
    • Exterior features: Other
    Lot
    • Size: 7,405 Square Feet
    Details
    • Parcel number: C0070166199

    Construction

    Type & style
    • Home type: SingleFamily
    Materials
    • Wood
    • Roof: Composition
    Condition
    • Year built: 1991

    Community & HOA

    Location
    • Region: Richmond

    Financial & listing details

    • Price per square foot: $219/sqft
    • Tax assessed value: $255,000
    • Annual tax amount: $3,060

    Price history

    DateEventPrice
    11/30/2020Sold$186,000+9.7%$138/sqft
    Source: CVRMLS #2029340 Report a problem
    10/12/2020Pending sale$169,500$126/sqft
    Source: Keller Williams Realty Alliance Group Richmond West #2029340 Report a problem
    10/10/2020Listed for sale$169,500+21.1%$126/sqft
    Source: Keller Williams Realty Alliance Group Richmond West #2029340 Report a problem
    11/9/2007Sold$140,000+70.7%$104/sqft
    Source: Public Record Report a problem
    3/3/1999Sold$82,000$61/sqft
    Source: Public Record Report a problem

    Public tax history

    YearProperty taxesTax assessment
    2025$3,060 +7.1%$255,000 +7.1%
    2024$2,856 +12.8%$238,000 +12.8%
    2023$2,532 $211,000
    2022$2,532 +42.6%$211,000 +42.6%
    2021$1,776 +5%$148,000 +5%
    2020$1,692 +11%$141,000 +11%
    2019$1,524 +4.1%$127,000 +4.1%
    2018$1,464 +6.1%$122,000
    2017$1,380 $122,000 +5.2%
    2016$1,380 $116,000
    2015$1,380 $116,000 +0.9%
    2014$1,380 $115,000 +4.5%
    2013-- $110,000 -7.6%
    2012-- $119,000 -11.9%
    2011-- $135,000
    2010-- $135,000 +0.1%
    2009-- $134,800
    2008-- $134,800 +7.8%
    2007-- $125,000 +12.7%
    2006-- $110,900 +5%
    2005-- $105,600 +18.8%
    2003-- $88,900 +7%
    2002-- $83,100 +7.9%
    2001$1,101 $77,000
    Find assessor info on the county website

    Neighborhood: Warwick

    Nearby schools

    GreatSchools rating
    Schools provided by the listing agent
    • Elementary: Reid
    • Middle: Elkhardt
    • High: Huguenot

    Source: The MLS. This data may not be complete. We recommend contacting the local school district to confirm school assignments for this home.

    Get a cash offer in 3 minutes
    Find out how much your home could sell for in as little as 3 minutes with a no-obligation cash offer.
    Estimated market value
    $294,800
    Get a cash offer in 3 minutes
    Find out how much your home could sell for in as little as 3 minutes with a no-obligation cash offer.
    Estimated market value
    $294,800