The Siena Ranch is a charming and thoughtfully designed 3-bedroom, 2-bathroom home, perfect for modern living. Its exterior blends classic brick and vinyl, offering a stylish yet low-maintenance appeal. Inside, the open-concept layout highlights a spacious kitchen featuring 42-inch white cabinetry and elegant quartz countertops ideal for hosting and everyday life. An upgraded 10' x 10' outdoor patio extends the living space, perfect for relaxation and entertaining. The family room is enhanced with upgraded luxury vinyl plank (LVP) flooring, adding both style and durability. The garage includes a convenient 4-foot extension, providing additional storage or workspace. The primary suite serves as a private retreat, complete with a deluxe upgraded shower, a generous walk-in closet, and a spacious layout for ultimate comfort. Smart-height toilets further enhance the home's thoughtful design. Nestled in the desirable Aylesworth community within the top-rated Crown Point School District, residents enjoy resort-style amenities such as a pool, splash pad, fire pit, and scenic walking trails. Monthly HOA fees cover lawn care and snow removal, ensuring a hassle-free lifestyle. Please note: Stock photos are used; actual home features may vary.
Closed
$332,000
5913 E 109th Ave, Winfield, IN 46307
3beds
1,792sqft
Single Family Residence
Built in 2025
5,911 Square Feet Lot
$362,900 Zestimate®
$185/sqft
$2,919 Estimated rent
Home value
$362,900
$345,000 - $381,000
$2,919/mo
Zestimate® history
Owner options
List your home for rent
$2,919/mo
Rent Zestimate®
Find your next renter with Zillow Rental Manager. Plus, with online applications, you can quickly screen prospective tenants – for free.
$2,919/mo
Rent Zestimate®
Refinance and save
$2,470/mo
Est. payment
Refinancing to a lower rate could help reduce your monthly payments and save thousands over the life of the loan.
$2,470/mo
Est. payment
Explore your selling options
Work with a Zillow partner agent
Leverage their expertise and Zillow's premium Showcase listings to get your home seen by more buyers.
Get startedList with your own agent
Get your home in front of millions of buyers by listing it on Zillow.
Learn how to do itSell it yourself
Take full control of how buyers see your home on Zillow by listing For Sale by Owner (FSBO).
List your homeWhat's special
Zillow last checked:
Listing updated:
Listed by:
Pamela Joveski,
Realest.com 219-808-1520
Bought with:
Unrepresented Buyer
Non Member
Source: NIRA as distributed by MLS GRID,MLS#: 829988
Facts & features
Interior
Bedrooms & bathrooms
- Bedrooms: 3
- Bathrooms: 2
- Full bathrooms: 2
Rooms
- Room types: Bedroom 2, Other Room, Primary Bedroom, Laundry, Kitchen, Family Room, Bedroom 3
Primary bedroom
- Area: 182
- Dimensions: 14.0 x 13.0
Bedroom 2
- Area: 120
- Dimensions: 12.0 x 10.0
Bedroom 3
- Area: 120
- Dimensions: 12.0 x 10.0
Family room
- Area: 304
- Dimensions: 16.0 x 19.0
Kitchen
- Area: 180
- Dimensions: 18.0 x 10.0
Laundry
- Area: 54
- Dimensions: 9.0 x 6.0
Other
- Description: foyer
- Area: 72
- Dimensions: 12.0 x 6.0
Heating
- Forced Air
Appliances
- Included: Microwave
Features
- Open Floorplan
- Has basement: No
- Has fireplace: No
Interior area
- Total structure area: 1,792
- Total interior livable area: 1,792 sqft
- Finished area above ground: 1,792
Property
Parking
- Total spaces: 2
- Parking features: Attached
- Attached garage spaces: 2
Features
- Levels: One
- Patio & porch: Patio
- Exterior features: Other
- Has view: Yes
- View description: Neighborhood
Lot
- Size: 5,911 Square Feet
- Features: Back Yard
Details
- Parcel number: 451707203002000047
- Special conditions: None
Construction
Type & style
- Home type: SingleFamily
- Property subtype: Single Family Residence
Condition
- Under Construction
- New construction: Yes
- Year built: 2025
Utilities & green energy
- Sewer: Public Sewer
- Water: Public
- Utilities for property: Cable Available, Water Connected, Sewer Connected, Natural Gas Connected, Electricity Connected
Community & HOA
Community
- Subdivision: Aylesworth
HOA
- Has HOA: Yes
- Amenities included: Maintenance Grounds, Snow Removal, Pool, Playground
- Services included: Maintenance Grounds, Snow Removal
- HOA fee: $411 quarterly
- HOA name: Pathway Property Management
- HOA phone: 815-836-0400
Location
- Region: Winfield
Financial & listing details
- Price per square foot: $185/sqft
- Tax assessed value: $700
- Annual tax amount: $3,788
- Date on market: 10/28/2025
- Listing agreement: Exclusive Right To Sell
- Listing terms: Cash,VA Loan,FHA,Conventional
Price history
| Date | Event | Price |
|---|---|---|
| 12/18/2025 | Listing removed | $2,800$2/sqft |
Source: Zillow Rentals Report a problem | ||
| 12/4/2025 | Price change | $2,800-1.8%$2/sqft |
Source: Zillow Rentals Report a problem | ||
| 11/24/2025 | Listed for rent | $2,850$2/sqft |
Source: Zillow Rentals Report a problem | ||
| 11/20/2025 | Sold | $332,000-3.6%$185/sqft |
Source:  NIRA as distributed by MLS GRID #829988 Report a problem NIRA as distributed by MLS GRID #829988 Report a problem | ||
| 10/28/2025 | Pending sale | $344,402$192/sqft |
Source: NIRA as distributed by MLS GRID #829988 Report a problem | ||
| 10/28/2025 | Listing removed | $344,402$192/sqft |
Source: NIRA as distributed by MLS GRID #822302 Report a problem | ||
| 6/28/2025 | Pending sale | $344,402$192/sqft |
Source: NIRA as distributed by MLS GRID #822302 Report a problem | ||
| 6/27/2025 | Price change | $344,402-8.1%$192/sqft |
Source: NIRA as distributed by MLS GRID #822302 Report a problem | ||
| 6/24/2025 | Price change | $374,740+8.8%$209/sqft |
Source: NIRA as distributed by MLS GRID #822302 Report a problem | ||
| 6/24/2025 | Price change | $344,402-9%$192/sqft |
Source:  Lennar Homes Report a problem Lennar Homes Report a problem | ||
| 6/17/2025 | Price change | $378,402+0.9%$211/sqft |
Source: Lennar Homes Report a problem | ||
| 6/11/2025 | Listed for sale | $374,990$209/sqft |
Source: NIRA as distributed by MLS GRID #822302 Report a problem | ||
Public tax history
| Year | Property taxes | Tax assessment |
|---|---|---|
| 2025 | $15 | $700 |
| 2024 | -- | $700 |
Find assessor info on the county website
Neighborhood: Winfield
Nearby homes
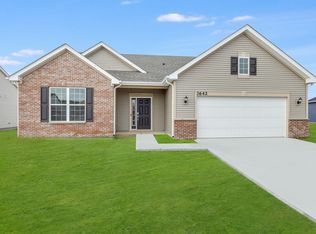
- $330,0003 bd2 ba1.8k sqft5959 E 109th Ave, Winfield, IN 46307Sold
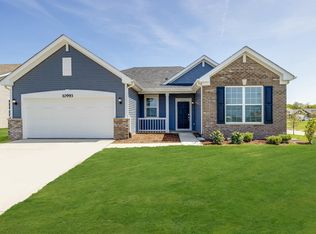
- $337,7473 bd2 ba1.7k sqft10924 Thomas St, Winfield, IN 46307Sold
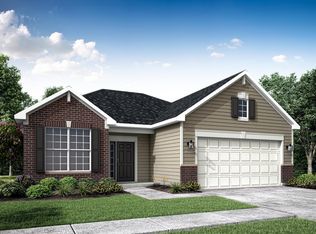
- $326,2472 bd2 ba1.6k sqft10925 Charles Dr, Winfield, IN 46307Sold
- $334,0003 bd2 ba1.7k sqft10919 Charles Dr, Winfield, IN 46307Sold
- $308,4482 bd2 ba1.6k sqft5924 E 109th Pl, Winfield, IN 46307Sold
- $500-- bd-- ba-- sqft5924 E 109th Ave, Winfield, IN 46307Off Market
- $322,5003 bd2 ba1.7k sqft5936 E 109th Pl, Winfield, IN 46307Sold
- $322,5003 bd2 ba1.7k sqft5936 E 109th Ave, Winfield, IN 46307Sold
Nearby schools
GreatSchools rating
- NAWinfield Elementary SchoolGrades: PK-5Distance: 2.9 mi
- 8/10Robert Taft Middle SchoolGrades: 6-8Distance: 5.4 mi
- 10/10Crown Point High SchoolGrades: 9-12Distance: 5.5 mi
Schools provided by the listing agent
- Elementary: Winfield Elementary School
- Middle: Robert Taft Middle School
- High: Crown Point High School
Source: NIRA as distributed by MLS GRID. This data may not be complete. We recommend contacting the local school district to confirm school assignments for this home.
Get a cash offer in 3 minutes
Find out how much your home could sell for in as little as 3 minutes with a no-obligation cash offer.
Estimated market value
$362,900
Get a cash offer in 3 minutes
Find out how much your home could sell for in as little as 3 minutes with a no-obligation cash offer.
Estimated market value
$362,900
- Indiana
- Lake County
- Crown Point
- 46307
- Winfield
- 5913 E 109th Ave
Nearby cities
Nearby neighborhoods
Nearby zip codes
Other Crown Point Topics
