Come home to this all brick three level home located on a quiet one way street, yet walking distance to the Huntington Metro / Yellow Line Station, which takes you straight to Old Town, Potomac Yard, Reagan Airport, Pentagon, and on into Washington. 5913 Edgehill Dr has a large rear addition with a fireplace and full bath, providing that extra space you've been looking for. The yard is full of spring flower bulbs that are popping up now. Driveway parking! Enjoy meal prep in the large updated kitchen with Quartz counters and new appliances. Upstairs you’ll find the sunny primary bedroom, second bedroom and an updated full bathroom. Use the lower level (with egress window and large closet) for visiting guest, or a third bedroom. Enjoy morning coffee in a private backyard patio setting and then relax after work in the Hot Tub. 5913 is a gardener’s delight with multiple raised beds for raising your own veggies. Western orientation provides beautiful sunsets from the comfy front porch. Pull down stairs give you on site attic storage. Superior location within neighborhood - quiet side street with plenty of on street parking plus driveway. Jefferson is a welcoming neighborhood. No HOA fee here, with a very active citizens association sponsoring events / activities throughout the year, including bi-monthly newsletters, an active Face book page, BIG annual block party, home and garden tour, chili cook off, holiday decorating contests, food trucks and more! Local pool membership is available at the Virginia Hills swim club or you can swim at the Franconia Recreational Center down Telegraph Road. Convenient location: walking distance to Metro, a US Post Office, a Fairfax County Park, casual dining, a dry cleaner, barber shop, nail salon, and more. Wegmans, Giant, Safeway, Target, Wal-Mart, Aldis and Lowes are nearby. We’re Minutes by car to 495, the USPTO, National Science Foundation, National Harbor, Old Town Alexandria, Del Ray and Huntley Meadows Park. Military: we're commuting distance to the Pentagon / Fort Belvoir/ Andrews AFB / Bolling AFB / and US Coast Guard Nav Station. Lastly, this Metro Station is the end of the Yellow Line, so you'll always get a seat in the morning, and don't forget the possible future value bump, as the Huntington Metro Yellow Line goes directly to the upcoming Amazon Headquarters in Arlington.
Sold for $645,000
$645,000
5913 Edgehill Dr, Alexandria, VA 22303
3beds
1,554sqft
Single Family Residence
Built in 1947
3,636 Square Feet Lot
$701,100 Zestimate®
$415/sqft
$3,480 Estimated rent
Home value
$701,100
$666,000 - $736,000
$3,480/mo
Zestimate® history
Owner options
List your home for rent
$3,480/mo
Rent Zestimate®
Find your next renter with Zillow Rental Manager. Plus, with online applications, you can quickly screen prospective tenants – for free.
$3,480/mo
Rent Zestimate®
Refinance and save
$3,977/mo
Est. payment
Refinancing to a lower rate could help reduce your monthly payments and save thousands over the life of the loan.
$3,977/mo
Est. payment
Explore your selling options
Work with a Zillow partner agent
Leverage their expertise and Zillow's premium Showcase listings to get your home seen by more buyers.
Get startedList with your own agent
Get your home in front of millions of buyers by listing it on Zillow.
Learn how to do itSell it yourself
Take full control of how buyers see your home on Zillow by listing For Sale by Owner (FSBO).
List your homeWhat's special
Local pool membershipDel rayReagan airportLarge rear additionEgress windowNational harborNational science foundation
Zillow last checked:
Listing updated:
Listed by:
Tom Rickert 703-447-7901,
Coldwell Banker Realty
Bought with:
Deborah Davis, 0225225136
RE/MAX Allegiance
Source: Bright MLS,MLS#: VAFX2166874
Facts & features
Interior
Bedrooms & bathrooms
- Bedrooms: 3
- Bathrooms: 2
- Full bathrooms: 2
- Main level bathrooms: 1
Rooms
- Room types: Living Room, Kitchen, Family Room, Bedroom 1, Bathroom 1, Bathroom 2, Bathroom 3
Basement
- Area: 455
Heating
- Forced Air, Wood Stove, Natural Gas
Cooling
- Central Air, Ceiling Fan(s), Electric
Appliances
- Included: Microwave, Dishwasher, Disposal, Dryer, Oven/Range - Gas, Refrigerator, Washer, Gas Water Heater
- Laundry: Lower Level
Features
- Attic, Attic/House Fan, Kitchen - Gourmet, Kitchen - Table Space, Ceiling Fan(s), Floor Plan - Traditional, Dry Wall
- Flooring: Hardwood, Wood
- Doors: Insulated, Six Panel, Storm Door(s)
- Windows: Double Hung, Double Pane Windows, Screens, Vinyl Clad, Window Treatments
- Basement: Finished,Partial,Sump Pump
- Number of fireplaces: 1
- Fireplace features: Insert, Heatilator
Interior area
- Total structure area: 1,709
- Total interior livable area: 1,554 sqft
- Finished area above ground: 1,254
- Finished area below ground: 300
Property
Parking
- Total spaces: 2
- Parking features: Asphalt, Driveway
- Uncovered spaces: 2
Accessibility
- Accessibility features: None
Features
- Levels: Three
- Stories: 3
- Pool features: None
- Has spa: Yes
- Spa features: Bath, Hot Tub
- Fencing: Wood
Lot
- Size: 3,636 Square Feet
Details
- Additional structures: Above Grade, Below Grade
- Parcel number: 0833 024A0011A1
- Zoning: 180
- Special conditions: Standard
Construction
Type & style
- Home type: SingleFamily
- Architectural style: Colonial
- Property subtype: Single Family Residence
- Attached to another structure: Yes
Materials
- Brick
- Foundation: Slab
- Roof: Architectural Shingle
Condition
- Good
- New construction: No
- Year built: 1947
Utilities & green energy
- Sewer: Public Sewer
- Water: Public
- Utilities for property: Fiber Optic
Community & HOA
Community
- Subdivision: Jefferson Manor
HOA
- Has HOA: No
- Amenities included: Basketball Court, Picnic Area, Tot Lots/Playground
Location
- Region: Alexandria
Financial & listing details
- Price per square foot: $415/sqft
- Tax assessed value: $610,280
- Annual tax amount: $6,887
- Date on market: 3/8/2024
- Listing agreement: Exclusive Right To Sell
- Listing terms: Cash,Conventional,FHA,VA Loan,VHDA
- Exclusions: Hot Tub Is Sold As-is
- Ownership: Fee Simple
Price history
| Date | Event | Price |
|---|---|---|
| 4/8/2024 | Sold | $645,000-0.5%$415/sqft |
Source:  Bright MLS #VAFX2166874 Report a problem Bright MLS #VAFX2166874 Report a problem | ||
| 3/25/2024 | Pending sale | $648,000$417/sqft |
Source: Bright MLS #VAFX2166874 Report a problem | ||
| 3/21/2024 | Contingent | $648,000$417/sqft |
Source: Bright MLS #VAFX2166874 Report a problem | ||
| 3/18/2024 | Price change | $648,000-1.4%$417/sqft |
Source: Bright MLS #VAFX2166874 Report a problem | ||
| 3/8/2024 | Listed for sale | $657,000+80%$423/sqft |
Source: Bright MLS #VAFX2166874 Report a problem | ||
| 9/7/2012 | Sold | $365,000$235/sqft |
Source: Public Record Report a problem | ||
| 7/13/2012 | Listed for sale | $365,000+254.4%$235/sqft |
Source: Coldwell Banker Residential Brokerage - Alexandria #FX7883458 Report a problem | ||
| 11/2/1998 | Sold | $103,000$66/sqft |
Source: Public Record Report a problem | ||
Public tax history
| Year | Property taxes | Tax assessment |
|---|---|---|
| 2025 | $7,832 +4.6% | $624,750 +4.4% |
| 2024 | $7,487 +1.5% | $598,360 -2% |
| 2023 | $7,377 +4.4% | $610,280 +5.9% |
| 2022 | $7,065 | $576,280 +9.8% |
| 2021 | -- | $524,950 +11.5% |
| 2020 | $5,943 +1% | $470,900 +1.4% |
| 2019 | $5,882 +1.5% | $464,510 +0.9% |
| 2018 | $5,796 +5.8% | $460,160 +4% |
| 2017 | $5,480 +8.6% | $442,270 +9% |
| 2016 | $5,045 +5.4% | $405,660 +2% |
| 2015 | $4,785 +0.3% | $397,860 +0.1% |
| 2014 | $4,773 | $397,630 +7% |
| 2013 | -- | $371,680 |
| 2012 | -- | $371,680 +4% |
| 2011 | -- | $357,270 |
| 2010 | -- | $357,270 |
| 2009 | -- | $357,270 -10.5% |
| 2008 | -- | $399,190 +2% |
| 2007 | -- | $391,330 +102.7% |
| 2003 | -- | $193,035 +38.9% |
| 2002 | -- | $138,925 +20.4% |
| 2001 | -- | $115,425 |
Find assessor info on the county website
Neighborhood: 22303
Nearby homes
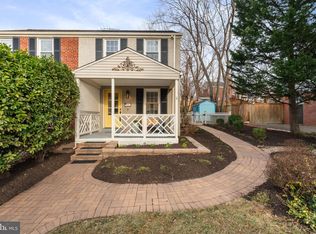
- $665,0003 bd2 ba1.2k sqft5915 Edgehill Dr, Alexandria, VA 22303Sold
- $594,5002 bd1 ba816 sqft5911 Edgehill Dr, Alexandria, VA 22303Off Market
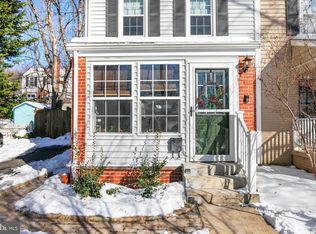
- $640,0003 bd2 ba1.2k sqft5917 Edgehill Dr, Alexandria, VA 22303Sold
- $659,0003 bd3 ba1.3k sqft5909 Edgehill Dr, Alexandria, VA 22303Sold

- $546,5003 bd2 ba816 sqft2801 Albemarle Dr, Alexandria, VA 22303Off Market
- $587,6002 bd1 ba1.1k sqft2803 Albemarle Dr, Alexandria, VA 22303Off Market
- $643,9002 bd2 ba816 sqft2725 Albemarle Dr, Alexandria, VA 22303Off Market
- $535,6002 bd1 ba816 sqft2805 Albemarle Dr, Alexandria, VA 22303Off Market
Nearby schools
GreatSchools rating
- 3/10Mount Eagle Elementary SchoolGrades: PK-6Distance: 0.3 mi
- 7/10Twain Middle SchoolGrades: 7-8Distance: 1.8 mi
- 4/10Edison High SchoolGrades: 9-12Distance: 2.9 mi
Schools provided by the listing agent
- Elementary: Mount Eagle
- Middle: Twain
- High: Edison
- District: Fairfax County Public Schools
Source: Bright MLS. This data may not be complete. We recommend contacting the local school district to confirm school assignments for this home.
Get a cash offer in 3 minutes
Find out how much your home could sell for in as little as 3 minutes with a no-obligation cash offer.
Estimated market value
$701,100
Get a cash offer in 3 minutes
Find out how much your home could sell for in as little as 3 minutes with a no-obligation cash offer.
Estimated market value
$701,100
- Virginia
- Fairfax County
- Alexandria
- 22303
- 5913 Edgehill Dr
Nearby cities
Nearby neighborhoods
Nearby zip codes
Other Alexandria Topics
