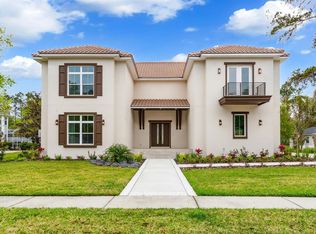
Tucked behind the guarded gates of Fish Hawk Trails on just under an acre of private, beautifully landscaped grounds, this Key West-inspired craftsman estate is a rare listing that delivers on every promise. The wraparound brick-paved front porch sets an immediate tone, unhurried, gracious, & architecturally distinct. Whether you're starting the morning with coffee or unwinding at dusk, this is a home that invites you to slow down from the moment you arrive. Inside, ¾-inch solid hardwood floors flow seamlessly across the entire first level, grounding a thoughtfully designed floor plan that balances formal elegance with genuine livability. A front study with built-in bookshelves offers a quiet retreat, while the formal dining room framed by beautiful bay windows is sized & positioned for the full art of entertaining. The family room & chef's kitchen form the heart of the home, where a gas cooktop, built-in wall oven with convection & air fryer capability, vented hood, granite countertops, soft-close cabinetry, & a refrigerator with a built-in wine chilling feature come together in a space that's as functional as it is beautiful. A custom mantle crowns the wood-burning fireplace, adding a finished, designer touch to the family room, & an abundance of windows keeps the entire first floor bathed in natural light with stunning views of the pool & private backyard beyond. Built-in wired speakers in the family room set the stage for effortless entertaining, carrying seamlessly out to the pool patio where a second set of built-in wired speakers complete the experience. Upstairs, the primary suite is a true sanctuary with newly replaced windows installed in Jan 2026, equipped with child safety latches for added peace of mind, his-and-hers walk-in closets, & a fully remodeled ensuite bath (2024) featuring dual vanities, a soaking tub, & a separate shower. Each secondary bedroom offers generous proportions & walk-in closet storage, with the fourth bedroom enjoying the added privacy of its own ensuite bath. Step outside & the backyard delivers the kind of outdoor living that makes Florida worth it. A sparkling pool with water features, expansive paved decking, & lush landscaping sit within a fully fenced yard that backs to total privacy. No rear neighbors. No side neighbors. Just your own private oasis. This home has been thoughtfully updated over the years, including a new roof (2021), a new first floor HVAC (2022), a fully remodeled primary bath (2024), secondary baths refreshed with quartzite counters & new fixtures, fresh paint throughout, & a whole-home water softener system. The current owners have invested significantly in making this home truly move-in ready, adding a brand new second floor HVAC (June 2025), all new first-floor light fixtures & fans, a new light fixture & fan in the primary suite, & a beautifully remodeled laundry room complete with a new washer & dryer, an added utility sink, extra storage, & a dedicated hanging area, a practical luxury that's harder to find than it should be. Living in Fish Hawk Trails means access to over five miles of walking & biking trails, tennis & basketball courts, a private clubhouse, & playgrounds, all within one of the Tampa Bay area's most sought-after guard-gated communities, zoned for top-rated schools & minutes from shopping, dining, & golf. Homes with this combination of character, privacy, acreage, & updates don't come available often. This is the one you've been waiting for.
Sold for $822,000
Zillow last checked:
Listing updated:
Bought with:
Brenda Wade, 695977
KELLER WILLIAMS SOUTH TAMPA
Source: Stellar MLS,MLS#: TB8498141 Originating MLS: Suncoast Tampa
Originating MLS: Suncoast Tampa
Price history
| Date | Event | Price |
|---|---|---|
| 8/7/2026 | Sold | $822,000-1.6%$256/sqft |
Source:  Stellar MLS #TB8498141 Report a problem Stellar MLS #TB8498141 Report a problem | ||
| 7/27/2026 | Contingent | $835,000$260/sqft |
Source: Stellar MLS #TB8498141 Report a problem | ||
| 7/1/2026 | Price change | $835,000-1.6%$260/sqft |
Source: Stellar MLS #TB8498141 Report a problem | ||
| 6/16/2026 | Listed for sale | $849,000$264/sqft |
Source: Stellar MLS #TB8498141 Report a problem | ||
| 6/11/2026 | Pending sale | $849,000$264/sqft |
Source: Stellar MLS #TB8498141 Report a problem | ||
| 5/18/2026 | Listed for sale | $849,000$264/sqft |
Source: Stellar MLS #TB8498141 Report a problem | ||
| 5/13/2026 | Pending sale | $849,000$264/sqft |
Source: Stellar MLS #TB8498141 Report a problem | ||
| 5/6/2026 | Price change | $849,000-1.2%$264/sqft |
Source: Stellar MLS #TB8498141 Report a problem | ||
| 4/30/2026 | Price change | $859,000-1.8%$267/sqft |
Source: Stellar MLS #TB8498141 Report a problem | ||
| 4/17/2026 | Listed for sale | $875,000+5.4%$272/sqft |
Source: Stellar MLS #TB8498141 Report a problem | ||
| 6/12/2025 | Sold | $830,000-0.6%$258/sqft |
Source: Stellar MLS #TB8368425 Report a problem | ||
| 5/1/2025 | Pending sale | $835,000$260/sqft |
Source: Stellar MLS #TB8368425 Report a problem | ||
| 4/4/2025 | Listed for sale | $835,000+60.6%$260/sqft |
Source: Stellar MLS #TB8368425 Report a problem | ||
| 10/11/2021 | Sold | $520,000-1%$162/sqft |
Source: Public Record Report a problem | ||
| 8/4/2021 | Pending sale | $525,000$163/sqft |
Source: Stellar MLS #T3288019 Report a problem | ||
| 6/24/2021 | Listed for sale | $525,000-8.7%$163/sqft |
Source: Stellar MLS #T3288019 Report a problem | ||
| 6/13/2021 | Listing removed | -- |
Source:  RE/MAX International Report a problem RE/MAX International Report a problem | ||
| 3/10/2021 | Pending sale | $575,000$179/sqft |
Source: Stellar MLS #T3288019 Report a problem | ||
| 3/9/2021 | Price change | $575,000-1.7%$179/sqft |
Source: Stellar MLS #T3288019 Report a problem | ||
| 3/5/2021 | Listed for sale | $585,000+109%$182/sqft |
Source: Stellar MLS #T3288019 Report a problem | ||
| 5/22/2001 | Sold | $279,900+366.5%$87/sqft |
Source: Public Record Report a problem | ||
| 1/19/1999 | Sold | $60,000$19/sqft |
Source: Public Record Report a problem | ||
Nearby homes


Get a cash offer in 3 minutes
Find out how much your home could sell for in as little as 3 minutes with a no-obligation cash offer.
Estimated market value
$824,600
