Welcome to this beautiful 3-bedroom, 2-bath Lennar home built in 2019, located in desirable Southwest Bakersfield. Offering 2,027 sq ft of thoughtfully designed living space on a 7,405 sq ft lot, this move-in-ready home blends modern comfort with everyday functionality. Inside, you'll find 10-foot ceilings, tile flooring, and a fire sprinkler system. The open-concept kitchen features quartz countertops, an upgraded backsplash, stainless steel appliances, and a standout commercial-grade refrigeratorperfect for both daily living and entertaining. An indoor laundry room with additional storage adds convenience. Step outside to a spacious backyard ideal for relaxing or hosting, complete with a covered patio, detached gazebo, and a dedicated dog run area for your pets.
Active
Price cut: $20K (7/18)
$439,900
5913 Hawthorn Tree Ln, Bakersfield, CA 93313
3beds
2baths
2,027sqft
Single Family Residence
Built in 2019
7,405 Square Feet Lot
$437,700 Zestimate®
$217/sqft
$-- HOA
What's special
Open-concept kitchenTile flooringQuartz countertopsStainless steel appliancesFire sprinkler systemUpgraded backsplashStandout commercial-grade refrigerator
- 58 days |
- 652 |
- 37 |
Likely to sell faster than
Zillow last checked:
Listing updated:
Listed by:
Jonathan Joseph Busby DRE #01821134 661-432-9620 jjb@teambusby.com,
Team Busby Real Estate - Cal C,
Jon M Busby DRE #974087,
Team Busby Real Estate - Cal C
Source: Bakersfield AOR,MLS#: 202606758
Facts & features
Interior
Bedrooms & bathrooms
- Bedrooms: 3
- Bathrooms: 2
Heating
- Central
Cooling
- Central Air
Features
- Has fireplace: No
Interior area
- Total structure area: 2,027
- Total interior livable area: 2,027 sqft
Property
Parking
- Total spaces: 2
- Parking features: 2 Car Garage
- Garage spaces: 2
Features
- Levels: One
- Stories: 1
- Pool features: None
Lot
- Size: 7,405 Square Feet
Details
- Parcel number: 53840214
- Zoning: R1
- Zoning description: R1
- Special conditions: Standard
Construction
Type & style
- Home type: SingleFamily
- Property subtype: Single Family Residence
Condition
- Year built: 2019
Utilities & green energy
- Electric: PPA Solar
Community & HOA
Location
- Region: Bakersfield
Financial & listing details
- Price per square foot: $217/sqft
- Tax assessed value: $341,343
- Date on market: 6/26/2026
- Cumulative days on market: 236 days
Estimated market value
$437,700
$416,000 - $460,000
$2,566/mo
Price history
| Date | Event | Price |
|---|---|---|
| 7/18/2026 | Price change | $439,900-4.3%$217/sqft |
Source:  Bakersfield AOR #202606758 Report a problem Bakersfield AOR #202606758 Report a problem | ||
| 6/26/2026 | Listed for sale | $459,900+0.2%$227/sqft |
Source: Bakersfield AOR #202606758 Report a problem | ||
| 5/5/2026 | Listing removed | $459,000$226/sqft |
Source: Bakersfield AOR #202513675 Report a problem | ||
| 5/4/2026 | Listed for sale | $459,000$226/sqft |
Source: Bakersfield AOR #202513675 Report a problem | ||
| 3/2/2026 | Listing removed | $459,000$226/sqft |
Source: Bakersfield AOR #202513675 Report a problem | ||
| 12/19/2025 | Listed for sale | $459,000+2.2%$226/sqft |
Source: Bakersfield AOR #202513675 Report a problem | ||
| 11/25/2025 | Listing removed | $449,000$222/sqft |
Source: Bakersfield AOR #202509265 Report a problem | ||
| 10/16/2025 | Price change | $449,000-2.2%$222/sqft |
Source: Bakersfield AOR #202509265 Report a problem | ||
| 8/14/2025 | Listed for sale | $459,000+51%$226/sqft |
Source: Bakersfield AOR #202509265 Report a problem | ||
| 5/31/2019 | Sold | $304,000$150/sqft |
Source: Public Record Report a problem | ||
Public tax history
| Year | Property taxes | Tax assessment |
|---|---|---|
| 2026 | -- | $341,343 +2% |
| 2025 | $4,826 +2.2% | $334,651 +2% |
| 2024 | $4,723 +1.7% | $328,090 +2% |
| 2023 | $4,643 -6.5% | $321,658 +2% |
| 2022 | $4,963 | $315,352 +2% |
| 2021 | -- | $309,170 +1% |
| 2020 | $4,253 +250.9% | $306,000 +353.4% |
| 2019 | $1,212 | $67,483 |
Find assessor info on the county website
Monthly payment
Est. payment
Payment breakdown
Explore the cost of this home by adjusting the details. Changes won't be saved.Climate risks
Neighborhood: 93313
Nearby schools
GreatSchools rating
- 6/10Douglas J. Miller Elementary SchoolGrades: K-6Distance: 0.4 mi
- 8/10Stonecreek Junior High SchoolGrades: 7-8Distance: 1.5 mi
- 6/10Ridgeview High SchoolGrades: 9-12Distance: 1.2 mi
Schools provided by the listing agent
- Elementary: Miller, Douglas
- Middle: Stonecreek
- High: Ridgeview
Source: Bakersfield AOR. This data may not be complete. We recommend contacting the local school district to confirm school assignments for this home.
- $506,5004 bd2 ba2.2k sqft5909 Hawthorn Tree Ln, Bakersfield, CA 93313Off Market
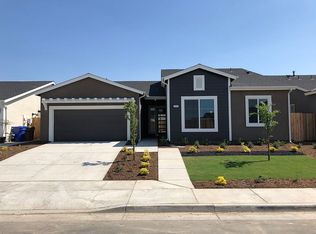
- $494,9004 bd2 ba2.2k sqft5917 Hawthorn Tree Ln, Bakersfield, CA 93313Off Market
- $450,0004 bd2 ba1.8k sqft5832 Empress Tree Dr, Bakersfield, CA 93313Sold
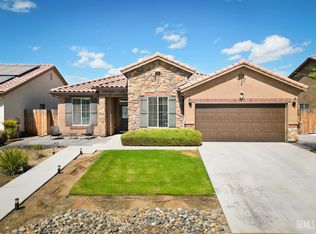
- $501,9004 bd3 ba2.3k sqft5905 Hawthorn Tree Ln, Bakersfield, CA 93313Off Market
- $439,3003 bd2 ba1.6k sqft5902 Empress Tree Dr, Bakersfield, CA 93313Off Market
- $433,4004 bd2 ba1.7k sqft5828 Empress Tree Dr, Bakersfield, CA 93313Off Market
- $470,0003 bd2 ba2k sqft6622 Sycamore Wood Ln, Bakersfield, CA 93313Sold
- $471,1004 bd2 ba2k sqft5906 Empress Tree Dr, Bakersfield, CA 93313Off Market
A local agent can set up tours, give advice and negotiate with sellers.
Similar homes
- $485,0003 bd2 ba2.2k sqft6311 Star Sapphire Dr, Bakersfield, CA 93313For Sale
 MLS ID #202608032, Harpreet Thiara. Bakersfield AOR
 - $509,9993 bd2 ba2k sqft5804 Hawthorn Tree Ln, Bakersfield, CA 93313For Sale
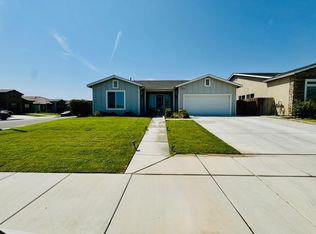 MLS ID #653479, Roger V. Magana. Fresno MLS
 - $404,9903 bd2 ba1.6k sqft6200 Summerfield Dr, Bakersfield, CA 93313For Sale
 MLS ID #202608833, Francisco Martinez Castillo. Bakersfield AOR
 - $475,5004 bd3 ba2.2k sqft5406 Mensen Dr, Bakersfield, CA 93313For Sale
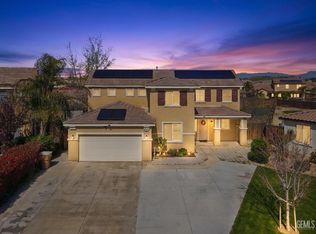 MLS ID #202602476, Arneet Kaur. Bakersfield AOR
 - $415,0003 bd2 ba1.8k sqft5116 Silver Clover Ave, Bakersfield, CA 93313For SaleMLS ID #202608118, Rodney J. Hubbard. Bakersfield AOR
- $450,0004 bd2 ba2k sqft2802 Silver Shore Ln, Bakersfield, CA 93313For SaleMLS ID #202606964, Julien A. Vega. Bakersfield AOR
- $425,0003 bd2 ba1.4k sqft3709 Harris Rd, Bakersfield, CA 93313For SaleMLS ID #ML82055168, Sergio Garcia. MLSListings Inc
- $459,0004 bd3 ba1.8k sqft5803 Vespucci Ave, Bakersfield, CA 93313For SaleMLS ID #PTP2604051, Cesar Cortes, Acropolis Enterprise. CRMLS
- $473,9504 bd3 ba2k sqft3003 Boulder Ridge Ln, Bakersfield, CA 93313For SaleMLS ID #202607871, Maribel Resendez. Bakersfield AOR
- $444,0003 bd2 ba2.1k sqft13909 Veracruz Dr, Bakersfield, CA 93314For SaleMLS ID #202609100, Megan M. Rivera. Bakersfield AOR
- $577,7004 bd3 ba2.2k sqft5902 Ocean Jasper Dr, Bakersfield, CA 93313For SaleMLS ID #202604113, Susan Blanza. Bakersfield AOR
- $435,0004 bd3 ba1.8k sqft8308 Black Knot Ct, Bakersfield, CA 93311For SaleMLS ID #202608376, Nicholas S. Sibley. Bakersfield AOR
- $449,9004 bd3 ba2.1k sqft23 White Alder Dr, Bakersfield, CA 93314For SaleMLS ID #202605989, Christina Garner. Bakersfield AOR
- $379,7693 bd2 ba1.2k sqft5725 Winnipeg Dr, Bakersfield, CA 93313For SaleMLS ID #202607725, Harjinder Singh. Bakersfield AOR
- $467,0004 bd2 ba2.3k sqft11927 Blanket Flower Dr, Bakersfield, CA 93311For SaleMLS ID #202608316, April M. Crisp. Bakersfield AOR
- $448,8793 bd2 ba1.8k sqft112 Angell St, Bakersfield, CA 93309For SaleMLS ID #202606712, Javier Alejandro Puente Romo. Bakersfield AOR
- $539,7694 bd3 ba2.3k sqft7615 Bristol Spring Ave, Bakersfield, CA 93313For SaleMLS ID #202605419, Harjinder Singh. Bakersfield AOR
- $417,0004 bd3 ba1.8k sqft1829 Delacorte Dr, Bakersfield, CA 93311For SaleMLS ID #202608305, Mary Flor Gavidia. Bakersfield AOR
- $415,0004 bd2 ba1.6k sqft6117 Euclid Ave, Bakersfield, CA 93308For SaleMLS ID #202609056, Craig McMahon. Bakersfield AOR
- $479,5003 bd2 ba1.8k sqft7913 Westlorne Ct, Bakersfield, CA 93309For SaleMLS ID #202606702, Young Trieu. Bakersfield AOR
Local buyer's agents are ready to help
