Tucked within the Cottages at Hewletts Creek, this custom-built residence (offered by its original owners) presents a rare opportunity to own in a quaint community where homes seldom become available. Set on an expansive, beautifully manicured lot, the property makes a striking first impression with a circular driveway, extended drive for additional parking, and classic Cape Cod architecture that exudes timeless appeal. Inside, the home has nearly 3,300 square feet and showcases quality craftsmanship and an ideal layout. Gorgeous white oak hardwoods span the main living areas, complemented by upgraded blinds and a welcoming foyer that sets the tone for the home. Just off the entry, a versatile flex room (easily functioning as a bedroom, office, or playroom) offers direct access to a full bath that is also conveniently positioned for guests. The spacious laundry room features counters and cabinet space, while a dedicated office with custom built-ins provides the perfect work-from-home setup. The living room is centered around a gas log fireplace with a marble surround and built-ins on either side, along with a wall of windows that flood the space with natural light and frame views of the backyard. The kitchen offers generous counter space, ample cabinetry, bar seating, and an attached dining area. The main-level primary suite is complete with a huge walk-in closet, an ensuite bath featuring dual vanities, a soaking tub, and a separate shower, as well as private access to the screened-in porch. Upstairs, two additional bedrooms each enjoy their own en-suite baths, accompanied by a spacious bonus room. Storage is abundant, with expansive under-stair storage (perfect for seasonal decor) and a large walk-in attic on the second floor offering even more flexibility. Outdoor living is just as exceptional, with a screened-in porch for year-round enjoyment, an additional covered porch, and a patio area that seamlessly connects to the detached garage via a concrete pathway. The detached garage offers incredible potential, with a second-floor space already floored and ready to be finished to suit your needs, whether as a guest suite, studio, or additional living area. Ideally located off Greenville Loop Road, this home offers quick access to shopping, dining, and the beaches of Wrightsville.
Pending
Price cut: $50K (6/18)
$1,100,000
5913 Hunters Mill Lane, Wilmington, NC 28409
4beds
3,297sqft
Single Family Residence
Built in 2004
0.45 Acres Lot
$1,056,400 Zestimate®
$334/sqft
$117/mo HOA
What's special
- 73 days |
- 319 |
- 8 |
Zillow last checked:
Listing updated:
Listed by:
Matthew C Costin 910-290-5458,
Nest Realty
Source: Hive MLS,MLS#: 100570394 Originating MLS: Cape Fear Realtors MLS, Inc.
Originating MLS: Cape Fear Realtors MLS, Inc.Facts & features
Interior
Bedrooms & bathrooms
- Bedrooms: 4
- Bathrooms: 4
- Full bathrooms: 4
Rooms
- Room types: Living Room, Dining Room, Laundry, Master Bedroom, Bedroom 2, Bedroom 3, Bedroom 4, Bonus Room, Fnshd Room over Garage
Primary bedroom
- Level: First
- Dimensions: 13 x 18
Bedroom 2
- Level: First
- Dimensions: 14 x 13
Bedroom 3
- Level: Second
- Dimensions: 16 x 18
Bedroom 4
- Level: Second
- Dimensions: 14 x 22
Bonus room
- Level: Second
- Dimensions: 22 x 20
Dining room
- Level: First
- Dimensions: 13 x 15
Other
- Dimensions: 25 x 23
Kitchen
- Level: First
- Dimensions: 13 x 13
Laundry
- Level: First
- Dimensions: 7 x 11
Living room
- Level: First
- Dimensions: 17 x 23
Heating
- Electric, Heat Pump
Cooling
- Ceiling Fan(s)
Appliances
- Laundry: Laundry Room
Features
- Master Downstairs, Walk-in Closet(s), High Ceilings, Entrance Foyer, Ceiling Fan(s), Pantry, Walk-in Shower, Blinds/Shades, Built-in Features, Eat-in Kitchen, Gas Log, Walk-In Closet(s)
- Flooring: Carpet, Tile, Hardwood
- Attic: Floored,Walk-In
- Has fireplace: Yes
- Fireplace features: Gas Log
Interior area
- Total structure area: 3,297
- Total interior livable area: 3,297 sqft
Video & virtual tour
Property
Parking
- Total spaces: 2
- Parking features: Detached, Concrete, Off Street, Garage
- Garage spaces: 2
Features
- Levels: Two
- Patio & porch: Covered, Patio, Porch, Screened
- Fencing: Partial
- Has view: Yes
- View description: See Remarks
- Frontage type: See Remarks
Lot
- Size: 0.45 Acres
Details
- Parcel number: R06218008026000
- Zoning: R-20
- Special conditions: Standard
Construction
Type & style
- Home type: SingleFamily
- Property subtype: Single Family Residence
Materials
- Brick Veneer, Wood Frame
- Foundation: Crawl Space
- Roof: Shingle
Condition
- New construction: No
- Year built: 2004
Utilities & green energy
- Sewer: Public Sewer
- Water: Public
- Utilities for property: Sewer Connected, Water Connected
Community & HOA
Community
- Subdivision: The Cottages at Hewletts Creek
HOA
- Has HOA: Yes
- Amenities included: Maintenance Common Areas, Maintenance Roads, Management
- HOA fee: $1,400 annually
- HOA name: Cottages @ Hewletts Creek POA
- HOA phone: 910-392-3130
Location
- Region: Wilmington
Financial & listing details
- Price per square foot: $334/sqft
- Tax assessed value: $915,700
- Annual tax amount: $5,388
- Date on market: 4/29/2026
- Cumulative days on market: 73 days
- Listing agreement: Exclusive Right To Sell
- Listing terms: Cash,Conventional
- Road surface type: Paved
Estimated market value
$1,056,400
$1.00M - $1.11M
$3,970/mo
Price history
| Date | Event | Price |
|---|---|---|
| 6/26/2026 | Pending sale | $1,100,000$334/sqft |
Source:  Hive MLS #100570394 Report a problem Hive MLS #100570394 Report a problem | ||
| 6/18/2026 | Price change | $1,100,000-4.3%$334/sqft |
Source: Hive MLS #100570394 Report a problem | ||
| 5/30/2026 | Price change | $1,150,000-4.2%$349/sqft |
Source: Hive MLS #100570394 Report a problem | ||
| 4/29/2026 | Listed for sale | $1,200,000+1363.4%$364/sqft |
Source: Hive MLS #100570394 Report a problem | ||
| 9/1/1998 | Sold | $82,000$25/sqft |
Source: Agent Provided Report a problem | ||
Public tax history
| Year | Property taxes | Tax assessment |
|---|---|---|
| 2025 | $5,389 -2.5% | $915,700 +44.1% |
| 2024 | $5,530 +3% | $635,600 |
| 2023 | $5,371 -0.6% | $635,600 |
| 2022 | $5,403 -0.7% | $635,600 |
| 2021 | $5,439 +13.1% | $635,600 +39.2% |
| 2020 | $4,810 | $456,600 |
| 2019 | $4,810 | $456,600 |
| 2018 | $4,810 | $456,600 |
| 2017 | $4,810 +13.1% | $456,600 +18.9% |
| 2016 | $4,254 +4.6% | $383,900 |
| 2015 | $4,066 +4.4% | $383,900 |
| 2014 | $3,893 | $383,900 |
| 2013 | -- | $383,900 |
| 2012 | -- | $383,900 -29.5% |
| 2011 | -- | $544,866 |
| 2010 | -- | $544,866 |
| 2009 | -- | -- |
| 2008 | -- | -- |
| 2007 | -- | -- |
| 2005 | -- | $254,498 +239.3% |
| 2004 | -- | $75,000 |
| 2003 | -- | $75,000 |
| 2002 | -- | $75,000 |
| 2001 | -- | $75,000 |
| 2000 | -- | $75,000 |
Find assessor info on the county website
Monthly payment
Est. payment
Payment breakdown
Explore the cost of this home by adjusting the details. Changes won't be saved.Climate risks
Neighborhood: Greenville Loop
Nearby schools
GreatSchools rating
- 5/10Bradley Creek ElementaryGrades: K-5Distance: 0.8 mi
- 6/10Roland-Grise Middle SchoolGrades: 6-8Distance: 2 mi
- 6/10John T Hoggard HighGrades: 9-12Distance: 1.9 mi
Schools provided by the listing agent
- Elementary: Bradley Creek
- Middle: Roland Grise
- High: Hoggard
Source: Hive MLS. This data may not be complete. We recommend contacting the local school district to confirm school assignments for this home.
- $891,7004 bd4 ba2.9k sqft5909 Hunters Mill Ln, Wilmington, NC 28409Off Market
- $2,171,8004 bd6 ba5.2k sqft5921 Hunters Mill Ln, Wilmington, NC 28409Off Market
- $840,0004 bd4 ba2.5k sqft5905 Hunters Mill Ln, Wilmington, NC 28409Sold
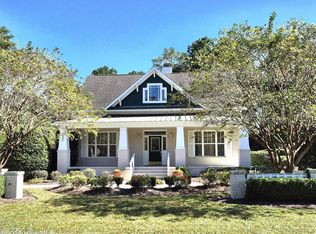
- $339,8000.61 Acres5908 Hollyholm Trce, Wilmington, NC 28409Off Market
- $1,523,4005 bd6 ba4.3k sqft5916 Hunters Mill Ln, Wilmington, NC 28409Off Market
- $1,210,5004 bd4 ba3.8k sqft5904 Hollyholm Trce, Wilmington, NC 28409Off Market
- $938,2003 bd2 ba2.4k sqft5912 Hunters Mill Ln, Wilmington, NC 28409Off Market
- $1,008,7004 bd3 ba3.5k sqft5908 Hunters Mill Ln, Wilmington, NC 28409Off Market
A local agent can set up tours, give advice and negotiate with sellers.
A local lender can help you make sure your offer is ready when you are.
Similar homes
- $1,048,9994 bd3 ba2.6k sqft142 Foxwood Lane, Wilmington, NC 28409For Sale
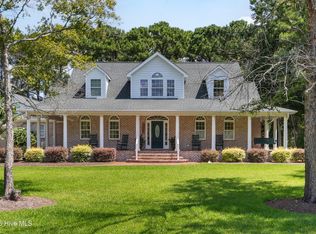
 MLS ID #100557041, Beatty Pittman Real Estate Team LLC, Intracoastal Realty Corporation. Hive MLS
 - $940,0004 bd3 ba3.9k sqft3604 Bluebell Court, Wilmington, NC 28409For Sale
 MLS ID #100587063, Stephanie C Lanier, Intracoastal Realty Corporation. Hive MLS
 - $1,200,0004 bd4 ba4.3k sqft6212 Turtle Hall Drive, Wilmington, NC 28409For Sale
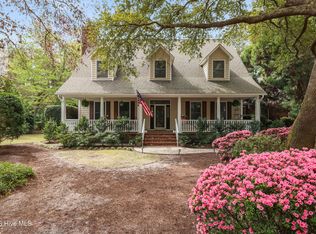 MLS ID #100507582, Mandy Z Mattox, RE/MAX Essential. Hive MLS
 - $1,075,0004 bd3 ba2.6k sqft2317 Waverly Drive, Wilmington, NC 28403For Sale
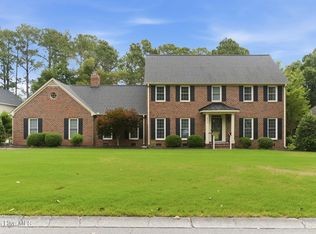 MLS ID #100574234, Tidal Realty Partners, REAL Broker LLC. Hive MLS
 - $1,095,0004 bd4 ba3.3k sqft824 Cupola Drive, Wilmington, NC 28409For SaleMLS ID #100559894, Dawn Lagomarsino, Nest Realty. Hive MLS
- $1,175,0004 bd3 ba3.3k sqft108 Gazebo Court, Wilmington, NC 28409For SaleMLS ID #100572905, Greg Barber, Barber Realty Group Inc.. Hive MLS
- $1,275,0004 bd4 ba3.5k sqft5329 Leisure Circle, Wilmington, NC 28409For SaleMLS ID #100561324, Katy Seward, Intracoastal Realty Corporation. Hive MLS
- $989,9004 bd3 ba2.5k sqft7203 Scallop Lane, Wilmington, NC 28409For SaleMLS ID #100577242, Meghan Foster, Berkshire Hathaway HomeServices Carolina Premier Properties. Hive MLS
- $1,125,0004 bd4 ba3.1k sqft813 Fox Ridge Lane, Wilmington, NC 28405For SaleMLS ID #100561937, Ed Sullivan, eXp Realty. Hive MLS
- $950,0003 bd3 ba2.8k sqft1618 Pembroke Jones Drive, Wilmington, NC 28405For SaleMLS ID #100585356, Marcello Caliva and Associates, Intracoastal Realty Corporation. Hive MLS
- $635,0004 bd3 ba2.2k sqft908 Upper Reach Drive, Wilmington, NC 28409For SaleMLS ID #100584214, Erik B Hoffacker, RE/MAX Essential. Hive MLS
- $615,0004 bd4 ba2.8k sqft230 Greenwich Lane, Wilmington, NC 28409For SaleMLS ID #100572628, Caylin V Hawkins, Berkshire Hathaway HomeServices Carolina Premier Properties. Hive MLS
- $1,025,0004 bd4 ba3.2k sqft2118 Bay Colony Lane, Wilmington, NC 28405For SaleMLS ID #100580860, Sara E Gay, RE/MAX Executive. Hive MLS
- $629,0004 bd4 ba2.7k sqft5141 Laurenbridge Lane, Wilmington, NC 28409For SaleMLS ID #100588415, Tony Brigman, Keller Williams Innovate-Wilmington. Hive MLS
- $735,0004 bd3 ba2.3k sqft6006 Forest Creek Circle, Wilmington, NC 28403For SaleMLS ID #100581157, Team KBT Realty, Keller Williams Innovate-KBT. Hive MLS
- $1,325,0004 bd4 ba3.6k sqft1036 Arboretum Drive, Wilmington, NC 28405For SaleMLS ID #100573234, Chris Lopata, Sea Glass Wilmington. Hive MLS
- $1,149,0004 bd4 ba3.3k sqft8709 Lake Nona Drive, Wilmington, NC 28411For SaleMLS ID #100564317, Jay A Seville, Ocean Views Real Estate, Inc.. Hive MLS
- $955,4004 bd4 ba3.7k sqft533 Rivage Promenade, Wilmington, NC 28412For SaleMLS ID #100575227, The Cameron Team, Coldwell Banker Sea Coast Advantage. Hive MLS
- $799,9954 bd4 ba2.8k sqft1850 Caribe Court, Wilmington, NC 28409For SaleMLS ID #100564358, Kim A Keenan, REAL Broker LLC. Hive MLS
- $975,0004 bd3 ba3.8k sqft4136 Glen Arbor Drive, Wilmington, NC 28411For SaleMLS ID #100570767, Mike J Malina, Focus Matters Realty. Hive MLS
