Welcome to this exceptional home, offering the feel of new construction without the wait. Ideally located just blocks from Concord Elementary and only a block from Pamela Park, this property is ready to welcome its next owners. The main level showcases gleaming hardwood floors and a thoughtfully designed layout that seamlessly connects the home’s living spaces. Enter through the mudroom off the garage and pass through the convenient butler’s pantry into the beautifully appointed kitchen, which flows effortlessly into the dining and living areas—perfect for both everyday living and entertaining. Upstairs, the private owner’s suite is thoughtfully set apart from the additional three bedrooms. This retreat features a spacious walk-in closet, built-in dressers, and a luxurious bathroom. Hardwood floors continue throughout the upper-level hallways, leading to the three secondary bedrooms, and a built-in desk provides the ideal space for work or study. The lower level is designed for relaxation and recreation, featuring a generous family room complete with a wet bar. Past the 5th bedroom and basement 3/4 bath, you’ll find a 25' x 22' athletic court that is an incredibly versatile space ideal for a golf simulator or home gym. Ample storage is available, including a large room at the base of the stairs and an extended 5' x 16' closet off the sport court hallway, offering abundant space for seasonal items and more. Step outside through sliding doors to a low-maintenance backyard oasis. A spacious patio opens to an astroturf lawn, making yard care and pet upkeep effortless while maximizing your outdoor enjoyment.
Closed
$1,800,000
5913 Kellogg Ave, Edina, MN 55424
5beds
5,062sqft
Single Family
Built in 2017
6,838 Square Feet Lot
$1,800,100 Zestimate®
$356/sqft
$6,161 Estimated rent
Home value
$1,800,100
$1.67M - $1.93M
$6,161/mo
Zestimate® history
Owner options
List your home for rent
$6,161/mo
Rent Zestimate®
Find your next renter with Zillow Rental Manager. Plus, with online applications, you can quickly screen prospective tenants – for free.
$6,161/mo
Rent Zestimate®
Refinance and save
$9,365/mo
Est. payment
Refinancing to a lower rate could help reduce your monthly payments and save thousands over the life of the loan.
$9,365/mo
Est. payment
Explore your selling options
Work with a Zillow partner agent
Leverage their expertise and Zillow's premium Showcase listings to get your home seen by more buyers.
Get startedList with your own agent
Get your home in front of millions of buyers by listing it on Zillow.
Learn how to do itSell it yourself
Take full control of how buyers see your home on Zillow by listing For Sale by Owner (FSBO).
List your homeWhat's special
Zillow last checked:
Listing updated:
Listed by:
Matthew D Wandzel 612-240-9403,
Coldwell Banker Realty - Lakes
Bought with:
Clark Lensing
RE/MAX Results
Source: NorthstarMLS as distributed by MLS GRID,MLS#: 7080429
Facts & features
Interior
Bedrooms & bathrooms
- Bedrooms: 5
- Bathrooms: 4
- Full bathrooms: 2
- 3/4 bathrooms: 1
- 1/2 bathrooms: 1
Bedroom
- Level: Upper
- Area: 252 Square Feet
- Dimensions: 18x14
Bedroom 2
- Level: Upper
- Area: 144 Square Feet
- Dimensions: 12x12
Bedroom 3
- Level: Upper
- Area: 132 Square Feet
- Dimensions: 12x11
Bedroom 4
- Level: Upper
- Area: 132 Square Feet
- Dimensions: 12x11
Bedroom 5
- Level: Lower
- Area: 156 Square Feet
- Dimensions: 13x12
Other
- Level: Lower
- Area: 550 Square Feet
- Dimensions: 25x22
Dining room
- Level: Main
- Area: 216 Square Feet
- Dimensions: 18x12
Family room
- Level: Lower
- Area: 432 Square Feet
- Dimensions: 24x18
Kitchen
- Level: Main
- Area: 180 Square Feet
- Dimensions: 18x10
Living room
- Level: Main
- Area: 288 Square Feet
- Dimensions: 18x16
Mud room
- Level: Main
- Area: 108 Square Feet
- Dimensions: 12x9
Office
- Level: Main
- Area: 56 Square Feet
- Dimensions: 8x7
Heating
- Forced Air
Cooling
- Central Air
Appliances
- Included: Air-To-Air Exchanger, Dishwasher, Disposal, Dryer, Exhaust Fan, Humidifier, Gas Water Heater, Microwave, Range, Refrigerator, Stainless Steel Appliance(s), Washer, Water Softener Owned
- Laundry: Upper Level
Features
- Basement: Drain Tiled,Egress Window(s),Finished,Sump Pump,Tile Shower
- Number of fireplaces: 1
- Fireplace features: Living Room
Interior area
- Total structure area: 5,062
- Total interior livable area: 5,062 sqft
- Finished area above ground: 3,130
- Finished area below ground: 1,932
Property
Parking
- Total spaces: 2
- Parking features: Attached, Concrete, Garage Door Opener, Insulated Garage
- Attached garage spaces: 2
- Has uncovered spaces: Yes
Accessibility
- Accessibility features: None
Features
- Levels: Two
- Stories: 2
- Patio & porch: Front Porch, Patio
- Fencing: Privacy,Wood
Lot
- Size: 6,838 Square Feet
- Dimensions: 50 x 134
- Features: Tree Coverage - Light
Details
- Additional structures: Storage Shed
- Foundation area: 1932
- Parcel number: 1902824420117
- Zoning description: Residential-Single Family
Construction
Type & style
- Home type: SingleFamily
- Property subtype: Single Family
Materials
- Concrete, Frame
- Roof: Age Over 8 Years
Condition
- New construction: No
- Year built: 2017
Utilities & green energy
- Electric: Circuit Breakers, 200+ Amp Service
- Gas: Natural Gas
- Sewer: City Sewer/Connected
- Water: City Water/Connected
Community & HOA
Community
- Subdivision: Fairfax
HOA
- Has HOA: No
Location
- Region: Edina
Financial & listing details
- Price per square foot: $356/sqft
- Tax assessed value: $1,417,300
- Annual tax amount: $21,121
- Date on market: 6/8/2026
- Cumulative days on market: 18 days
Price history
| Date | Event | Price |
|---|---|---|
| 7/30/2026 | Sold | $1,800,000$356/sqft |
Source:  NorthstarMLS as distributed by MLS GRID #7080429 Report a problem NorthstarMLS as distributed by MLS GRID #7080429 Report a problem | ||
| 6/29/2026 | Pending sale | $1,800,000$356/sqft |
Source: NorthstarMLS as distributed by MLS GRID #7080429 Report a problem | ||
| 6/11/2026 | Listed for sale | $1,800,000+30.9%$356/sqft |
Source: NorthstarMLS as distributed by MLS GRID #7080429 Report a problem | ||
| 12/22/2017 | Sold | $1,375,000-1.7%$272/sqft |
Source: NorthstarMLS as distributed by MLS GRID #4869620 Report a problem | ||
| 12/3/2017 | Pending sale | $1,399,000$276/sqft |
Source: Coldwell Banker Burnet - Minneapolis Parkway #4869620 Report a problem | ||
| 10/18/2017 | Price change | $1,399,000-3.5%$276/sqft |
Source: Coldwell Banker Burnet - Minneapolis Parkway #4869620 Report a problem | ||
| 9/26/2017 | Price change | $1,450,000-3.3%$286/sqft |
Source: Coldwell Banker Burnet #4869620 Report a problem | ||
| 7/1/2017 | Listed for sale | $1,500,000+430%$296/sqft |
Source: Coldwell Banker Burnet - Minneapolis Parkway #4849384 Report a problem | ||
| 7/27/2015 | Sold | $283,000$56/sqft |
Source: NorthstarMLS as distributed by MLS GRID #4616890 Report a problem | ||
| 6/30/2015 | Pending sale | $283,000$56/sqft |
Source: Coldwell Banker Burnet - Minneapolis Lakes #4616890 Report a problem | ||
| 6/27/2015 | Listed for sale | $283,000$56/sqft |
Source: Coldwell Banker Burnet - Minneapolis Lakes #4616890 Report a problem | ||
Public tax history
| Year | Property taxes | Tax assessment |
|---|---|---|
| 2025 | $20,206 +12.7% | $1,417,300 -0.2% |
| 2024 | $17,925 +6.2% | $1,419,500 +7.2% |
| 2023 | $16,879 +3.2% | $1,324,600 +6.7% |
| 2022 | $16,362 +1.2% | $1,241,600 +9% |
| 2021 | $16,162 -1.9% | $1,138,700 +1.4% |
| 2020 | $16,472 +1.9% | $1,123,000 -0.1% |
| 2019 | $16,162 -1.9% | $1,123,900 +4.7% |
| 2018 | $16,472 +33.1% | $1,073,000 +531.2% |
| 2017 | $12,378 +431.6% | $170,000 -36.2% |
| 2016 | $2,329 -34.4% | $266,300 +4.9% |
| 2015 | $3,551 -9.8% | $253,900 +10.3% |
| 2014 | $3,936 +15.3% | $230,200 +10.5% |
| 2013 | $3,414 -8.2% | $208,300 -8.5% |
| 2012 | $3,721 +38.2% | $227,600 -1.7% |
| 2011 | $2,692 +2.9% | $231,500 -4.7% |
| 2010 | $2,615 +4.6% | $242,900 |
| 2009 | $2,501 +8.3% | $242,900 +6.5% |
| 2006 | $2,310 +5.7% | $228,000 +11.1% |
| 2005 | $2,186 +8.7% | $205,300 +14.9% |
| 2004 | $2,010 +6.7% | $178,600 +12% |
| 2002 | $1,884 -31.2% | $159,500 |
| 2001 | $2,740 | -- |
Find assessor info on the county website
Neighborhood: Pamela Park
Nearby homes
- $1,418,1003 bd1 ba1.1k sqft5909 Kellogg Ave, Edina, MN 55424Off Market
- $587,8004 bd2 ba1.6k sqft5917 Kellogg Ave, Edina, MN 55424Off Market
- $1,544,3005 bd5 ba4.3k sqft5905 Kellogg Ave, Edina, MN 55424Off Market
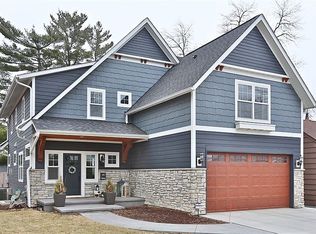
- $1,974,0005 bd5 ba4.9k sqft5921 Kellogg Ave, Edina, MN 55424Off Market

- $534,5003 bd1 ba1.4k sqft5912 Oaklawn Ave, Edina, MN 55424Off Market
- $538,4004 bd2 ba2k sqft5908 Oaklawn Ave, Edina, MN 55424Off Market
- $483,6002 bd2 ba1.1k sqft5901 Kellogg Ave, Edina, MN 55424Off Market
- $416,5003 bd1 ba1k sqft5925 Kellogg Ave, Edina, MN 55424Off Market
Nearby schools
GreatSchools rating
- 9/10Concord Elementary SchoolGrades: K-5Distance: 0.4 mi
- 9/10South View Middle SchoolGrades: 6-8Distance: 0.5 mi
- 10/10Edina Senior High SchoolGrades: 9-12Distance: 2.2 mi
Get a cash offer in 3 minutes
Find out how much your home could sell for in as little as 3 minutes with a no-obligation cash offer.
Estimated market value
$1,800,100
Get a cash offer in 3 minutes
Find out how much your home could sell for in as little as 3 minutes with a no-obligation cash offer.
Estimated market value
$1,800,100
- Minnesota
- Hennepin County
- Edina
- 55424
- Pamela Park
- 5913 Kellogg Ave
Nearby cities
Nearby neighborhoods
Nearby zip codes
Other Edina Topics
