Awesome 4 bedroom home with pool in sought after Willow Bend West. Nestled on a quiet cul-de-sac in the prestigious Willow Bend West neighborhood, this beautifully maintained 4 bedroom, 3.5 bath home offers the perfect blend of luxury, comfort, and convenience. Boasting an open and versatile floor plan where the front living room would make a great office or library featuring fire place with gas logs and built in shelves and cabinets. Updated kitchen with island, granite counter tops and ss appliances with walk in pantry. Bonus sun room off the breakfast room to enjoy the quiet landscaped side yard. Enjoy the perfect entertainment setup with the built-in surround sound speaker system and wood burning fireplace in the family room and built in bar overlooking the backyard. Retreat to the spacious primary bedroom suite with the spa-like updated bathroom and walk in closet. Upstairs features 3 nice size bedrooms with 2 bathroom and game room. Don't miss the super sized walk in attic space off the game room, perfect space for storage. Located close to top-rated schools, parks, shopping, dining! This home combines upscale living with everyday convenience.
Sold
Price Unknown
5913 Kensington Dr, Plano, TX 75093
4beds
3,521sqft
Single Family Residence
Built in 1992
9,583 Square Feet Lot
$921,700 Zestimate®
$--/sqft
$5,857 Estimated rent
Home value
$921,700
Estimated sales range
Not available
$5,857/mo
Zestimate® history
Owner options
List your home for rent
$5,857/mo
Rent Zestimate®
Find your next renter with Zillow Rental Manager. Plus, with online applications, you can quickly screen prospective tenants – for free.
$5,857/mo
Rent Zestimate®
Refinance and save
$575/mo
Est. payment
Refinancing to a lower rate could help reduce your monthly payments and save thousands over the life of the loan.
$575/mo
Est. payment
Explore your selling options
Work with a Zillow partner agent
Leverage their expertise and Zillow's premium Showcase listings to get your home seen by more buyers.
Get startedList with your own agent
Get your home in front of millions of buyers by listing it on Zillow.
Learn how to do itSell it yourself
Take full control of how buyers see your home on Zillow by listing For Sale by Owner (FSBO).
List your homeWhat's special
Wood burning fireplaceFireplace with gas logsBonus sun roomGranite countertopsQuiet cul-de-sacGame roomSpa-like updated bathroom
Zillow last checked:
Listing updated:
Listed by:
Kari Schuveiller 0490437 214-762-3175,
Keller Williams Realty DPR 972-732-6000
Bought with:
Jonathan Rosen
Compass RE Texas, LLC.
Source: NTREIS,MLS#: 20969743
Facts & features
Interior
Bedrooms & bathrooms
- Bedrooms: 4
- Bathrooms: 4
- Full bathrooms: 3
- 1/2 bathrooms: 1
Primary bedroom
- Features: Ceiling Fan(s)
- Level: First
- Dimensions: 18 x 16
Bedroom
- Features: Walk-In Closet(s)
- Level: Second
- Dimensions: 14 x 13
Bedroom
- Features: Walk-In Closet(s)
- Level: Second
- Dimensions: 12 x 13
Bedroom
- Features: Walk-In Closet(s)
- Level: Second
- Dimensions: 12 x 14
Breakfast room nook
- Features: Breakfast Bar, Built-in Features, Eat-in Kitchen, Granite Counters, Kitchen Island
- Level: First
- Dimensions: 14 x 9
Dining room
- Level: First
- Dimensions: 14 x 12
Family room
- Features: Built-in Features, Ceiling Fan(s), Fireplace
- Level: First
- Dimensions: 20 x 18
Game room
- Features: Ceiling Fan(s)
- Level: Second
- Dimensions: 15 x 18
Kitchen
- Features: Breakfast Bar, Built-in Features, Eat-in Kitchen, Kitchen Island, Pantry, Stone Counters, Walk-In Pantry
- Level: First
- Dimensions: 13 x 12
Living room
- Features: Built-in Features, Fireplace
- Level: First
- Dimensions: 14 x 15
Sunroom
- Features: Ceiling Fan(s)
- Level: First
- Dimensions: 15 x 7
Utility room
- Features: Built-in Features, Utility Room, Utility Sink
- Level: First
- Dimensions: 9 x 9
Heating
- Central, Fireplace(s), Natural Gas
Cooling
- Central Air, Ceiling Fan(s), Electric
Appliances
- Included: Dishwasher, Electric Oven, Electric Range, Disposal, Gas Water Heater, Microwave
- Laundry: Washer Hookup, Electric Dryer Hookup, Laundry in Utility Room
Features
- Wet Bar, Dry Bar, Double Vanity, Eat-in Kitchen, Granite Counters, High Speed Internet, Kitchen Island, Pantry, Walk-In Closet(s), Wired for Sound
- Flooring: Carpet, Ceramic Tile, Wood
- Windows: Shutters
- Has basement: No
- Number of fireplaces: 2
- Fireplace features: Family Room, Gas, Gas Starter, Living Room, Wood Burning
Interior area
- Total interior livable area: 3,521 sqft
Property
Parking
- Total spaces: 2
- Parking features: Alley Access, Door-Multi, Garage, Garage Door Opener, Kitchen Level, Oversized, Garage Faces Rear
- Attached garage spaces: 2
Features
- Levels: Two
- Stories: 2
- Patio & porch: Deck
- Exterior features: Gas Grill
- Pool features: Pool
- Fencing: Wood
Lot
- Size: 9,583 Square Feet
- Features: Cul-De-Sac, Interior Lot, Landscaped, Subdivision, Sprinkler System, Few Trees
Details
- Parcel number: R245100A01301
Construction
Type & style
- Home type: SingleFamily
- Architectural style: Traditional,Detached
- Property subtype: Single Family Residence
Materials
- Brick
- Foundation: Slab
- Roof: Shingle
Condition
- Year built: 1992
Utilities & green energy
- Sewer: Public Sewer
- Water: Public
- Utilities for property: Sewer Available, Water Available
Community & HOA
Community
- Subdivision: Willow Bend West Ph II
HOA
- Has HOA: Yes
- Services included: Association Management
- HOA fee: $575 annually
- HOA name: SBB MANAGEMENT
- HOA phone: 972-960-2800
Location
- Region: Plano
Financial & listing details
- Tax assessed value: $971,588
- Annual tax amount: $13,746
- Date on market: 6/14/2025
- Cumulative days on market: 60 days
- Exclusions: NONE
Price history
| Date | Event | Price |
|---|---|---|
| 8/13/2025 | Sold | -- |
Source: NTREIS #20969743 Report a problem | ||
| 7/6/2025 | Contingent | $999,999$284/sqft |
Source: NTREIS #20969743 Report a problem | ||
| 6/14/2025 | Listed for sale | $999,999$284/sqft |
Source: NTREIS #20969743 Report a problem | ||
Public tax history
| Year | Property taxes | Tax assessment |
|---|---|---|
| 2025 | $7,518 -3.2% | $894,373 +10% |
| 2024 | $7,768 -2.2% | $813,066 +10% |
| 2023 | $7,944 | $739,151 +10% |
| 2022 | -- | $671,955 +10% |
| 2021 | $10,773 +2.1% | $610,868 +3.8% |
| 2020 | $10,555 -2.2% | $588,357 -7.6% |
| 2019 | $10,788 | $636,955 +10% |
| 2018 | $10,788 +4.7% | $579,050 +1.7% |
| 2017 | $10,305 | $569,148 +12.1% |
| 2016 | $10,305 +6.9% | $507,569 +4.3% |
| 2015 | $9,642 | $486,554 +5.8% |
| 2014 | $9,642 | $459,814 +1.3% |
| 2013 | -- | $453,993 -0.9% |
| 2012 | -- | $458,272 +4.5% |
| 2011 | -- | $438,738 +10% |
| 2010 | -- | $398,744 -3.6% |
| 2009 | -- | $413,808 -1.1% |
| 2008 | -- | $418,460 +1.6% |
| 2007 | -- | $411,917 +0.8% |
| 2006 | -- | $408,562 +3% |
| 2005 | -- | $396,821 +2.1% |
| 2004 | -- | $388,647 +2.9% |
| 2003 | -- | $377,655 +3.1% |
| 2002 | -- | $366,258 +7.8% |
| 2001 | -- | $339,707 +2.5% |
| 2000 | -- | $331,449 |
Find assessor info on the county website
Neighborhood: Willow Bend
Nearby homes
- $1,315,6004 bd4 ba3.7k sqft5909 Kensington Dr, Plano, TX 75093Off Market

- $1,024,7004 bd3 ba3.4k sqft5917 Kensington Dr, Plano, TX 75093Off Market
- $1,107,4004 bd3 ba3.7k sqft5912 Saint Agnes Dr, Plano, TX 75093Off Market
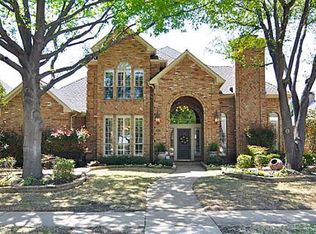
- $--4 bd4 ba4k sqft5905 Kensington Dr, Plano, TX 75093Sold

- $1,127,2004 bd5 ba4.2k sqft5921 Kensington Dr, Plano, TX 75093Off Market
- $1,027,4004 bd4 ba3.9k sqft5916 Saint Agnes Dr, Plano, TX 75093Off Market
- $1,043,1005 bd4 ba3.4k sqft5908 Saint Agnes Dr, Plano, TX 75093Off Market
- $1,037,6004 bd4 ba3.5k sqft5904 Kensington Dr, Plano, TX 75093Off Market
Nearby schools
GreatSchools rating
- 10/10Centennial Elementary SchoolGrades: K-5Distance: 1.4 mi
- 6/10Renner Middle SchoolGrades: 6-8Distance: 0.4 mi
- 8/10Plano West Senior High SchoolGrades: 11-12Distance: 0.5 mi
Schools provided by the listing agent
- Elementary: Centennial
- Middle: Renner
- High: Shepton
- District: Plano ISD
Source: NTREIS. This data may not be complete. We recommend contacting the local school district to confirm school assignments for this home.
Get a cash offer in 3 minutes
Find out how much your home could sell for in as little as 3 minutes with a no-obligation cash offer.
Estimated market value
$921,700
Get a cash offer in 3 minutes
Find out how much your home could sell for in as little as 3 minutes with a no-obligation cash offer.
Estimated market value
$921,700
- Texas
- Collin County
- Plano
- 75093
- Willow Bend
- 5913 Kensington Dr
