Skip main navigation
Off market
Street View
  • $977,700

    5913 Ketterley Row, Glen Allen, VA 23059

    6beds
    4,335sqft
    Single Family Residence
    Built in ----
    -- sqft lot
    $977,700 Zestimate®
    $226/sqft
    $5,386 Estimated rent

    Home value

    $977,700

    $929,000 - $1.03M

    $5,386/mo

    Zestimate® history
    Loading
    Loading...

    Owner options

    List your home for rent

    $5,386/mo

    Rent Zestimate®

    Find your next renter with Zillow Rental Manager. Plus, with online applications, you can quickly screen prospective tenants – for free.

    Learn more

    $5,386/mo

    Rent Zestimate®

    Refinance and save

    $5,844/mo

    Est. payment

    Refinancing to a lower rate could help reduce your monthly payments and save thousands over the life of the loan.

    See today's rates

    $5,844/mo

    Est. payment

    Explore your selling options

    Work with a Zillow partner agent

    Leverage their expertise and Zillow's premium Showcase listings to get your home seen by more buyers.

    Get started

    List with your own agent

    Get your home in front of millions of buyers by listing it on Zillow.

    Learn how to do it

    Sell it yourself

    Take full control of how buyers see your home on Zillow by listing For Sale by Owner (FSBO).

    List your home

    What's special

    Gas fireplaceNew custom blinds throughoutAdjacent family roomGranite countertopsSpacious bedroom with closetCustom crown molding throughoutCeramic tile shower

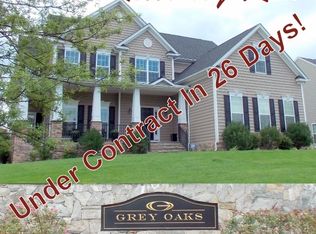
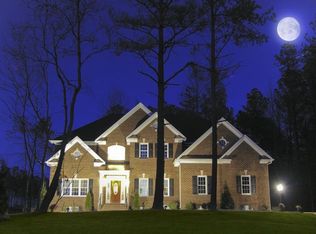
    Beautiful 6 bedroom, 3.5 bath, two story Colonial style home ideally situated on a quiet cul de sac lot in the highly desirable Ketterley at Gray Oaks community, located in western Henrico County. Built in 2009, this meticulously maintained home offers exceptional space, quality finishes, and modern upgrades throughout. The home features a walk out/walk up finished basement highlighted by a large recreation room with kitchenette, a spacious bedroom with closet, and a full bathroom ideal for guests, extended family, or flexible living arrangements. The main level boasts hardwood floors and custom crown molding throughout, creating an elegant and inviting atmosphere. A formal dining room showcases a gorgeous chandelier and tray ceiling, while the chef's kitchen offers granite countertops, ceramic tile backsplash, pantry, center island, and all new stainless steel appliances. The adjacent family room features built in cabinetry, a gas fireplace, and floor to ceiling windows that fill the space with natural light. The upper level includes carpeted and ceramic tiled areas with crown molding and a spacious primary suite featuring two custom walk in closets and a luxurious en suite bath with a garden tub and ceramic tile shower. Additional bedrooms are generously sized and thoughtfully arranged. Major upgrades include: ALL NEW stainless steel kitchen appliances Both HVAC systems are working great. New custom blinds throughout Full house water filtration system The home is already furnished with brand new furniture, offering move in convenience. Use of the existing furniture can be negotiated for an additional fee, or furniture may be purchased separately if desired. Currently, two mounted Samsung TVs are included. Refrigerator, washer, and dryer convey. The home is Certified Pre Owned already inspected with all recommended work completed, providing peace of mind with no major issues. Conveniently located close to shopping, dining, parks, and award winning schools, this exceptional home offers the perfect balance of luxury, comfort, and location. Lease term is typically 12 months, with flexibility for longer terms based on tenant qualifications. HOA dues are included in the rent; tenant must comply with all HOA covenants and community rules. Tenant is responsible for utilities and routine lawn care, including mowing. Owner covers HOA managed items and major maintenance. An income guideline of approximately 2.5 3x monthly rent applies, with flexibility for applicants with strong credit, assets, and employment history. Background, credit, and employment verification required. Security deposit due prior to occupancy. Pet approvals considered on a case by case basis.

    This property is off market, which means it's not currently listed for sale or rent on Zillow. This may be different from what's available on other websites or public sources.

    Zillow last checked:

    Listing updated:

    Source: Zillow Rentals

    Facts & features

    Interior

    Bedrooms & bathrooms
    • Bedrooms: 6
    • Bathrooms: 4
    • Full bathrooms: 4
    Heating
    • Forced Air
    Cooling
    • Central Air
    Appliances
    • Included: Dishwasher, Dryer, Freezer, Microwave, Oven, Refrigerator, Washer
    • Laundry: In Unit
    Features
    • Flooring: Carpet, Hardwood, Tile
    Interior area
    • Total interior livable area: 4,335 sqft

    Property

    Parking
    • Parking features: Attached
    • Has attached garage: Yes
    • Details: Contact manager
    Features
    • Exterior features: Electric Vehicle Charging Station, Heating system: Forced Air
    • Has private pool: Yes
    • Pool features: Pool
    Details
    • Parcel number: 7397738044

    Construction

    Type & style
    • Home type: SingleFamily
    • Property subtype: Single Family Residence

    Community & HOA

    Community
    • Deposit fee: $6,000
    HOA
    • Amenities included: Pool
    Location
    • Region: Glen Allen

    Financial & listing details

    • Price per square foot: $226/sqft
    • Tax assessed value: $869,700
    • Annual tax amount: $7,219
    • Date on market: 4/8/2026
    • Date available: 05/01/2026
    • Lease term: 1 Year

    Price history

    DateEventPrice
    4/24/2026Listing removed$6,000$1/sqft
    Source: Zillow Rentals Report a problem
    4/9/2026Listed for rent$6,000$1/sqft
    Source: Zillow Rentals Report a problem
    2/4/2019Sold$570,000-5%$131/sqft
    Source: CVRMLS #1834026 Report a problem
    12/25/2018Pending sale$599,950$138/sqft
    Source: EXIT FIRST REALTY (RICHMOND/GLEN ALLEN) #1834026 Report a problem
    10/30/2018Price change$599,950-2.4%$138/sqft
    Source: Exit First Realty #1834026 Report a problem
    10/11/2018Listed for sale$615,000+15%$142/sqft
    Source: Exit First Realty #1834026 Report a problem
    4/26/2013Sold$535,000-2.7%$123/sqft
    Source: CVRMLS #1303537 Report a problem
    1/14/2013Price change$549,900-1.8%$127/sqft
    Source: Vflyer Homes #1224611 Report a problem
    12/9/2012Price change$559,900-1.8%$129/sqft
    Source: Vflyer Homes #1224611 Report a problem
    11/12/2012Price change$569,900-0.9%$131/sqft
    Source: Vflyer Homes #1224611 Report a problem
    7/19/2012Price change$575,000-1.7%$133/sqft
    Source: Vflyer Homes #1214020 Report a problem
    6/23/2012Price change$585,000-2.5%$135/sqft
    Source: Vflyer Homes #1214020 Report a problem
    6/5/2012Listed for sale$599,900+21.7%$138/sqft
    Source: Vflyer Homes #1214020 Report a problem
    4/7/2009Sold$492,774$114/sqft
    Source: Public Record Report a problem

    Public tax history

    YearProperty taxesTax assessment
    2025$7,219 +4.2%$869,700 +6.7%
    2024$6,929 +6.5%$815,200 +6.5%
    2023$6,506 +17.2%$765,400 +17.2%
    2022$5,549 +13.4%$652,800 +16.1%
    2021$4,891 +11.1%$562,200
    2020$4,404 -4.1%$562,200 +11.1%
    2019$4,594 $506,200 -4.1%
    2018$4,594 +94.7%$528,000 -2.6%
    2017$2,359 -50%$542,300
    2016$4,718 $542,300
    2015$4,718 $542,300
    2014$4,718 $542,300 +10.2%
    2013-- $492,100 +3.7%
    2012-- $474,400
    2011-- $474,400
    2010-- $474,400 +331.3%
    2009-- $110,000
    2008-- --
    Find assessor info on the county website

    Neighborhood: Wyndham

    Nearby schools

    GreatSchools rating
    Get a cash offer in 3 minutes
    Find out how much your home could sell for in as little as 3 minutes with a no-obligation cash offer.
    Estimated market value
    $977,700
    Get a cash offer in 3 minutes
    Find out how much your home could sell for in as little as 3 minutes with a no-obligation cash offer.
    Estimated market value
    $977,700