Skip main navigation
Off market
  • $484,700

    5913 Knightwood Pl, Chesterfield, VA 23832

    4beds
    2,598sqft
    Detached
    Built in 2005
    0.29 Acres Lot
    $484,700 Zestimate®
    $187/sqft
    $2,991 Estimated rent

    Home value

    $484,700

    $460,000 - $509,000

    $2,991/mo

    Zestimate® history
    Loading
    Loading...

    Owner options

    List your home for rent

    $2,991/mo

    Rent Zestimate®

    Find your next renter with Zillow Rental Manager. Plus, with online applications, you can quickly screen prospective tenants – for free.

    Learn more

    $2,991/mo

    Rent Zestimate®

    Refinance and save

    $2,927/mo

    Est. payment

    Refinancing to a lower rate could help reduce your monthly payments and save thousands over the life of the loan.

    See today's rates

    $2,927/mo

    Est. payment

    Explore your selling options

    Work with a Zillow partner agent

    Leverage their expertise and Zillow's premium Showcase listings to get your home seen by more buyers.

    Get started

    List with your own agent

    Get your home in front of millions of buyers by listing it on Zillow.

    Learn how to do it

    Sell it yourself

    Take full control of how buyers see your home on Zillow by listing For Sale by Owner (FSBO).

    List your home

    What's special

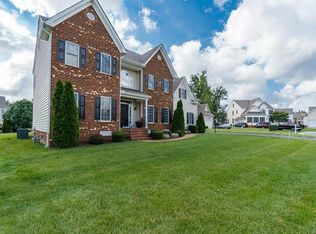
    Sitting on your front porch with a cup of coffee will start the weekend out right. The best part is that you are home in this beautiful 5 bedroom transitional beauty sitting in a quiet cul de sac. The floor plan is the dream of anyone who enjoys entertaining friends and family. With all hardwood floors on the first level, you will have to decide to venture into the elegant formal rooms or head straight to the comfortable den with it's cozy gas fireplace. The kitchen is perfect for family gatherings with its granite counters, upgraded cabinets and SS appliances, including a gas double oven. From the den, you go up the stairs to a wonderfully grand master bedroom suite. In the master bath you find double vanities with a soaking tub and shower. 3 other bedrooms on the second floor are well sized with another full bath. The third floor has yet another bedroom with it's own private bath. This flex space would make a great office, kids play room or a yoga studio for mom. Beautifully maintained by the original owners, you cannot find a more family friendly home in Cascade Creek than this. Location is a plus with access to everything plus Chesterfields award winning school system.

    This property is off market, which means it's not currently listed for sale or rent on Zillow. This may be different from what's available on other websites or public sources.
    Facts & features

    Interior

    Bedrooms & bathrooms
    • Bedrooms: 4
    • Bathrooms: 4
    • Full bathrooms: 3
    • 1/2 bathrooms: 1
    Heating
    • Forced air, Gas
    Cooling
    • Central
    Appliances
    • Included: Dishwasher
    Features
    • Flooring: Tile, Carpet, Hardwood
    • Basement: None
    • Attic: Walk-In
    • Has fireplace: Yes
    Interior area
    • Total interior livable area: 2,598 sqft

    Property

    Parking
    • Parking features: Garage - Attached
    Features
    • Exterior features: Other
    Lot
    • Size: 0.29 Acres
    Details
    • Parcel number: 759678304000000

    Construction

    Type & style
    • Home type: SingleFamily
    • Property subtype: Detached
    Materials
    • Wood
    • Roof: Composition
    Condition
    • Year built: 2005

    Utilities & green energy

    • Sewer: Public Sewer

    Community & HOA

    HOA
    • Has HOA: Yes
    • HOA fee: $40 monthly
    Location
    • Region: Chesterfield

    Financial & listing details

    • Price per square foot: $187/sqft
    • Tax assessed value: $418,500
    • Annual tax amount: $3,725

    Price history

    DateEventPrice
    6/1/2018Sold$310,000-2.8%$119/sqft
    Source: CVRMLS #1808782 Report a problem
    4/4/2018Listed for sale$319,000-1.8%$123/sqft
    Source: EXP Realty LLC #1808782 Report a problem
    10/25/2009Listing removed$325,000$125/sqft
    Source: Long & Foster Realtors #2908305 Report a problem
    5/29/2009Price change$325,000-3%$125/sqft
    Source: Long & Foster REALTORS #2908305 Report a problem
    3/18/2009Listed for sale$335,000+12%$129/sqft
    Source: Long & Foster REALTORS #2908305 Report a problem
    9/6/2005Sold$299,176$115/sqft
    Source: Public Record Report a problem

    Public tax history

    YearProperty taxesTax assessment
    2025$3,725 +2.2%$418,500 +3.4%
    2024$3,643 +5.1%$404,800 +6.2%
    2023$3,468 +2.6%$381,100 +3.7%
    2022$3,381 +10.4%$367,500 +14%
    2021$3,064 +8%$322,500 +8%
    2020$2,838 $298,700
    2019$2,838 +7.9%$298,700 +9%
    2018$2,629 +8.2%$274,100 +1.1%
    2017$2,431 $271,100 +7.6%
    2016$2,431 +0.9%$251,900 +1.4%
    2015$2,410 +3.8%$248,400 +3.8%
    2014$2,321 $239,200 +3.9%
    2013-- $230,200 +3%
    2012-- $223,400 -11.6%
    2011-- $252,600 -7.6%
    2010-- $273,300 -9.8%
    2009-- $303,100 -1.8%
    2008-- $308,500 +8.6%
    2007-- $284,200 +468.4%
    2005-- $50,000
    Find assessor info on the county website

    Neighborhood: 23832

    Nearby schools

    GreatSchools rating
    Schools provided by the listing agent
    • Elementary: Jacobs Road
    • Middle: Manchester
    • High: Clover Hill

    Source: The MLS. This data may not be complete. We recommend contacting the local school district to confirm school assignments for this home.

    Get a cash offer in 3 minutes
    Find out how much your home could sell for in as little as 3 minutes with a no-obligation cash offer.
    Estimated market value
    $484,700
    Get a cash offer in 3 minutes
    Find out how much your home could sell for in as little as 3 minutes with a no-obligation cash offer.
    Estimated market value
    $484,700