Buyer cancelled contract before delivering escrow so home is back on the market! Welcome to your Beautiful next home located within the serene Golf Course Community of Lexington Oaks in Wesley Chapel! This Meticulously Maintained home includes everything you could desire from living on a quiet short block that ends in a Cul de Sac to the wonderful features of 4 Bedrooms, a BRIGHT and AIRY Living and Dining Room perfect for Entertaining, a Cozy Family Room for those movie nights, 2 Baths, and a convenient 2-car Garage. Step outside onto the EXPANSIVE (11 x 24) Covered Tiled Screened Lanai, where you can enjoy the Florida sunshine or unwind in the PEACEFUL and SERENE SURROUNDINGS of your Private Fully Fenced Conservation lot. Inside, the heart of the home lies in the well-appointed Kitchen, showcasing Granite countertops, Stainless Steel Appliances, a convenient closet Pantry, and dedicated Desk area. Step into your private retreat—the generously sized primary bedroom. This inviting space has Stylish and Resilient Laminate Flooring, offering the perfect blend of warmth and durability. A MASSIVE WALK-IN CLOSET ensures you’ll have plenty of room for your wardrobe and storage needs. The attached Spa-Like ENSUITE BATHROOM is designed for Ultimate Relaxation, featuring a Sky Light, Luxurious Garden Tub, a Separate Shower, Extensive Counter Space, Dual Sinks, and a Private Water Closet. This is more than just a bedroom—it’s your personal oasis! With a BRAND NEW 40 GALLON WATER HEATER, NEWER ROOF, AC, and KITCHEN APPLIANCES, Rest Assured that all your Major Ticket items have been thoughtfully taken care of. Beyond the comforts of home, Lexington Oaks offers an Array of Amenities to enhance your Lifestyle, including an 18-hole public Golf Course, Restaurant, an inviting Community Pool, a state-of-the-art Fitness Center, Tennis courts, Basketball courts, Sports Fields and a playground for the little ones. Plus, with quick access to all Major Roads, Shopping Destinations, renowned Restaurants, and Reputable Hospitals, you'll find that this location truly epitomizes the Perfect Blend of Convenience, Accessibility and Charm. In addition, it delivers a Comfortable Commute time to Downtown Tampa and Tampa International Airport. Schedule your private tour today—don’t miss out!
Sold for $372,500
$372,500
5913 Lawrin Ct, Zephyrhills, FL 33544
4beds
1,956sqft
Single Family Residence
Built in 2002
5,753 Square Feet Lot
$368,500 Zestimate®
$190/sqft
$2,570 Estimated rent
Home value
$368,500
$335,000 - $405,000
$2,570/mo
Zestimate® history
Owner options
List your home for rent
$2,570/mo
Rent Zestimate®
Find your next renter with Zillow Rental Manager. Plus, with online applications, you can quickly screen prospective tenants – for free.
$2,570/mo
Rent Zestimate®
Refinance and save
$2,584/mo
Est. payment
Refinancing to a lower rate could help reduce your monthly payments and save thousands over the life of the loan.
$2,584/mo
Est. payment
Explore your selling options
Work with a Zillow partner agent
Leverage their expertise and Zillow's premium Showcase listings to get your home seen by more buyers.
Get startedList with your own agent
Get your home in front of millions of buyers by listing it on Zillow.
Learn how to do itSell it yourself
Take full control of how buyers see your home on Zillow by listing For Sale by Owner (FSBO).
List your homeWhat's special
Granite countertopsSky lightDedicated desk areaCozy family roomGenerously sized primary bedroomLuxurious garden tubWell-appointed kitchen
Zillow last checked:
Listing updated:
Listed by:
Cynthia Filippi 813-784-1634,
BHHS FLORIDA PROPERTIES GROUP 813-907-8200,
Jackie Montana 813-784-1540,
BHHS FLORIDA PROPERTIES GROUP
Bought with:
Chelsea Zaharko, 3573762
CENTURY 21 CIRCLE
Source: Stellar MLS,MLS#: TB8349634 Originating MLS: Suncoast Tampa
Originating MLS: Suncoast Tampa
Facts & features
Interior
Bedrooms & bathrooms
- Bedrooms: 4
- Bathrooms: 2
- Full bathrooms: 2
Rooms
- Room types: Family Room, Utility Room
Primary bedroom
- Features: Ceiling Fan(s), Walk-In Closet(s)
- Level: First
- Area: 182 Square Feet
- Dimensions: 13x14
Bedroom 2
- Features: Ceiling Fan(s), Built-in Closet
- Level: First
- Area: 100 Square Feet
- Dimensions: 10x10
Bedroom 3
- Features: Ceiling Fan(s), Built-in Closet
- Level: First
- Area: 100 Square Feet
- Dimensions: 10x10
Bedroom 4
- Features: Built-in Closet
- Level: First
- Area: 100 Square Feet
- Dimensions: 10x10
Primary bathroom
- Features: Split Vanities, Tub with Separate Shower Stall
- Level: First
- Area: 108 Square Feet
- Dimensions: 9x12
Balcony porch lanai
- Features: Ceiling Fan(s)
- Level: First
- Area: 294 Square Feet
- Dimensions: 14x21
Dining room
- Level: First
- Area: 144 Square Feet
- Dimensions: 12x12
Family room
- Features: Ceiling Fan(s)
- Level: First
- Area: 196 Square Feet
- Dimensions: 14x14
Foyer
- Level: First
- Area: 48 Square Feet
- Dimensions: 6x8
Kitchen
- Features: Pantry, Built-in Features, Granite Counters
- Level: First
- Area: 168 Square Feet
- Dimensions: 12x14
Living room
- Level: First
- Area: 144 Square Feet
- Dimensions: 12x12
Heating
- Electric
Cooling
- Central Air
Appliances
- Included: Dishwasher, Disposal, Dryer, Electric Water Heater, Microwave, Range, Refrigerator, Washer
- Laundry: Electric Dryer Hookup, Inside, Laundry Room
Features
- Ceiling Fan(s), Eating Space In Kitchen, Kitchen/Family Room Combo, Living Room/Dining Room Combo, Open Floorplan, Primary Bedroom Main Floor, Solid Wood Cabinets, Split Bedroom, Stone Counters, Walk-In Closet(s)
- Flooring: Carpet, Ceramic Tile, Laminate, Hardwood
- Doors: Sliding Doors
- Windows: Blinds
- Has fireplace: No
Interior area
- Total structure area: 2,676
- Total interior livable area: 1,956 sqft
Property
Parking
- Total spaces: 2
- Parking features: Garage Door Opener
- Attached garage spaces: 2
Features
- Levels: One
- Stories: 1
- Patio & porch: Covered, Rear Porch, Screened
- Exterior features: Irrigation System, Sidewalk, Sprinkler Metered
- Fencing: Fenced,Vinyl
- Has view: Yes
- View description: Trees/Woods
Lot
- Size: 5,753 Square Feet
- Features: Conservation Area, Landscaped, Sidewalk
- Residential vegetation: Mature Landscaping, Trees/Landscaped, Wooded
Details
- Parcel number: 192610008.0018.00020.0
- Zoning: MPUD
- Special conditions: None
Construction
Type & style
- Home type: SingleFamily
- Architectural style: Florida
- Property subtype: Single Family Residence
Materials
- Block, Stucco
- Foundation: Block, Slab
- Roof: Shingle
Condition
- New construction: No
- Year built: 2002
Details
- Builder name: Pulte
Utilities & green energy
- Sewer: Public Sewer
- Water: Public
- Utilities for property: BB/HS Internet Available, Cable Available, Electricity Connected, Sewer Connected, Street Lights, Underground Utilities, Water Connected
Community & HOA
Community
- Features: Association Recreation - Owned, Clubhouse, Deed Restrictions, Fitness Center, Golf Carts OK, Golf, Park, Pool, Restaurant, Sidewalks, Tennis Court(s)
- Security: Key Card Entry, Smoke Detector(s)
- Pet fee: $0 monthly
- Subdivision: LEXINGTON OAKS VILLAGE 14
HOA
- Has HOA: Yes
- Amenities included: Basketball Court, Clubhouse, Fitness Center, Golf Course, Lobby Key Required, Park, Playground, Pool, Recreation Facilities, Tennis Court(s)
- Services included: Community Pool, Recreational Facilities
- HOA fee: $7 monthly
- HOA name: Real Manage/Melissa Howell
- HOA phone: 866-473-2573
Location
- Region: Zephyrhills
Financial & listing details
- Price per square foot: $190/sqft
- Tax assessed value: $341,414
- Annual tax amount: $7,253
- Date on market: 2/16/2025
- Cumulative days on market: 235 days
- Listing terms: Cash,Conventional,FHA,VA Loan
- Ownership: Fee Simple
- Total actual rent: 0
- Electric utility on property: Yes
- Road surface type: Paved
Price history
| Date | Event | Price |
|---|---|---|
| 11/19/2025 | Sold | $372,500-4.5%$190/sqft |
Source:  Stellar MLS #TB8349634 Report a problem Stellar MLS #TB8349634 Report a problem | ||
| 10/22/2025 | Pending sale | $390,000$199/sqft |
Source: Stellar MLS #TB8349634 Report a problem | ||
| 9/26/2025 | Listed for sale | $390,000$199/sqft |
Source: Stellar MLS #TB8349634 Report a problem | ||
| 9/21/2025 | Pending sale | $390,000$199/sqft |
Source: Stellar MLS #TB8349634 Report a problem | ||
| 8/1/2025 | Price change | $390,000-2.5%$199/sqft |
Source: Stellar MLS #TB8349634 Report a problem | ||
| 6/7/2025 | Listed for sale | $399,999$204/sqft |
Source: Stellar MLS #TB8349634 Report a problem | ||
| 6/5/2025 | Pending sale | $399,999$204/sqft |
Source: Stellar MLS #TB8349634 Report a problem | ||
| 5/15/2025 | Price change | $399,999-2.4%$204/sqft |
Source: Stellar MLS #TB8349634 Report a problem | ||
| 3/18/2025 | Price change | $410,000-3.5%$210/sqft |
Source: Stellar MLS #TB8349634 Report a problem | ||
| 2/16/2025 | Listed for sale | $425,000$217/sqft |
Source: Stellar MLS #TB8349634 Report a problem | ||
| 7/11/2024 | Listing removed | $425,000$217/sqft |
Source: Stellar MLS #T3511381 Report a problem | ||
| 3/23/2024 | Listed for sale | $425,000$217/sqft |
Source: Stellar MLS #T3511381 Report a problem | ||
| 9/24/2022 | Listed for rent | $2,500$1/sqft |
Source: Zillow Rental Network_1 #T3404907 Report a problem | ||
Public tax history
| Year | Property taxes | Tax assessment |
|---|---|---|
| 2024 | $7,253 +3.4% | $341,414 +1.5% |
| 2023 | $7,014 +152.9% | $336,402 +133.2% |
| 2022 | $2,774 +2.7% | $144,230 +6.1% |
| 2021 | $2,702 +0.3% | $135,960 +1.4% |
| 2020 | $2,693 +1.7% | $134,090 +2.3% |
| 2019 | $2,647 | $131,080 +1.9% |
| 2018 | $2,647 +1.8% | $128,643 |
| 2017 | $2,600 -0.3% | $128,643 +4.2% |
| 2016 | $2,608 +2.2% | $123,405 +0.7% |
| 2015 | $2,553 +2.8% | $122,547 -20.7% |
| 2014 | $2,484 | $154,445 +23.6% |
| 2013 | -- | $124,946 +6.1% |
| 2012 | -- | $117,775 -15.1% |
| 2011 | -- | $138,702 +0.3% |
| 2010 | -- | $138,288 -10.2% |
| 2009 | -- | $154,072 -21.1% |
| 2008 | -- | $195,349 -10% |
| 2007 | -- | $216,977 -3.3% |
| 2006 | -- | $224,376 +52.8% |
| 2005 | -- | $146,865 +11.8% |
| 2004 | -- | $131,331 +14.1% |
| 2003 | -- | $115,087 +339.7% |
| 2002 | -- | $26,176 |
Find assessor info on the county website
Neighborhood: 33544
Nearby homes
- $373,8004 bd2 ba1.9k sqft5907 Lawrin Ct, Zephyrhills, FL 33544Off Market

- $350,000-- bd2 ba1.6k sqft5917 Lawrin Ct, Zephyrhills, FL 33544Off Market
- $360,6004 bd2 ba1.9k sqft5921 Lawrin Ct, Wesley Chapel, FL 33544Off Market

- $369,5004 bd2 ba1.9k sqft5903 Lawrin Ct, Zephyrhills, FL 33544Off Market
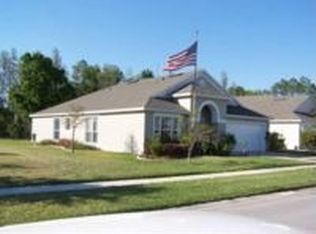
- $326,500-- bd2 ba1.5k sqft25931 Winning Colors Way, Zephyrhills, FL 33544Off Market
- $370,2004 bd2 ba1.9k sqft5925 Lawrin Ct, Zephyrhills, FL 33544Off Market
- $445,0004 bd2 ba1.9k sqft25930 Winning Colors Way, Zephyrhills, FL 33544Off Market
- $333,8003 bd2 ba1.5k sqft25935 Winning Colors Way, Zephyrhills, FL 33544Off Market
Nearby schools
GreatSchools rating
- 7/10Veterans Elementary SchoolGrades: PK-5Distance: 1.3 mi
- 6/10Cypress Creek Middle SchoolGrades: 6-8Distance: 3.9 mi
- 5/10Cypress Creek High SchoolGrades: 9-12Distance: 4 mi
Get a cash offer in 3 minutes
Find out how much your home could sell for in as little as 3 minutes with a no-obligation cash offer.
Estimated market value
$368,500
Get a cash offer in 3 minutes
Find out how much your home could sell for in as little as 3 minutes with a no-obligation cash offer.
Estimated market value
$368,500
- Florida
- Pasco County
- Wesley Chapel
- 33544
- 5913 Lawrin Ct
Nearby cities
Nearby neighborhoods
Nearby zip codes
Other Wesley Chapel Topics
