Welcome to 5913 Loch Maree! Nestled in the prestigious Willow Bend, Glen Heather enclave of West Plano, this exceptional 2-story home combines elegance, comfort, and a prime location within coveted Plano West Schools. Situated on a beautifully landscaped corner lot, this meticulously maintained property offers 4 bedrooms, 3.5 baths, and 3,398 sq. ft. of thoughtfully designed living space. Step inside to an inviting open-concept layout perfect for entertaining or relaxing with family. The main living room boasts a cozy fireplace with built-ins and a wall of windows that flood the space with natural light while offering views of the covered outdoor living area and pool. A private office features French doors, and a second fireplace, making it an ideal workspace or an intimate secondary living area. The open-concept kitchen features granite countertops, stainless steel appliances, white cabinetry, and flows seamlessly into the dining and living spaces. The primary suite is tucked away in the back corner of the main level for ultimate privacy and offers a beautiful ensuite bathroom. A split guest bedroom with its own full ensuite bath is conveniently located at the front of the home. Upstairs, you’ll find two additional bedrooms, a Jack-and-Jill bathroom, and a spacious second living area. Step outside to your personal backyard oasis, complete with a professionally landscaped yard, a sparkling saltwater pool and spa, and ample space for relaxation or entertaining. With a 3-car garage, walk in attic, curb appeal, and a prime location close to top-rated public and private schools, shopping, dining, and recreation, this home is a rare find. Don’t miss your chance to make this stunning property your own!
Sold
Street View
Price Unknown
5913 Loch Maree Dr, Plano, TX 75093
4beds
3,398sqft
Single Family Residence
Built in 1990
8,276 Square Feet Lot
$872,100 Zestimate®
$--/sqft
$4,977 Estimated rent
Home value
$872,100
$820,000 - $933,000
$4,977/mo
Zestimate® history
Owner options
List your home for rent
$4,977/mo
Rent Zestimate®
Find your next renter with Zillow Rental Manager. Plus, with online applications, you can quickly screen prospective tenants – for free.
$4,977/mo
Rent Zestimate®
Refinance and save
$390/mo
Est. payment
Refinancing to a lower rate could help reduce your monthly payments and save thousands over the life of the loan.
$390/mo
Est. payment
Explore your selling options
Work with a Zillow partner agent
Leverage their expertise and Zillow's premium Showcase listings to get your home seen by more buyers.
Get startedList with your own agent
Get your home in front of millions of buyers by listing it on Zillow.
Learn how to do itSell it yourself
Take full control of how buyers see your home on Zillow by listing For Sale by Owner (FSBO).
List your homeWhat's special
Saltwater pool and spaCozy fireplace with built-insProfessionally landscaped yardWall of windowsPersonal backyard oasisStainless steel appliancesPrivate office
Zillow last checked:
Listing updated:
Listed by:
Adrian Martinez 0669539 972-849-5133,
OakStar Realty 214-307-2546
Bought with:
Avril Terry
Allie Beth Allman & Assoc.
Source: NTREIS,MLS#: 20783352
Facts & features
Interior
Bedrooms & bathrooms
- Bedrooms: 4
- Bathrooms: 4
- Full bathrooms: 3
- 1/2 bathrooms: 1
Primary bedroom
- Features: Ceiling Fan(s), Dual Sinks, Double Vanity, En Suite Bathroom, Separate Shower, Walk-In Closet(s)
- Level: First
- Dimensions: 14 x 18
Bedroom
- Features: Ceiling Fan(s), En Suite Bathroom
- Level: First
- Dimensions: 11 x 12
Bedroom
- Features: Ceiling Fan(s), Split Bedrooms
- Level: Second
- Dimensions: 12 x 13
Bedroom
- Features: Ceiling Fan(s), Split Bedrooms
- Level: Second
- Dimensions: 13 x 11
Primary bathroom
- Features: Built-in Features, Double Vanity, En Suite Bathroom, Granite Counters, Separate Shower
- Level: First
Other
- Features: En Suite Bathroom, Granite Counters
- Level: First
Other
- Features: Built-in Features, Dual Sinks, Granite Counters, Jack and Jill Bath
- Level: Second
Half bath
- Features: Granite Counters
- Level: First
Kitchen
- Level: First
- Dimensions: 11 x 15
Living room
- Features: Built-in Features, Fireplace
- Level: First
- Dimensions: 24 x 16
Living room
- Level: Second
- Dimensions: 17 x 15
Office
- Features: Fireplace
- Level: First
- Dimensions: 17 x 14
Utility room
- Level: First
- Dimensions: 11 x 6
Heating
- Central, Fireplace(s), Natural Gas, Zoned
Cooling
- Central Air, Ceiling Fan(s), Electric
Appliances
- Included: Dishwasher, Electric Cooktop, Electric Oven, Disposal, Gas Water Heater, Vented Exhaust Fan
- Laundry: Washer Hookup
Features
- Wet Bar, Built-in Features, Decorative/Designer Lighting Fixtures, Double Vanity, Eat-in Kitchen, Granite Counters, Kitchen Island, Open Floorplan, Walk-In Closet(s), Wired for Sound
- Flooring: Carpet, Engineered Hardwood, Tile
- Windows: Plantation Shutters, Window Coverings
- Has basement: No
- Number of fireplaces: 2
- Fireplace features: Gas Log, Gas Starter, Living Room, Masonry, Other, Stone
Interior area
- Total interior livable area: 3,398 sqft
Property
Parking
- Total spaces: 3
- Parking features: Alley Access, Garage, Garage Door Opener, Garage Faces Rear
- Attached garage spaces: 3
Features
- Levels: Two
- Stories: 2
- Patio & porch: Covered
- Exterior features: Lighting, Private Yard, Rain Gutters
- Pool features: Gunite, In Ground, Pool, Pool/Spa Combo, Water Feature
- Has spa: Yes
- Spa features: Hot Tub
- Fencing: Wood
Lot
- Size: 8,276 Square Feet
- Features: Corner Lot, Landscaped, Subdivision, Sprinkler System, Few Trees
Details
- Parcel number: R237300B00501
Construction
Type & style
- Home type: SingleFamily
- Architectural style: Traditional,Detached
- Property subtype: Single Family Residence
Materials
- Brick
- Foundation: Slab
- Roof: Composition,Shingle
Condition
- Year built: 1990
Utilities & green energy
- Sewer: Public Sewer
- Water: Public
- Utilities for property: Electricity Available, Natural Gas Available, Sewer Available, Separate Meters, Water Available
Community & HOA
Community
- Features: Curbs, Sidewalks
- Security: Security System Owned, Security System, Smoke Detector(s)
- Subdivision: Glen Heather
HOA
- Has HOA: Yes
- Services included: Association Management
- HOA fee: $390 semi-annually
- HOA name: Advanced Association Management, Inc.
- HOA phone: 972-248-2238
Location
- Region: Plano
Financial & listing details
- Tax assessed value: $815,463
- Annual tax amount: $11,382
- Date on market: 12/6/2024
- Cumulative days on market: 33 days
- Listing terms: Cash,Conventional,FHA,VA Loan
- Exclusions: Chandelier in dining room and Light fixture in hall near secondary downstairs bedroom
- Electric utility on property: Yes
Price history
| Date | Event | Price |
|---|---|---|
| 2/13/2025 | Sold | -- |
Source: NTREIS #20783352 Report a problem | ||
| 1/21/2025 | Pending sale | $915,000$269/sqft |
Source: NTREIS #20783352 Report a problem | ||
| 1/9/2025 | Contingent | $915,000$269/sqft |
Source: NTREIS #20783352 Report a problem | ||
| 12/6/2024 | Listed for sale | $915,000+69.8%$269/sqft |
Source: NTREIS #20783352 Report a problem | ||
| 11/15/2017 | Sold | -- |
Source: Agent Provided Report a problem | ||
| 11/6/2017 | Pending sale | $539,000$159/sqft |
Source: Dallas Preston Road #13711341 Report a problem | ||
| 10/13/2017 | Listed for sale | $539,000$159/sqft |
Source: Keller Williams Realty DPR #13711341 Report a problem | ||
Public tax history
| Year | Property taxes | Tax assessment |
|---|---|---|
| 2025 | $11,855 +14.4% | $815,463 +12.4% |
| 2024 | $10,360 +9.1% | $725,398 +10% |
| 2023 | $9,497 -8.2% | $659,453 +10% |
| 2022 | $10,351 +2.2% | $599,503 +10% |
| 2021 | $10,123 -1.9% | $545,003 -1.4% |
| 2020 | $10,323 -0.1% | $553,000 +0.7% |
| 2019 | $10,330 -5.1% | $549,000 +9% |
| 2018 | $10,887 +17.4% | $503,711 +8.2% |
| 2017 | $9,275 | $465,626 +1.5% |
| 2016 | $9,275 +4.3% | $458,585 0% |
| 2015 | $8,889 | $458,712 +8% |
| 2014 | $8,889 | $424,716 -0.7% |
| 2013 | -- | $427,553 +6% |
| 2012 | -- | $403,286 -0.2% |
| 2011 | -- | $403,907 -1.8% |
| 2010 | -- | $411,231 -1.2% |
| 2009 | -- | $416,158 -1.2% |
| 2008 | -- | $421,088 +5.1% |
| 2007 | -- | $400,626 +3.9% |
| 2006 | -- | $385,713 +2.2% |
| 2005 | -- | $377,338 +0.3% |
| 2004 | -- | $376,334 -0.4% |
| 2003 | -- | $377,800 +10.8% |
| 2002 | -- | $341,096 +0.4% |
| 2001 | -- | $339,615 +5% |
| 2000 | -- | $323,531 |
Find assessor info on the county website
Neighborhood: 75093
Nearby homes
- $811,4004 bd3 ba3.5k sqft5909 Loch Maree Dr, Plano, TX 75093Off Market
- $899,0004 bd4 ba3.6k sqft5912 Pathfinder Dr, Plano, TX 75093Off Market

- $860,0004 bd3 ba3.5k sqft1805 Keats Dr, Plano, TX 75093Off Market
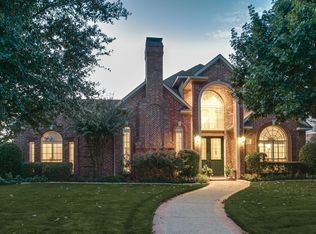
- $881,6004 bd4 ba3.5k sqft5905 Loch Maree Dr, Plano, TX 75093Off Market
- $882,8004 bd3 ba3.5k sqft5908 Pathfinder Dr, Plano, TX 75093Off Market
- $--3 bd3 ba2.9k sqft1809 Keats Dr, Plano, TX 75093Sold
- $903,4005 bd4 ba3.7k sqft5916 Loch Maree Dr, Plano, TX 75093Off Market
- $831,7004 bd3 ba3.3k sqft5912 Loch Maree Dr, Plano, TX 75093Off Market
Nearby schools
GreatSchools rating
- 7/10Huffman Elementary SchoolGrades: PK-5Distance: 1 mi
- 6/10Renner Middle SchoolGrades: 6-8Distance: 1.5 mi
- 5/10Shepton High SchoolGrades: 9-10Distance: 1 mi
Schools provided by the listing agent
- Elementary: Huffman
- Middle: Renner
- High: Shepton
- District: Plano ISD
Source: NTREIS. This data may not be complete. We recommend contacting the local school district to confirm school assignments for this home.
Get a cash offer in 3 minutes
Find out how much your home could sell for in as little as 3 minutes with a no-obligation cash offer.
Estimated market value
$872,100
Get a cash offer in 3 minutes
Find out how much your home could sell for in as little as 3 minutes with a no-obligation cash offer.
Estimated market value
$872,100
- Texas
- Collin County
- Plano
- 75093
- 5913 Loch Maree Dr
Nearby cities
Nearby neighborhoods
Nearby zip codes
Other Plano Topics
