This charming, fresh feeling move-in ready single-story home, features 3 bedrooms and 2 bathrooms, offering a comfortable and functional layout. Recently updated with stylish luxury vinyl plank flooring plus rich engineered wood flooring in all the bedrooms. Other updates include lighting and ceiling fans throughout the home. Conveniently located near shopping centers, parks, and schools, it provides easy access to everyday essentials and recreational opportunities. Whether you're a first-time homebuyer looking for a great starter home or an investor seeking a solid opportunity, this property is a fantastic choice with plenty of potential. Located in the popular Wheeler Ridge subdivision in Denton, one of the standout features is the built-in amenities that include a community pool, patio areas, walking or jogging trails, greenbelt, playgrounds, basketball and volleyball courts. There are also ponds, creeks, and green spaces, which add to the suburban feel. Another attractive highlight to the Wheeler Ridge location, is being part of Denton ISD and the generally considered well-regarded local schools including Nelson Elementary, Crownover Middle School and Guyer High School. The popular downtown Denton Square is a short drive away where you can enjoy places like Union Bear Brewing featuring brewery plus food and nightlife vibe, Free Play Denton an arcade bar (very popular), plus live music, festivals, and lots of local restaurants. It is close to major roads like I-35, which makes getting to food and entertainment easy. Don't miss this great opportunity to live in this fabulous gem known as Wheeler Ridge.
Sold
Price Unknown
5913 Lost Pony Dr, Denton, TX 76210
3beds
1,507sqft
Single Family Residence
Built in 2006
5,998 Square Feet Lot
$289,500 Zestimate®
$--/sqft
$2,179 Estimated rent
Home value
$289,500
$275,000 - $304,000
$2,179/mo
Zestimate® history
Owner options
List your home for rent
$2,179/mo
Rent Zestimate®
Find your next renter with Zillow Rental Manager. Plus, with online applications, you can quickly screen prospective tenants – for free.
$2,179/mo
Rent Zestimate®
Refinance and save
$130/mo
Est. payment
Refinancing to a lower rate could help reduce your monthly payments and save thousands over the life of the loan.
$130/mo
Est. payment
Explore your selling options
Work with a Zillow partner agent
Leverage their expertise and Zillow's premium Showcase listings to get your home seen by more buyers.
Get startedList with your own agent
Get your home in front of millions of buyers by listing it on Zillow.
Learn how to do itSell it yourself
Take full control of how buyers see your home on Zillow by listing For Sale by Owner (FSBO).
List your homeWhat's special
Basketball and volleyball courtsPatio areasWalking or jogging trailsCommunity pool
Zillow last checked:
Listing updated:
Listed by:
Greg Yeater 0495947 866-277-6005,
All City Real Estate Ltd. Co 866-277-6005
Bought with:
David Cordon, 0813510
Fathom Realty LLC
Source: NTREIS,MLS#: 21221753
Facts & features
Interior
Bedrooms & bathrooms
- Bedrooms: 3
- Bathrooms: 2
- Full bathrooms: 2
Primary bedroom
- Features: Built-in Features, En Suite Bathroom, Walk-In Closet(s)
- Level: First
- Dimensions: 15 x 12
Bedroom
- Level: First
- Dimensions: 12 x 11
Bedroom
- Level: First
- Dimensions: 12 x 11
Primary bathroom
- Features: Built-in Features
- Level: First
- Dimensions: 0 x 0
Dining room
- Level: First
- Dimensions: 11 x 7
Other
- Features: Built-in Features
- Level: First
- Dimensions: 0 x 0
Kitchen
- Features: Built-in Features, Eat-in Kitchen
- Level: First
- Dimensions: 13 x 9
Living room
- Features: Ceiling Fan(s)
- Level: First
- Dimensions: 17 x 15
Utility room
- Features: Utility Room
- Level: First
- Dimensions: 7 x 5
Heating
- Central, Electric
Cooling
- Central Air, Ceiling Fan(s), Electric
Appliances
- Included: Dishwasher, Electric Oven, Electric Range, Disposal, Microwave, Vented Exhaust Fan
- Laundry: Washer Hookup, Dryer Hookup, ElectricDryer Hookup, Laundry in Utility Room, Other
Features
- Built-in Features, Decorative/Designer Lighting Fixtures, Eat-in Kitchen, High Speed Internet, Cable TV, Walk-In Closet(s)
- Flooring: Other, Vinyl, Wood
- Windows: Window Coverings
- Has basement: No
- Has fireplace: No
Interior area
- Total interior livable area: 1,507 sqft
Property
Parking
- Total spaces: 2
- Parking features: Covered, Door-Single, Driveway, Garage Faces Front, Garage, Garage Door Opener
- Attached garage spaces: 2
Features
- Levels: One
- Stories: 1
- Patio & porch: Front Porch, Patio, Covered
- Exterior features: Rain Gutters
- Pool features: None, Community
- Fencing: Back Yard,Wood
Lot
- Size: 5,998 Square Feet
- Features: Back Yard, Interior Lot, Lawn, Landscaped, Subdivision, Sprinkler System, Few Trees
Details
- Additional structures: Shed(s)
- Parcel number: R275056
Construction
Type & style
- Home type: SingleFamily
- Architectural style: Traditional,Detached
- Property subtype: Single Family Residence
- Attached to another structure: Yes
Materials
- Brick
- Foundation: Slab
- Roof: Composition
Condition
- Year built: 2006
Utilities & green energy
- Sewer: Public Sewer
- Water: Public
- Utilities for property: Sewer Available, Separate Meters, Underground Utilities, Water Available, Cable Available
Community & HOA
Community
- Features: Clubhouse, Lake, Other, Playground, Park, Pool, Trails/Paths, Curbs, Sidewalks
- Security: Security System Owned, Other, Smoke Detector(s)
- Subdivision: Wheeler Ridge Ph Three
HOA
- Has HOA: Yes
- Services included: Association Management, Maintenance Grounds
- HOA fee: $130 quarterly
- HOA name: Cma Management
- HOA phone: 972-943-2800
Location
- Region: Denton
Financial & listing details
- Tax assessed value: $292,502
- Annual tax amount: $5,816
- Date on market: 4/2/2026
- Cumulative days on market: 25 days
- Listing terms: Cash,Conventional,FHA,VA Loan
- Exclusions: NONE
Price history
| Date | Event | Price |
|---|---|---|
| 6/18/2026 | Sold | -- |
Source: NTREIS #21221753 Report a problem | ||
| 6/11/2026 | Pending sale | $292,825$194/sqft |
Source: NTREIS #21221753 Report a problem | ||
| 4/27/2026 | Contingent | $292,825$194/sqft |
Source: NTREIS #21221753 Report a problem | ||
| 4/2/2026 | Listed for sale | $292,825+67.3%$194/sqft |
Source: NTREIS #21221753 Report a problem | ||
| 6/3/2017 | Listing removed | $175,000$116/sqft |
Source: REAL T TEAM #13561530 Report a problem | ||
| 5/4/2017 | Listing removed | $1,550$1/sqft |
Source: RE/MAX DFW Associates #13587687 Report a problem | ||
| 4/28/2017 | Listed for rent | $1,550$1/sqft |
Source: RE/MAX DFW Associates #13587687 Report a problem | ||
| 3/27/2017 | Pending sale | $175,000$116/sqft |
Source: REAL T TEAM #13561530 Report a problem | ||
| 3/22/2017 | Listed for sale | $175,000+30.6%$116/sqft |
Source: REAL T TEAM #13561530 Report a problem | ||
| 8/21/2012 | Listing removed | $134,000$89/sqft |
Source: KELLER WILLIAMS REALTY #11798933 Report a problem | ||
| 7/4/2012 | Listed for sale | $134,000$89/sqft |
Source: KELLER WILLIAMS REALTY #11798933 Report a problem | ||
Public tax history
| Year | Property taxes | Tax assessment |
|---|---|---|
| 2025 | $5,816 +3.2% | $292,502 +0.1% |
| 2024 | $5,638 -4.7% | $292,084 -5.8% |
| 2023 | $5,918 +2.5% | $309,920 +13.9% |
| 2022 | $5,774 +25.6% | $272,019 +27.9% |
| 2021 | $4,596 +2.9% | $212,677 +5.8% |
| 2020 | $4,468 -3.7% | $201,001 -1% |
| 2019 | $4,640 +4.5% | $202,993 +9.1% |
| 2018 | $4,439 +22.7% | $186,007 +17.4% |
| 2017 | $3,618 | $158,474 +8.3% |
| 2016 | $3,618 +13.8% | $146,391 +12.3% |
| 2015 | $3,181 | $130,364 +2.5% |
| 2014 | $3,181 | $127,123 +9.4% |
| 2013 | $3,181 | $116,201 +3% |
| 2012 | -- | $112,803 -0.8% |
| 2011 | -- | $113,697 -5.6% |
| 2010 | -- | $120,440 -0.8% |
| 2009 | -- | $121,394 +3.7% |
| 2007 | -- | $117,059 +4235.5% |
| 2005 | $73 | $2,700 |
Find assessor info on the county website
Neighborhood: Wheeler Ridge
Nearby homes
- $328,8004 bd2 ba2k sqft5909 Lost Pony Dr, Denton, TX 76210Off Market
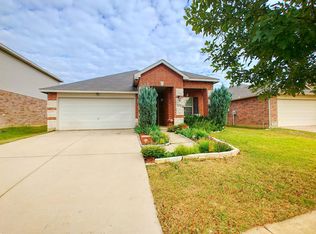
- $328,1003 bd2 ba2.3k sqft5917 Lost Pony Dr, Denton, TX 76210Off Market

- $331,7004 bd3 ba2.1k sqft5905 Lost Pony Dr, Denton, TX 76210Off Market
- $316,1003 bd2 ba1.8k sqft5921 Lost Pony Dr, Denton, TX 76210Off Market
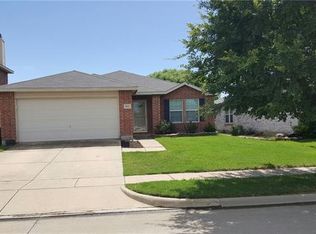
- $327,0003 bd2 ba2.1k sqft5912 English Manor Rd, Denton, TX 76210Off Market
- $336,9003 bd3 ba2.3k sqft5908 English Manor Rd, Denton, TX 76210Off Market
- $302,9003 bd2 ba1.7k sqft5916 English Manor Rd, Denton, TX 76210Off Market
- $306,2004 bd2 ba2k sqft5925 Lost Pony Dr, Denton, TX 76210Off Market
Nearby schools
GreatSchools rating
- 7/10Nelson Elementary SchoolGrades: PK-5Distance: 0.5 mi
- 8/10Crownover Middle SchoolGrades: 6-8Distance: 1.4 mi
- 7/10Guyer High SchoolGrades: 9-12Distance: 1.4 mi
Schools provided by the listing agent
- Elementary: Nelson
- Middle: Crownover
- High: Guyer
- District: Denton ISD
Source: NTREIS. This data may not be complete. We recommend contacting the local school district to confirm school assignments for this home.
Get a cash offer in 3 minutes
Find out how much your home could sell for in as little as 3 minutes with a no-obligation cash offer.
Estimated market value
$289,500
Get a cash offer in 3 minutes
Find out how much your home could sell for in as little as 3 minutes with a no-obligation cash offer.
Estimated market value
$289,500
- Texas
- Denton County
- Denton
- 76210
- Wheeler Ridge
- 5913 Lost Pony Dr
Nearby cities
Nearby neighborhoods
Nearby zip codes
Other Denton Topics
