**Multiple offers received. Highest and best due by noon 6/24. Don't miss this light and bright Four Lakes townhome unit with a large loft, 1.5 baths and a wide-open floorplan! Unlike other units, parking is a breeze with your own dedicated garage and exterior parking spaces! Four Lakes is a resort-style community full of amenities, including endless walking, biking and hiking paths, multiple pools, a convenience store, tennis courts, sand volleyball, disc golf, ski slopes, and so much more! Upon entering the home, you'll be met with wide open floorplan with neutral paint, gorgeous wood laminate flooring, and tons of natural sunlight throughout! Newer HVAC and appliances! The kitchen features white cabinets, butcher block countertops, stainless-steel appliances, and a nook with a stacked washer/dryer for convenient in-unit laundry!! Adjacent to the kitchen is a dining area with table space, which flows into the gorgeous family room - ideal layout for hosting friends and family! The soaring two-story family room showcases a cozy wood-burning fireplace and has sliding doors which exit to the private patio overlooking the lush, peaceful wooded grounds - perfect for outdoor entertaining. A half bath completes the main level. Upstairs, the spacious owner's suite includes a walk-in closet and a full updated en suite bath. The large loft could be converted into a 2nd bedroom, could function as a home office, or could be used for whatever suits your needs! This unit comes with one exterior parking space PLUS an additional assigned garage space 12D. Reasonable association dues cover access to all of the fantastic community amenities, plus lawn care/snow removal, trash, and water. Great location, not far from the Morton Arboretum, I-88, 355, and the Metra. Rentals are allowed, so this could also make a great investment property. Don't miss this one!
Closed
Street View
$215,000
5913 Meadow Dr #155-G, Lisle, IL 60532
1beds
910sqft
Townhouse, Condominium, Single Family Residence
Built in 1981
-- sqft lot
$248,900 Zestimate®
$236/sqft
$1,877 Estimated rent
Home value
$248,900
$236,000 - $261,000
$1,877/mo
Zestimate® history
Owner options
List your home for rent
$1,877/mo
Rent Zestimate®
Find your next renter with Zillow Rental Manager. Plus, with online applications, you can quickly screen prospective tenants – for free.
$1,877/mo
Rent Zestimate®
Refinance and save
$1,908/mo
Est. payment
Refinancing to a lower rate could help reduce your monthly payments and save thousands over the life of the loan.
$1,908/mo
Est. payment
Explore your selling options
Work with a Zillow partner agent
Leverage their expertise and Zillow's premium Showcase listings to get your home seen by more buyers.
Get startedList with your own agent
Get your home in front of millions of buyers by listing it on Zillow.
Learn how to do itSell it yourself
Take full control of how buyers see your home on Zillow by listing For Sale by Owner (FSBO).
List your homeWhat's special
Zillow last checked:
Listing updated:
Listed by:
Sarah Leonard, E-PRO 224-239-3966,
Legacy Properties, A Sarah Leonard Company, LLC,
James Brown 224-629-9873,
Legacy Properties, A Sarah Leonard Company, LLC
Bought with:
Sarah Leonard, E-PRO
Legacy Properties, A Sarah Leonard Company, LLC
Ariel Mansoori
Legacy Properties, A Sarah Leonard Company, LLC
Source: MRED as distributed by MLS GRID,MLS#: 12066449
Facts & features
Interior
Bedrooms & bathrooms
- Bedrooms: 1
- Bathrooms: 2
- Full bathrooms: 1
- 1/2 bathrooms: 1
Rooms
- Room types: Loft
Primary bedroom
- Features: Flooring (Carpet), Window Treatments (All), Bathroom (Full)
- Level: Second
- Area: 144 Square Feet
- Dimensions: 12X12
Dining room
- Features: Flooring (Wood Laminate), Window Treatments (All)
- Level: Main
- Area: 80 Square Feet
- Dimensions: 8X10
Kitchen
- Features: Flooring (Wood Laminate), Window Treatments (All)
- Level: Main
- Area: 112 Square Feet
- Dimensions: 14X8
Living room
- Features: Flooring (Wood Laminate), Window Treatments (All)
- Level: Main
- Area: 210 Square Feet
- Dimensions: 15X14
Loft
- Features: Flooring (Carpet), Window Treatments (All)
- Level: Second
- Area: 120 Square Feet
- Dimensions: 10X12
Heating
- Electric
Cooling
- Central Air
Appliances
- Included: Range, Microwave, Dishwasher, Refrigerator, Washer, Dryer, Disposal
- Laundry: Washer Hookup, Main Level, In Unit, In Kitchen
Features
- Cathedral Ceiling(s), Walk-In Closet(s), Open Floorplan
- Flooring: Laminate
- Basement: None
- Number of fireplaces: 1
- Fireplace features: Wood Burning, Attached Fireplace Doors/Screen, Living Room
Interior area
- Total structure area: 910
- Total interior livable area: 910 sqft
Property
Parking
- Total spaces: 2
- Parking features: Asphalt, Garage Door Opener, On Site, Garage Owned, Detached, Assigned, Off Street, Owned, Garage
- Garage spaces: 1
- Has uncovered spaces: Yes
Accessibility
- Accessibility features: No Disability Access
Features
- Patio & porch: Patio
- Has view: Yes
- View description: Water
- Has water view: Yes
- Water view: Water
Lot
- Features: Common Grounds, Mature Trees
Details
- Additional structures: None
- Parcel number: 0815312007
- Special conditions: None
- Other equipment: Ceiling Fan(s)
Construction
Type & style
- Home type: Townhouse
- Property subtype: Townhouse, Condominium, Single Family Residence
Materials
- Brick, Cedar
- Foundation: Concrete Perimeter
- Roof: Asphalt
Condition
- New construction: No
- Year built: 1981
Utilities & green energy
- Sewer: Public Sewer
- Water: Lake Michigan, Public
Community & HOA
Community
- Security: Carbon Monoxide Detector(s)
- Subdivision: Four Lakes
HOA
- Has HOA: Yes
- Amenities included: Bike Room/Bike Trails, Boat Dock, Exercise Room, Golf Course, Park, Party Room, Pool, Tennis Court(s), Clubhouse
- Services included: Water, Parking, Insurance, Clubhouse, Exercise Facilities, Pool, Exterior Maintenance, Lawn Care, Scavenger, Snow Removal
- HOA fee: $311 monthly
Location
- Region: Lisle
Financial & listing details
- Price per square foot: $236/sqft
- Tax assessed value: $63,211
- Annual tax amount: $4,119
- Date on market: 6/20/2024
- Listing terms: Cash
- Ownership: Condo
Price history
| Date | Event | Price |
|---|---|---|
| 7/17/2024 | Sold | $215,000+0%$236/sqft |
Source:  MRED as distributed by MLS GRID #12066449 Report a problem MRED as distributed by MLS GRID #12066449 Report a problem | ||
| 6/24/2024 | Contingent | $214,900$236/sqft |
Source: MRED as distributed by MLS GRID #12066449 Report a problem | ||
| 6/20/2024 | Listed for sale | $214,900+18.4%$236/sqft |
Source: MRED as distributed by MLS GRID #12066449 Report a problem | ||
| 8/27/2007 | Sold | $181,500$199/sqft |
Source: Public Record Report a problem | ||
Public tax history
| Year | Property taxes | Tax assessment |
|---|---|---|
| 2024 | $4,343 +5.4% | $63,211 +9.6% |
| 2023 | $4,119 +10.5% | $57,690 +13.4% |
| 2022 | $3,730 +4.4% | $50,890 +3.9% |
| 2021 | $3,574 +1.9% | $48,960 +1.8% |
| 2020 | $3,507 +3.6% | $48,080 +4.5% |
| 2019 | $3,385 +5% | $46,000 +7.5% |
| 2018 | $3,225 +3.2% | $42,790 +3.5% |
| 2017 | $3,126 +1.9% | $41,350 +3.8% |
| 2016 | $3,069 +2.3% | $39,850 +6.2% |
| 2015 | $3,001 -2.9% | $37,530 |
| 2014 | $3,090 +2.1% | $37,530 -0.2% |
| 2013 | $3,026 -2.5% | $37,620 -9.1% |
| 2012 | $3,103 +3% | $41,370 -6% |
| 2011 | $3,012 -5% | $43,990 -10.3% |
| 2010 | $3,170 -2% | $49,040 -10.1% |
| 2009 | $3,235 +2.9% | $54,570 +1.4% |
| 2008 | $3,143 +2.8% | $53,810 +5.9% |
| 2007 | $3,059 +7% | $50,810 +10% |
| 2006 | $2,859 +4.9% | $46,190 +6.7% |
| 2005 | $2,726 +4.8% | $43,290 +5.9% |
| 2004 | $2,601 +4.8% | $40,880 +8.4% |
| 2003 | $2,481 +7.3% | $37,710 +4.3% |
| 2002 | $2,312 +11.8% | $36,170 +7.5% |
| 2001 | $2,069 +3.4% | $33,640 +5.9% |
| 2000 | $2,000 | $31,760 |
Find assessor info on the county website
Neighborhood: 60532
Nearby homes
- $243,1002 bd2 ba1k sqft5905 Meadow Dr, Lisle, IL 60532Off Market
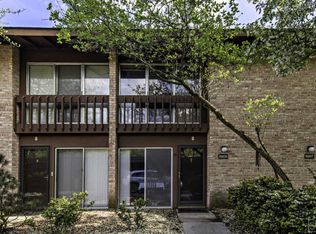
- $232,900-- bd1 ba1k sqft5907 Meadow Dr #154-D, Lisle, IL 60532Off Market
- $242,5002 bd2 ba910 sqft5909 Meadow Dr #155, Lisle, IL 60532Off Market
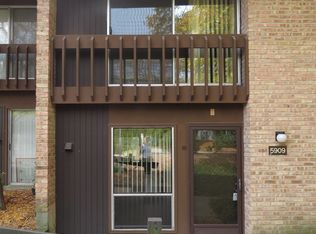
- $242,4002 bd2 ba1.2k sqft5911 Meadow Dr, Lisle, IL 60532Off Market
- $240,500-- bd1 ba910 sqft5915 Meadow Dr #155-H, Lisle, IL 60532Off Market
- $217,800-- bd1 ba1k sqft5917 Meadow Dr #156-H, Lisle, IL 60532Off Market
- $253,1002 bd2 ba1k sqft5919 Meadow Dr, Lisle, IL 60532Off Market
- $219,9302 bd2 ba1k sqft5921 Meadow Dr #156-F, Lisle, IL 60532For Sale
Nearby schools
GreatSchools rating
- 7/10Goodrich Elementary SchoolGrades: PK-6Distance: 1.5 mi
- 9/10Thomas Jefferson Jr High SchoolGrades: 7-8Distance: 2.7 mi
- 7/10Community H S Dist 99 - North High SchoolGrades: 9-12Distance: 4.3 mi
Schools provided by the listing agent
- Elementary: Goodrich Elementary School
- Middle: Thomas Jefferson Junior High Sch
- High: North High School
- District: 68
Source: MRED as distributed by MLS GRID. This data may not be complete. We recommend contacting the local school district to confirm school assignments for this home.
Get a cash offer in 3 minutes
Find out how much your home could sell for in as little as 3 minutes with a no-obligation cash offer.
Estimated market value
$248,900
Get a cash offer in 3 minutes
Find out how much your home could sell for in as little as 3 minutes with a no-obligation cash offer.
Estimated market value
$248,900
- Illinois
- DuPage County
- Lisle
- 60532
- 5913 Meadow Dr Unit 155-G
Nearby cities
Nearby neighborhoods
Nearby zip codes
Other Lisle Topics
