SELLER IS OFFERING A 1 YEAR HOME WARRANTY. You will love this beautiful well kept home located in Olive Branch. Upon entry, you will find gorgeous wood flooring in the entryway, formal dining room, great room and hallway. Also, this lovely home has two fireplaces! Off from the breakfast area is a hearth room and sunroom which make the kitchen perfect for entertaining! In addition, the pool table can remain with the home. The spacious heated and cooled sunroom can be enjoyed year round. The sunroom could also be used as an office or guest room. Come see this roomy 3 bedroom, 2.5 bath home that is within walking distance to the school and near a delightful neighborhood park with a pond, playground and walking trails. This home has so much to offer! New gutters installed and and painted in 2021. Exterior painted and garage flooring stripped and sealed! You won't want to miss this one! Schedule a showing today!
Closed
Price Unknown
5913 Michaelson Dr, Olive Branch, MS 38654
3beds
2,195sqft
Residential, Single Family Residence
Built in 1998
0.26 Acres Lot
$320,100 Zestimate®
$--/sqft
$3,319 Estimated rent
Home value
$320,100
$304,000 - $336,000
$3,319/mo
Zestimate® history
Owner options
List your home for rent
$3,319/mo
Rent Zestimate®
Find your next renter with Zillow Rental Manager. Plus, with online applications, you can quickly screen prospective tenants – for free.
$3,319/mo
Rent Zestimate®
Refinance and save
Refinancing to a lower rate could help reduce your monthly payments and save thousands over the life of the loan.
Explore your selling options
Work with a Zillow partner agent
Leverage their expertise and Zillow's premium Showcase listings to get your home seen by more buyers.
Get startedList with your own agent
Get your home in front of millions of buyers by listing it on Zillow.
Learn how to do itSell it yourself
Take full control of how buyers see your home on Zillow by listing For Sale by Owner (FSBO).
List your homeWhat's special
Great roomHearth roomFormal dining roomGorgeous wood flooringPool table
Zillow last checked:
Listing updated:
Listed by:
Malisa L Lambert 662-812-1087,
Keller Williams Realty - MS
Bought with:
Connie D Jones, S-58530
Grand Point Realty LLC
Source: MLS United,MLS#: 4063910
Facts & features
Interior
Bedrooms & bathrooms
- Bedrooms: 3
- Bathrooms: 3
- Full bathrooms: 2
- 1/2 bathrooms: 1
Primary bedroom
- Level: Main
Bedroom
- Level: Main
Bedroom
- Level: Main
Primary bathroom
- Level: Main
Bathroom
- Level: Main
Bathroom
- Level: Main
Bathroom
- Level: Main
Dining room
- Level: Main
Great room
- Level: Main
Laundry
- Level: Main
Other
- Level: Main
Sunroom
- Level: Main
Heating
- Central, Fireplace(s), Natural Gas
Cooling
- Ceiling Fan(s), Central Air, Electric, Gas
Appliances
- Included: Dishwasher, Free-Standing Electric Range, Gas Water Heater, Microwave, Refrigerator, Stainless Steel Appliance(s)
- Laundry: Inside, Laundry Room, Main Level
Features
- Breakfast Bar, Ceiling Fan(s), Double Vanity, Eat-in Kitchen, Entrance Foyer, Laminate Counters, Pantry, Primary Downstairs, Walk-In Closet(s)
- Flooring: Carpet, Ceramic Tile, Concrete, Wood
- Doors: Dead Bolt Lock(s)
- Windows: Blinds
- Has fireplace: Yes
- Fireplace features: Great Room, Hearth
Interior area
- Total structure area: 2,195
- Total interior livable area: 2,195 sqft
Property
Parking
- Total spaces: 2
- Parking features: Attached, Garage Door Opener, Garage Faces Front, Direct Access, Concrete
- Attached garage spaces: 2
- Carport spaces: 2
- Covered spaces: 4
Features
- Levels: One
- Stories: 1
- Patio & porch: Patio, Slab
- Exterior features: Private Yard, Rain Gutters
- Fencing: Back Yard,Wood,Full,Fenced
Lot
- Size: 0.26 Acres
- Dimensions: 80 x 140
- Features: Few Trees, Landscaped
Details
- Parcel number: 2062031100018000
Construction
Type & style
- Home type: SingleFamily
- Architectural style: Traditional
- Property subtype: Residential, Single Family Residence
Materials
- Brick
- Foundation: Slab
- Roof: Asphalt
Condition
- Move In Ready
- New construction: No
- Year built: 1998
Utilities & green energy
- Sewer: Public Sewer
- Water: Public
- Utilities for property: Cable Connected, Electricity Connected, Natural Gas Connected, Sewer Connected
Community & HOA
Community
- Features: Hiking/Walking Trails, Sidewalks
- Security: Fire Alarm
- Subdivision: Southridge Estates
Location
- Region: Olive Branch
Financial & listing details
- Tax assessed value: $195,097
- Annual tax amount: $1,651
- Date on market: 11/13/2023
- Electric utility on property: Yes
Price history
| Date | Event | Price |
|---|---|---|
| 2/14/2024 | Sold | -- |
Source: MLS United #4063910 Report a problem | ||
| 1/20/2024 | Pending sale | $320,000$146/sqft |
Source: MLS United #4063910 Report a problem | ||
| 1/5/2024 | Contingent | $320,000$146/sqft |
Source: MLS United #4063910 Report a problem | ||
| 11/13/2023 | Listed for sale | $320,000+68.5%$146/sqft |
Source: MLS United #4063910 Report a problem | ||
| 8/10/2018 | Sold | -- |
Source: MLS United #2317448 Report a problem | ||
| 7/2/2018 | Listed for sale | $189,900+22.9%$87/sqft |
Source: DREAM MAKER REALTY #317448 Report a problem | ||
| 5/19/2015 | Listing removed | $154,500$70/sqft |
Source: Owner Report a problem | ||
| 5/8/2015 | Price change | $154,500-3.4%$70/sqft |
Source: Owner Report a problem | ||
| 5/7/2015 | Listed for sale | $159,900+1.5%$73/sqft |
Source: Owner Report a problem | ||
| 5/14/2012 | Sold | -- |
Source: MLS United #2276079 Report a problem | ||
| 1/15/2012 | Listed for sale | $157,500$72/sqft |
Source: Visual Tour #276079 Report a problem | ||
Public tax history
| Year | Property taxes | Tax assessment |
|---|---|---|
| 2025 | $1,391 -15.7% | $19,510 +36.5% |
| 2024 | $1,651 | $14,292 |
| 2023 | $1,651 | $14,292 |
| 2022 | $1,651 | $14,292 |
| 2021 | $1,651 +8.4% | $14,292 +7.1% |
| 2020 | $1,522 | $13,350 |
| 2019 | $1,522 -4.3% | $13,350 -3.6% |
| 2018 | $1,590 +1.6% | $13,848 +1.9% |
| 2017 | $1,565 | $13,592 -4.3% |
| 2016 | $1,565 -19.7% | $14,208 -45.2% |
| 2015 | $1,949 | $25,916 +82.4% |
| 2014 | $1,949 +22.4% | $14,208 |
| 2013 | $1,593 | $14,208 |
| 2010 | -- | $14,208 |
| 2009 | -- | $14,208 |
| 2008 | -- | $14,208 |
Find assessor info on the county website
Neighborhood: 38654
Nearby homes
- $2,3555 bd3 ba2.4k sqft5899 Michaelson Dr, Olive Branch, MS 38654For Rent

- $263,0003 bd-- ba1.5k sqft5927 Michaelson Dr, Olive Branch, MS 38654Off Market
- $287,2003 bd2 ba1.8k sqft5885 Michaelson Dr, Olive Branch, MS 38654Off Market
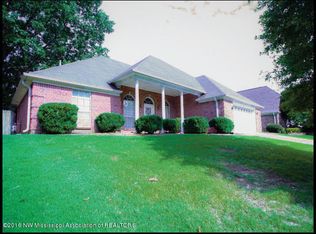
- $--3 bd2 ba1.5k sqft5914 Eagleston Dr, Olive Branch, MS 38654Sold
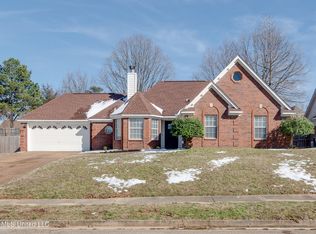
- $280,5003 bd2 ba1.8k sqft5941 Michaelson Dr, Olive Branch, MS 38654Off Market
- $275,0004 bd3 ba1.8k sqft5900 Eagleston Dr, Olive Branch, MS 38654Off Market
- $256,4003 bd-- ba1.4k sqft5928 Eagleston Dr, Olive Branch, MS 38654Off Market
- $286,0004 bd2 ba2k sqft5906 Michaelson Dr, Olive Branch, MS 38654Off Market
Nearby schools
GreatSchools rating
- 7/10Chickasaw Elementary SchoolGrades: 2-3Distance: 0.5 mi
- 5/10Olive Branch Middle SchoolGrades: 6-8Distance: 0.7 mi
- 9/10Olive Branch High SchoolGrades: 9-12Distance: 0.3 mi
Schools provided by the listing agent
- Elementary: Olive Branch
- Middle: Olive Branch
- High: Olive Branch
Source: MLS United. This data may not be complete. We recommend contacting the local school district to confirm school assignments for this home.
Sell for more on Zillow
Get a Zillow Showcase℠ listing at no additional cost and you could sell for .
$320,100
2% more
+$6,402
With Zillow Showcase(estimated)
$326,502
Sell for more on Zillow
Get a Zillow Showcase℠ listing at no additional cost and you could sell for .
$320,100
2% more
+$6,402
With Zillow Showcase(estimated)
$326,502
- Mississippi
- DeSoto County
- Olive Branch
- 38654
- 5913 Michaelson Dr
