Skip main navigation
Sold
  • Price Unknown

    5913 Mira Hermosa Dr, El Paso, TX 79912

    3beds
    2,598sqft
    Townhouse
    Built in 1979
    4,356 Square Feet Lot
    $-- Zestimate®
    $--/sqft
    $2,693 Estimated rent

    Home value

    Not available

    Estimated sales range

    Not available

    $2,693/mo

    Zestimate® history
    Loading
    Loading...

    Owner options

    List your home for rent

    $2,693/mo

    Rent Zestimate®

    Find your next renter with Zillow Rental Manager. Plus, with online applications, you can quickly screen prospective tenants – for free.

    Learn more

    $2,693/mo

    Rent Zestimate®

    Refinance and save

    $320/mo

    Est. payment

    Refinancing to a lower rate could help reduce your monthly payments and save thousands over the life of the loan.

    See today's rates

    $320/mo

    Est. payment

    Explore your selling options

    Work with a Zillow partner agent

    Leverage their expertise and Zillow's premium Showcase listings to get your home seen by more buyers.

    Get started

    List with your own agent

    Get your home in front of millions of buyers by listing it on Zillow.

    Learn how to do it

    Sell it yourself

    Take full control of how buyers see your home on Zillow by listing For Sale by Owner (FSBO).

    List your home

    What's special

    Statement fireplaceFloor-to-ceiling windowsSoaring beamed ceilingsThree tennis courtsLarge poolTree-lined streetsThree kitchen sinks
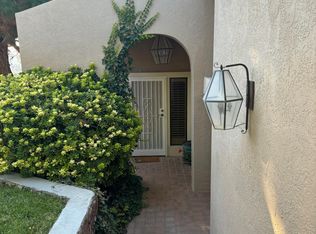
    This property truly feels like an escape to the majestic mountains of Ruidoso! This exceptional property boasts breathtaking, unobstructed, panoramic views of the entire city. Inside, discover a spacious retreat featuring 3 bedrooms and 4 bathrooms, along with multiple living areas perfect for relaxation and entertaining. Architectural details include soaring beamed ceilings and elegant crown molding, adding character and style throughout. The striking statement fireplace serves as a sophisticated focal point. The expansive granite kitchen island comfortably seats four, complemented by an additional breakfast nook or cozy sitting area. Floor-to-ceiling windows flood the space with natural light, while the convenience of three kitchen sinks enhances functionality. Enjoy formal dining in the adjacent area, seamlessly connected to the kitchen. An additional space that can be used as a home office/gym. Luxurious touches continue in the bathrooms, showcasing natural stone finishes. The primary bathroom is beautifully tiled with travertine. Ample storage space ensures organization, while security gates and privacy provide peace of mind. This exclusive community offers a true resort-style experience, complete with a large pool, three tennis courts, pickleball, a clubhouse, and picturesque tree-lined streets. Enjoy the convenience of private trash collection and so much more. From the moment you enter through the gates, you'll feel the tranquility of a true mountain retreat.

    Zillow last checked:

    Listing updated:

    Listed by:

    Priscilla J Cossentino 0720197 915-588-1205,

    Sandy Messer And Associates

    Bought with:

    Edgardo Monarrez, 0724198

    Realty One Group Mendez Burk

    Source: GEPAR,MLS#: 920367MLS Logo

    Facts & features

    Interior

    Bedrooms & bathrooms
    • Bedrooms: 3
    • Bathrooms: 4
    • Full bathrooms: 1
    • 3/4 bathrooms: 3
    Heating
    • Natural Gas, Central, Forced Air
    Cooling
    • Refrigerated, Central Air
    Appliances
    • Included: Dishwasher, Disposal, Free-Standing Gas Oven, Gas Water Heater, Refrigerator
    • Laundry: Gas Dryer Hookup, Washer Hookup
    Features
    • Eat-in Kitchen, Double Vanity, 2+ Living Areas, Ceiling Fan(s), Entrance Foyer, Formal DR LR, Kitchen Island, Master Downstairs
    • Flooring: Stone, Tile, Wood, Carpet
    • Windows: Sliding, Roman Shades
    • Number of fireplaces: 1
    Interior area
    • Total structure area: 2,598
    • Total interior livable area: 2,598 sqft

    Property

    Features
    • Patio & porch: Covered, Open
    • Exterior features: Balcony, Back Yard Access
    • Has private pool: Yes
    • Pool features: Community, In Ground
    • Fencing: Back Yard
    Lot
    • Size: 4,356 Square Feet
    • Features: Cul-De-Sac
    Details
    • Additional structures: None
    • Parcel number: C21499900209905
    • Zoning: PR1
    • Special conditions: None

    Construction

    Type & style
    • Home type: Townhouse
    • Architectural style: 2 Story
    • Property subtype: Townhouse
    Materials
    • Stucco
    • Roof: Pitched,Flat,Tile
    Condition
    • Year built: 1979

    Utilities & green energy

    • Water: City

    Community & HOA

    Community
    • Subdivision: Casitas Coronado
    HOA
    • Has HOA: Yes
    • Amenities included: Clubhouse, Guard/Guardhouse, Pool, Tennis Court(s)
    • Services included: Common Area, Gates, Maintenance Exterior, Security, See Remarks
    • HOA fee: $320 monthly
    • HOA name: Associa Canyon Gate
    Location
    • Region: El Paso

    Financial & listing details

    • Tax assessed value: $366,430
    • Annual tax amount: $9,511
    • Date on market: 4/10/2025
    • Cumulative days on market: 93 days
    • Listing terms: Conventional,FHA,VA Loan

    Price history

    DateEventPrice
    8/1/2025Sold--
    Source: GEPAR #920367 Report a problem
    7/12/2025Pending sale$449,000$173/sqft
    Source: GEPAR #920367 Report a problem
    7/2/2025Contingent$449,000$173/sqft
    Source: GEPAR #920367 Report a problem
    5/17/2025Price change$449,000-1.8%$173/sqft
    Source: GEPAR #920367 Report a problem
    4/10/2025Listed for sale$457,250+49.9%$176/sqft
    Source: GEPAR #920367 Report a problem
    8/1/2019Sold--
    Source: GEPAR #756788 Report a problem
    4/29/2019Price change$305,000-3.2%$117/sqft
    Source: ERA Sellers & Buyers Real Estate #756788 Report a problem
    2/26/2019Price change$315,000-4.5%$121/sqft
    Source: ERA Sellers & Buyers Real Estate #756788 Report a problem
    11/28/2018Price change$330,000-10.6%$127/sqft
    Source: ERA Sellers & Buyers Real Estate #756788 Report a problem
    10/24/2018Listed for sale$369,000$142/sqft
    Source: ERA Sellers & Buyers Real Estate #756788 Report a problem
    5/31/2017Listing removed$2,000$1/sqft
    Source: ERA Sellers & Buyers Real Esta #717019 Report a problem
    5/19/2017Price change$2,000-9.1%$1/sqft
    Source: ERA Sellers & Buyers Real Esta #717019 Report a problem
    3/13/2017Listed for rent$2,200+4.8%$1/sqft
    Source: ERA Sellers & Buyers Real Esta #717019 Report a problem
    3/14/2013Listing removed$2,100$1/sqft
    Source: ERA Sellers, Buyers & Assocs. #532866 Report a problem
    3/7/2013Listed for rent$2,100$1/sqft
    Source: ERA Sellers, Buyers & Assocs. #532866 Report a problem
    11/7/2012Listing removed$2,100$1/sqft
    Source: ERA Sellers, Buyers & Assocs. #524909 Report a problem
    10/14/2012Price change$2,100-4.5%$1/sqft
    Source: ERA Sellers, Buyers & Assocs. #524909 Report a problem
    9/3/2012Listed for rent$2,200$1/sqft
    Source: ERA Sellers, Buyers & Assocs. #524909 Report a problem
    2/20/2004Sold--
    Source: GEPAR #226797 Report a problem

    Public tax history

    YearProperty taxesTax assessment
    2025-- $313,210 +10%
    2024$4,695 +1.1%$284,736 +10%
    2023$4,646 -21.2%$258,851 +2.9%
    2022$5,892 +2.2%$251,532 +10%
    2021$5,765 -11.2%$228,665 +10%
    2020$6,490 +1.6%$207,877
    2019$6,389 +2.7%$207,877
    2018$6,223 -9%$207,877 -10%
    2017$6,835 +5.1%$230,931
    2016$6,505 +2.9%$230,931
    2015$6,319 $230,931
    2014$6,319 $230,931
    2013-- $230,931
    2012-- $230,931 -0.4%
    2011-- $231,804
    2010-- $231,804 -0.1%
    2009-- $232,135
    2008-- --
    2007-- --
    2006-- --
    2005-- --
    2004-- --
    2003-- --
    2002-- --
    2001-- --
    2000-- --
    Find assessor info on the county website

    Neighborhood: Northwest

    Nearby schools

    GreatSchools rating
    Schools provided by the listing agent
    • Elementary: Western Hills
    • Middle: Charles Q. Murphee
    • High: Coronado

    Source: GEPAR. This data may not be complete. We recommend contacting the local school district to confirm school assignments for this home.