Skip main navigation
Sold
  • $325,000

    5913 Monticello Square Ln, Indianapolis, IN 46234

    4beds
    2,120sqft
    Residential, Single Family Residence
    Built in 2006
    8,276 Square Feet Lot
    $331,900 Zestimate®
    $153/sqft
    $2,218 Estimated rent

    Home value

    $331,900

    $302,000 - $362,000

    $2,218/mo

    Zestimate® history
    Loading
    Loading...

    Owner options

    List your home for rent

    $2,218/mo

    Rent Zestimate®

    Find your next renter with Zillow Rental Manager. Plus, with online applications, you can quickly screen prospective tenants – for free.

    Learn more

    $2,218/mo

    Rent Zestimate®

    Refinance and save

    $2,201/mo

    Est. payment

    Refinancing to a lower rate could help reduce your monthly payments and save thousands over the life of the loan.

    See today's rates

    $2,201/mo

    Est. payment

    Explore your selling options

    Work with a Zillow partner agent

    Leverage their expertise and Zillow's premium Showcase listings to get your home seen by more buyers.

    Get started

    List with your own agent

    Get your home in front of millions of buyers by listing it on Zillow.

    Learn how to do it

    Sell it yourself

    Take full control of how buyers see your home on Zillow by listing For Sale by Owner (FSBO).

    List your home

    What's special

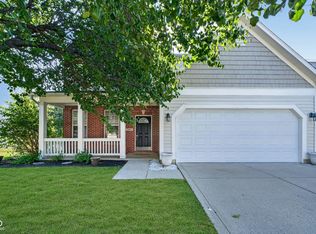
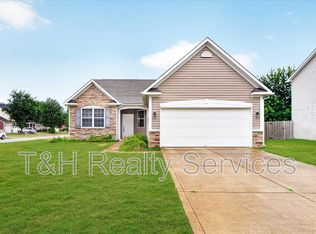
    LOVELY FOUR BEDROOM TWO STORY IN WILLIAMSBURG VILLAGES! Enjoy living on a quiet cul-de-sac*Very nice home with large entry way leading into a Formal Living Room/Dining Room/Play Room or Office - whatever your needs may be*Kitchen with island, pantry and all appliances*Breakfast nook*Cozy Family Room*Second floor offers Primary Suite with large walk-in closet and full bath, Three good sized bedrooms and hall bathroom & Laundry Room with washer and dryer. And don't miss the fenced backyard with patio - great for those parties and barbecues! Great neighborhood offering lots of amenities - park, playground, pickleball, tennis, walking trails and more! Good location close to shopping, restaurants and interstates.

    Zillow last checked:

    Listing updated:

    Listed by:

    Rhoda Brown 317-919-0318,

    F.C. Tucker Company

    Bought with:

    Miranda Tworek

    @properties

    Source: MIBOR as distributed by MLS GRID,MLS#: 22038848MLS Logo

    Facts & features

    Interior

    Bedrooms & bathrooms
    • Bedrooms: 4
    • Bathrooms: 3
    • Full bathrooms: 2
    • 1/2 bathrooms: 1
    • Main level bathrooms: 1
    Primary bedroom
    • Features: Carpet
    • Level: Upper
    • Area: 195 Square Feet
    • Dimensions: 15X13
    Bedroom 2
    • Features: Carpet
    • Level: Upper
    • Area: 132 Square Feet
    • Dimensions: 12X11
    Bedroom 3
    • Features: Carpet
    • Level: Upper
    • Area: 108 Square Feet
    • Dimensions: 12X9
    Bedroom 4
    • Features: Carpet
    • Level: Upper
    • Area: 130 Square Feet
    • Dimensions: 13X10
    Great room
    • Features: Laminate
    • Level: Main
    • Area: 272 Square Feet
    • Dimensions: 17X16
    Kitchen
    • Features: Laminate
    • Level: Main
    • Area: 286 Square Feet
    • Dimensions: 22X13
    Laundry
    • Features: Laminate
    • Level: Upper
    • Area: 42 Square Feet
    • Dimensions: 7X6
    Living room
    • Features: Laminate
    • Level: Main
    • Area: 204 Square Feet
    • Dimensions: 17X12
    Heating
    • Electric, Heat Pump
    Appliances
    • Included: Dishwasher, Dryer, Electric Water Heater, Disposal, MicroHood, Electric Oven, Refrigerator, Washer
    • Laundry: Upper Level
    Features
    • Attic Access, Breakfast Bar, Kitchen Island, Entrance Foyer, Ceiling Fan(s), Eat-in Kitchen, Pantry, Walk-In Closet(s)
    • Windows: Windows Thermal, Wood Work Painted
    • Has basement: No
    • Attic: Access Only
    Interior area
    • Total structure area: 2,120
    • Total interior livable area: 2,120 sqft

    Property

    Parking
    • Total spaces: 2
    • Parking features: Attached
    • Attached garage spaces: 2
    • Details: Garage Parking Other(Garage Door Opener)
    Features
    • Levels: Two
    • Stories: 2
    • Patio & porch: Covered, Patio
    • Fencing: Fenced,Fence Full Rear,Privacy
    Lot
    • Size: 8,276 Square Feet
    • Features: Cul-De-Sac, Sidewalks, Mature Trees
    Details
    • Parcel number: 320808230014000015
    • Special conditions: None,Sales Disclosure Supplements
    • Horse amenities: None

    Construction

    Type & style
    • Home type: SingleFamily
    • Architectural style: Traditional
    • Property subtype: Residential, Single Family Residence
    Materials
    • Vinyl With Brick
    • Foundation: Slab
    Condition
    • New construction: No
    • Year built: 2006

    Utilities & green energy

    • Electric: Circuit Breakers
    • Water: Municipal/City
    • Utilities for property: Electricity Connected, Sewer Connected, Water Connected

    Community & HOA

    Community
    • Subdivision: Williamsburg Villages
    HOA
    • Has HOA: Yes
    • Amenities included: Clubhouse, Insurance, Maintenance, Park, Playground, Snow Removal, Tennis Court(s), Trail(s)
    • Services included: Clubhouse, Entrance Common, Insurance, Maintenance, ParkPlayground, Snow Removal, Tennis Court(s), Walking Trails
    • HOA fee: $217 semi-annually
    Location
    • Region: Indianapolis

    Financial & listing details

    • Price per square foot: $153/sqft
    • Tax assessed value: $269,500
    • Annual tax amount: $2,752
    • Date on market: 5/24/2025
    • Cumulative days on market: 6 days
    • Electric utility on property: Yes

    Price history

    DateEventPrice
    6/26/2025Sold$325,000$153/sqft
    Source: MIBOR as distributed by MLS GRID #22038848 Report a problem
    5/30/2025Pending sale$325,000$153/sqft
    Source: MIBOR as distributed by MLS GRID #22038848 Report a problem
    5/27/2025Price change$325,000-4.4%$153/sqft
    Source: MIBOR as distributed by MLS GRID #22038848 Report a problem
    5/24/2025Listed for sale$340,000+89.9%$160/sqft
    Source: MIBOR as distributed by MLS GRID #22038848 Report a problem
    12/28/2016Sold$179,000$84/sqft
    Source: MIBOR as distributed by MLS GRID #21439016 Report a problem
    12/25/2016Pending sale$179,000$84/sqft
    Source: The Vearus Group #21439016 Report a problem
    12/4/2016Listed for sale$179,000$84/sqft
    Source: The Vearus Group #21439016 Report a problem

    Public tax history

    YearProperty taxesTax assessment
    2025$2,752 +22.5%$269,500 -2.1%
    2024$2,246 +5%$275,200 +19.7%
    2023$2,139 +20.4%$230,000 +4.7%
    2022$1,776 +10.5%$219,600 +16.9%
    2021$1,608 +3.4%$187,800 +8.2%
    2020$1,555 +6.2%$173,500 +1.9%
    2019$1,464 -2.8%$170,200 +5.2%
    2018$1,506 +5.1%$161,800 -0.9%
    2017$1,433 -0.2%$163,200 +3.3%
    2016$1,436 +2.5%$158,000 +3.9%
    2014$1,401 +2.5%$152,100 +4.5%
    2013$1,367 -6.4%$145,600 -1.3%
    2011$1,461 +2%$147,500
    2010$1,433 +1%$147,500 -4.5%
    2009$1,419 -6.6%$154,500 +4.3%
    2007$1,519 +22431.8%$148,200 +49300%
    2006$7 $300
    2005-- $300
    Find assessor info on the county website

    Neighborhood: Eagle Creek

    Nearby schools

    GreatSchools rating
    Get a cash offer in 3 minutes
    Find out how much your home could sell for in as little as 3 minutes with a no-obligation cash offer.
    Estimated market value
    $331,900
    Get a cash offer in 3 minutes
    Find out how much your home could sell for in as little as 3 minutes with a no-obligation cash offer.
    Estimated market value
    $331,900