Beautifully remodeled single-story home offering 3 bedrooms and 2 fully updated bathrooms on a spacious lot. This move-in-ready property has been thoughtfully upgraded, composed modern finishes with a comfortable, functional layout.The kitchen has been completely renovated with quality cabinetry, stainless steel appliances, and stylish details, opening into a bright living area with updated flooring, recessed lighting, and a cozy fireplace that anchors the space.Both bathrooms feature contemporary updates with clean tile work, modern vanities, and sleek fixtures. Fresh interior paint and consistent finishes throughout give the home a polished, cohesive feel.Step outside to a large backyard with endless potential—ideal for entertaining, gardening, or creating your own outdoor retreat. The lot also offers space for potential RV or boat parking. A 2-car garage and wide driveway provide plenty of room for parking and storage.A well-updated home with space, flexibility, and comfort—ready to be enjoyed from day one.
Sold
$465,000
5913 NE 114th St, Vancouver, WA 98686
3beds
1,241sqft
Residential, Single Family Residence
Built in 1971
10,018 Square Feet Lot
$465,600 Zestimate®
$375/sqft
$2,379 Estimated rent
Home value
$465,600
$442,000 - $489,000
$2,379/mo
Zestimate® history
Owner options
List your home for rent
$2,379/mo
Rent Zestimate®
Find your next renter with Zillow Rental Manager. Plus, with online applications, you can quickly screen prospective tenants – for free.
$2,379/mo
Rent Zestimate®
Refinance and save
$2,268/mo
Est. payment
Refinancing to a lower rate could help reduce your monthly payments and save thousands over the life of the loan.
$2,268/mo
Est. payment
Explore your selling options
Work with a Zillow partner agent
Leverage their expertise and Zillow's premium Showcase listings to get your home seen by more buyers.
Get startedList with your own agent
Get your home in front of millions of buyers by listing it on Zillow.
Learn how to do itSell it yourself
Take full control of how buyers see your home on Zillow by listing For Sale by Owner (FSBO).
List your homeWhat's special
Cozy fireplaceLarge backyardSleek fixturesModern finishesModern vanitiesStylish detailsPolished cohesive feel
Zillow last checked:
Listing updated:
Listed by:
Viktor Rudnitskii 503-756-0029,
Keller Williams Realty
Bought with:
Victoria Buck, 133873
Coldwell Banker Bain
Source: RMLS (OR),MLS#: 514789636
Facts & features
Interior
Bedrooms & bathrooms
- Bedrooms: 3
- Bathrooms: 2
- Full bathrooms: 2
- Main level bathrooms: 2
Rooms
- Room types: Bedroom 2, Bedroom 3, Dining Room, Family Room, Kitchen, Living Room, Primary Bedroom
Primary bedroom
- Features: Closet, Laminate Flooring, Quartz, Suite, Tile Floor, Walkin Shower
- Level: Main
Bedroom 2
- Features: Closet, Laminate Flooring
- Level: Main
Bedroom 3
- Features: Closet, Laminate Flooring
- Level: Main
Dining room
- Features: Patio, Sliding Doors, Laminate Flooring
- Level: Main
Kitchen
- Features: Dishwasher, Disposal, Free Standing Range, Laminate Flooring, Quartz
- Level: Main
Living room
- Features: Fireplace, Laminate Flooring
- Level: Main
Heating
- Heat Pump, Fireplace(s)
Appliances
- Included: Dishwasher, Disposal, Free-Standing Range, Range Hood, Stainless Steel Appliance(s), Electric Water Heater
Features
- Quartz, Soaking Tub, Closet, Suite, Walkin Shower
- Flooring: Laminate, Tile
- Doors: Sliding Doors
- Windows: Vinyl Frames
- Basement: Crawl Space
- Number of fireplaces: 1
- Fireplace features: Wood Burning
Interior area
- Total structure area: 1,241
- Total interior livable area: 1,241 sqft
Property
Parking
- Total spaces: 2
- Parking features: Driveway, RV Access/Parking, Attached
- Attached garage spaces: 2
- Has uncovered spaces: Yes
Accessibility
- Accessibility features: Garage On Main, Main Floor Bedroom Bath, One Level, Accessibility
Features
- Levels: One
- Stories: 1
- Patio & porch: Patio, Porch
- Fencing: Fenced
- Has view: Yes
- View description: Territorial
Lot
- Size: 10,018 Square Feet
- Features: Gentle Sloping, Level, SqFt 10000 to 14999
Details
- Parcel number: 119593232
- Zoning: R1-7.5
Construction
Type & style
- Home type: SingleFamily
- Architectural style: Ranch
- Property subtype: Residential, Single Family Residence
Materials
- Other, T111 Siding, Wood Siding
- Foundation: Concrete Perimeter
- Roof: Composition
Condition
- Updated/Remodeled
- New construction: No
- Year built: 1971
Utilities & green energy
- Sewer: Septic Tank
- Water: Public
Community & HOA
Community
- Subdivision: Curtin Creek
HOA
- Has HOA: No
Location
- Region: Vancouver
Financial & listing details
- Price per square foot: $375/sqft
- Tax assessed value: $341,710
- Annual tax amount: $2,505
- Date on market: 4/28/2026
- Cumulative days on market: 10 days
- Listing terms: Cash,Conventional,FHA,VA Loan
- Road surface type: Paved
Price history
| Date | Event | Price |
|---|---|---|
| 6/8/2026 | Sold | $465,000+1.3%$375/sqft |
Source:  RMLS (OR) #514789636 Report a problem RMLS (OR) #514789636 Report a problem | ||
| 5/9/2026 | Pending sale | $459,000$370/sqft |
Source: RMLS (OR) #514789636 Report a problem | ||
| 4/29/2026 | Listed for sale | $459,000+83.6%$370/sqft |
Source: RMLS (OR) #514789636 Report a problem | ||
| 12/24/2025 | Sold | $250,000+11.1%$201/sqft |
Source:  NWMLS as distributed by MLS GRID #2456231 Report a problem NWMLS as distributed by MLS GRID #2456231 Report a problem | ||
| 11/26/2025 | Pending sale | $225,000$181/sqft |
Source: RMLS (OR) #591285344 Report a problem | ||
| 11/19/2025 | Listed for sale | $225,000$181/sqft |
Source: NWMLS as distributed by MLS GRID #2456231 Report a problem | ||
Public tax history
| Year | Property taxes | Tax assessment |
|---|---|---|
| 2024 | $2,977 +3.4% | $341,710 -6.9% |
| 2023 | $2,878 +11.9% | $367,172 +6.9% |
| 2022 | $2,572 -0.4% | $343,402 +25.1% |
| 2021 | $2,582 0% | $274,585 +9.8% |
| 2020 | $2,583 | $250,110 +2.6% |
| 2019 | $2,583 +19% | $243,848 +5.1% |
| 2018 | $2,171 -11% | $232,086 +17.3% |
| 2017 | $2,439 +16.8% | $197,848 +9.6% |
| 2016 | $2,089 +43.8% | $180,594 +59.8% |
| 2015 | $1,452 +239.2% | $113,040 +150% |
| 2014 | $428 | $45,216 +4% |
| 2013 | $428 -5.6% | $43,494 +28.6% |
| 2012 | $453 +6.1% | $33,823 -25.2% |
| 2011 | $427 -68.4% | $45,216 -60% |
| 2010 | $1,351 -30.3% | $113,040 -28.9% |
| 2009 | $1,938 | $159,040 -26.7% |
| 2008 | -- | $217,000 |
| 2007 | -- | $217,000 +63.4% |
| 2005 | -- | $132,800 |
| 2004 | -- | $132,800 +22.6% |
| 2001 | $1,279 0% | $108,300 +1.3% |
| 2000 | $1,280 | $106,900 |
Find assessor info on the county website
Neighborhood: Barberton
Nearby homes
- $463,8003 bd2 ba1.2k sqft5921 NE 114th St, Vancouver, WA 98686Off Market
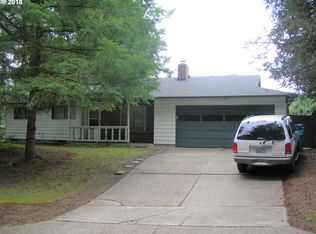
- $486,2003 bd2 ba1.4k sqft5905 NE 114th St, Vancouver, WA 98686Off Market
- $440,6003 bd2 ba1.3k sqft5912 NE 113th St, Vancouver, WA 98686Off Market
- $446,5004 bd2 ba1.4k sqft6002 NE 113th St, Vancouver, WA 98686Off Market
- $480,1003 bd2 ba1.2k sqft5904 NE 113th St, Vancouver, WA 98686Off Market
- $498,3004 bd2 ba1.8k sqft5817 NE 114th St, Vancouver, WA 98686Off Market
- $550,2003 bd1 ba1.2k sqft11416 NE 61st Ave, Vancouver, WA 98686Off Market
- $476,4003 bd2 ba1k sqft5816 NE 113th St, Vancouver, WA 98686Off Market
Nearby schools
GreatSchools rating
- 5/10Pleasant Valley Primary SchoolGrades: PK-4Distance: 1.7 mi
- 7/10Pleasant Valley Middle SchoolGrades: 5-8Distance: 1.7 mi
- 5/10Prairie High SchoolGrades: 9-12Distance: 2.7 mi
Schools provided by the listing agent
- Elementary: Pleasant Valley
- Middle: Pleasant Valley
- High: Prairie
Source: RMLS (OR). This data may not be complete. We recommend contacting the local school district to confirm school assignments for this home.
Get a cash offer in 3 minutes
Find out how much your home could sell for in as little as 3 minutes with a no-obligation cash offer.
Estimated market value
$465,600
Get a cash offer in 3 minutes
Find out how much your home could sell for in as little as 3 minutes with a no-obligation cash offer.
Estimated market value
$465,600
- Washington
- Clark County
- Vancouver
- 98686
- Barberton
- 5913 NE 114th St
Nearby cities
Nearby neighborhoods
Nearby zip codes
Other Vancouver Topics
