Skip main navigation
Sold
  • $509,500

    5913 NE 99th St, Vancouver, WA 98665

    4beds
    2,016sqft
    Residential, Single Family Residence
    Built in 1996
    6,098 Square Feet Lot
    $505,700 Zestimate®
    $253/sqft
    $2,920 Estimated rent

    Home value

    $505,700

    $480,000 - $531,000

    $2,920/mo

    Zestimate® history
    Loading
    Loading...

    Owner options

    List your home for rent

    $2,920/mo

    Rent Zestimate®

    Find your next renter with Zillow Rental Manager. Plus, with online applications, you can quickly screen prospective tenants – for free.

    Learn more

    $2,920/mo

    Rent Zestimate®

    Refinance and save

    $3,119/mo

    Est. payment

    Refinancing to a lower rate could help reduce your monthly payments and save thousands over the life of the loan.

    See today's rates

    $3,119/mo

    Est. payment

    Explore your selling options

    Work with a Zillow partner agent

    Leverage their expertise and Zillow's premium Showcase listings to get your home seen by more buyers.

    Get started

    List with your own agent

    Get your home in front of millions of buyers by listing it on Zillow.

    Learn how to do it

    Sell it yourself

    Take full control of how buyers see your home on Zillow by listing For Sale by Owner (FSBO).

    List your home

    What's special

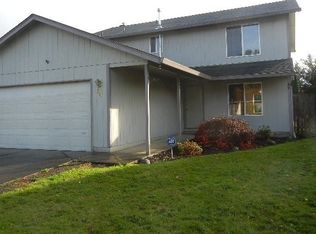
    This spacious 4-bedroom, 2.5-bath home is situated on a large lot offering ample parking, including dedicated RV parking. Located in a quiet, dead-end neighborhood, it provides a peaceful living environment while still being conveniently close to I-5 and I-205. The home is in a highly sought-after school district, making it an excellent choice for families. Outside, you'll find a covered patio perfect for outdoor relaxation, a fenced backyard for privacy and security, and a metal shed for additional storage.

    Zillow last checked:

    Listing updated:

    Listed by:

    Lynne Reynolds 503-201-4118,

    Windermere Northwest Living

    Bought with:

    Brooklyn Morgan, 22020465

    MORE Realty Inc

    Source: RMLS (OR),MLS#: 24500196MLS Logo

    Facts & features

    Interior

    Bedrooms & bathrooms
    • Bedrooms: 4
    • Bathrooms: 3
    • Full bathrooms: 2
    • Partial bathrooms: 1
    • Main level bathrooms: 2
    Rooms
    • Room types: Bedroom 4, Bedroom 2, Bedroom 3, Dining Room, Family Room, Kitchen, Living Room, Primary Bedroom
    Primary bedroom
    • Features: Bathroom, Double Closet, Walkin Shower
    • Level: Upper
    Bedroom 2
    • Level: Upper
    Bedroom 3
    • Level: Upper
    Bedroom 4
    • Level: Upper
    Dining room
    • Level: Main
    Family room
    • Features: Fireplace, Sliding Doors
    • Level: Main
    Kitchen
    • Features: Dishwasher, Microwave, Free Standing Range, Free Standing Refrigerator
    • Level: Main
    Living room
    • Level: Main
    Heating
    • Heat Pump, Fireplace(s)
    Cooling
    • Heat Pump
    Appliances
    • Included: Dishwasher, Free-Standing Range, Free-Standing Refrigerator, Microwave, Washer/Dryer, Electric Water Heater
    • Laundry: Laundry Room
    Features
    • Bathroom, Double Closet, Walkin Shower
    • Flooring: Vinyl, Wall to Wall Carpet
    • Doors: Sliding Doors
    • Windows: Vinyl Frames
    • Basement: Crawl Space
    • Number of fireplaces: 1
    • Fireplace features: Wood Burning
    Interior area
    • Total structure area: 2,016
    • Total interior livable area: 2,016 sqft

    Property

    Parking
    • Total spaces: 2
    • Parking features: Driveway, RV Access/Parking, Attached
    • Attached garage spaces: 2
    • Has uncovered spaces: Yes
    Features
    • Levels: Two
    • Stories: 2
    • Patio & porch: Covered Patio
    • Exterior features: Yard
    • Fencing: Fenced
    Lot
    • Size: 6,098 Square Feet
    • Dimensions: 60 x 100
    • Features: Level, SqFt 5000 to 6999
    Details
    • Additional structures: RVParking, ToolShed
    • Parcel number: 156198066

    Construction

    Type & style
    • Home type: SingleFamily
    • Property subtype: Residential, Single Family Residence
    Materials
    • T111 Siding
    • Foundation: Concrete Perimeter
    • Roof: Composition
    Condition
    • Resale
    • New construction: No
    • Year built: 1996

    Utilities & green energy

    • Sewer: Public Sewer
    • Water: Public

    Community & HOA

    HOA
    • Has HOA: No
    Location
    • Region: Vancouver

    Financial & listing details

    • Price per square foot: $253/sqft
    • Tax assessed value: $445,210
    • Annual tax amount: $3,251
    • Date on market: 12/13/2024
    • Cumulative days on market: 3 days
    • Listing terms: Cash,Conventional,FHA,VA Loan
    • Road surface type: Paved

    Price history

    DateEventPrice
    1/14/2025Sold$509,500+2%$253/sqft
    Source: RMLS (OR) #24500196 Report a problem
    12/16/2024Pending sale$499,500$248/sqft
    Source: RMLS (OR) #24500196 Report a problem
    12/13/2024Listed for sale$499,500+58.6%$248/sqft
    Source: RMLS (OR) #24500196 Report a problem
    4/17/2020Sold$314,900$156/sqft
    Source: NWMLS as distributed by MLS GRID #1584562 Report a problem
    4/4/2020Pending sale$314,900$156/sqft
    Source: Berkshire Hathaway HS NW #1584562 Report a problem
    4/1/2020Listed for sale$314,900+25.5%$156/sqft
    Source: Berkshire Hathaway HS NW #1584562 Report a problem
    8/12/2015Sold$251,000+1.3%$125/sqft
    Source: Public Record Report a problem
    7/23/2015Pending sale$247,900$123/sqft
    Source: Flat List RE #15087256 Report a problem
    4/4/2015Price change$247,900+3.7%$123/sqft
    Source: Owner Report a problem
    12/2/2014Listed for sale$239,000+4%$119/sqft
    Source: Owner Report a problem
    9/2/2014Listing removed$229,900$114/sqft
    Source: Homes By Clarity #14056309 Report a problem
    8/19/2014Price change$229,900-2.1%$114/sqft
    Source: Homes By Clarity #14056309 Report a problem
    8/2/2014Price change$234,900-2.1%$117/sqft
    Source: Homes By Clarity #14056309 Report a problem
    6/22/2014Listed for sale$239,900+4.8%$119/sqft
    Source: Homes By Clarity #14056309 Report a problem
    1/14/2014Listing removed$229,000$114/sqft
    Source: Owner Report a problem
    8/12/2013Price change$229,000-2.6%$114/sqft
    Source: Owner Report a problem
    6/12/2013Listed for sale$235,000+71.7%$117/sqft
    Source: Owner Report a problem
    5/12/1999Sold$136,900+23.4%$68/sqft
    Source: Public Record Report a problem
    6/4/1996Sold$110,900$55/sqft
    Source: Public Record Report a problem

    Public tax history

    YearProperty taxesTax assessment
    2025$3,022 -14.9%$445,210 +7.5%
    2024$3,551 +9.3%$414,030 -1.5%
    2023$3,250 +1.5%$420,377 -0.1%
    2022$3,203 +4.3%$420,937 +21.1%
    2021$3,073 +0.9%$347,696 +15.1%
    2020$3,045 $302,141 +3.6%
    2019$3,045 +16.7%$291,704 +2.7%
    2018$2,611 -17.3%$283,968 +8.6%
    2017$3,156 +17%$261,399 +9.2%
    2016$2,697 $239,310 +12.6%
    2015$2,697 +1.1%$212,499 +3.3%
    2014$2,667 $205,777 +17.8%
    2013$2,667 +7.7%$174,667 +11.8%
    2012$2,476 +3.5%$156,224 -14.1%
    2011$2,392 +19.6%$181,838 -0.7%
    2010$2,000 -8.9%$183,137 0%
    2009$2,196 $183,200 -26.8%
    2008-- $250,400
    2007-- $250,400 +59.2%
    2005-- $157,300
    2004-- $157,300 +12.1%
    2001$1,657 +0.5%$140,300 +1.9%
    2000$1,648 $137,700
    Find assessor info on the county website

    Neighborhood: Walnut Grove

    Nearby schools

    GreatSchools rating
    Schools provided by the listing agent
    • Elementary: Pleasant Valley
    • Middle: Pleasant Valley
    • High: Prairie

    Source: RMLS (OR). This data may not be complete. We recommend contacting the local school district to confirm school assignments for this home.

    Get a cash offer in 3 minutes
    Find out how much your home could sell for in as little as 3 minutes with a no-obligation cash offer.
    Estimated market value
    $505,700
    Get a cash offer in 3 minutes
    Find out how much your home could sell for in as little as 3 minutes with a no-obligation cash offer.
    Estimated market value
    $505,700