Skip main navigation
Sold
  • Price Unknown

    5913 NW Creekview Dr, Parkville, MO 64152

    3beds
    1,324sqft
    Half Duplex
    Built in 1972
    4,792 Square Feet Lot
    $187,500 Zestimate®
    $--/sqft
    $1,822 Estimated rent

    Home value

    $187,500

    $167,000 - $210,000

    $1,822/mo

    Zestimate® history
    Loading
    Loading...

    Owner options

    List your home for rent

    $1,822/mo

    Rent Zestimate®

    Find your next renter with Zillow Rental Manager. Plus, with online applications, you can quickly screen prospective tenants – for free.

    Learn more

    $1,822/mo

    Rent Zestimate®

    Refinance and save

    Refinancing to a lower rate could help reduce your monthly payments and save thousands over the life of the loan.

    See today's rates

    Explore your selling options

    Work with a Zillow partner agent

    Leverage their expertise and Zillow's premium Showcase listings to get your home seen by more buyers.

    Get started

    List with your own agent

    Get your home in front of millions of buyers by listing it on Zillow.

    Learn how to do it

    Sell it yourself

    Take full control of how buyers see your home on Zillow by listing For Sale by Owner (FSBO).

    List your home

    What's special

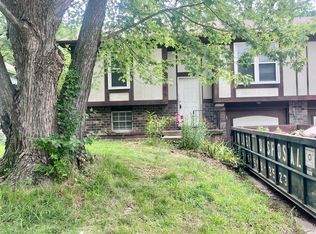
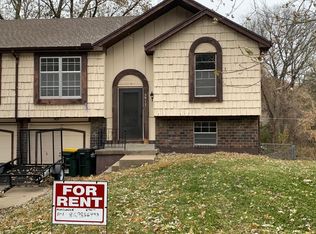
    Discover the perfect blend of serenity and convenience in this beautifully maintained 3 bedroom, 1.1 bath townhouse, nestled in one of Parkville’s most sought-after areas! Inside, you'll find a bright and functional layout featuring durable laminate flooring, ample storage throughout, and two distinct, generous living spaces—perfect for entertaining or relaxation. Enjoy the added convenience of an attached 1-car garage. Spend your time outside in your very own private retreat: a fully fenced-in yard that backs up to a beautiful, tranquil creek, offering the sweet, soothing sounds of nature. Featuring a deck and shaded lower patio with room to expand. This low-maintenance space is ready for your personal touch. With remarkably low HOA fees and minimal exterior upkeep, your lifestyle here is effortless. You are just minutes from the historic Park University campus and the vibrant Historic Main Street, where you can explore unique boutiques, local restaurants, and cozy coffee shops. Enjoy easy access to year-round amenities, including the seasonal Parkville Farmers Market, various grocery options on 64th street and incredible outdoor spaces like English Landing Park and the stunning Parkville Nature Sanctuary. Don't miss the chance to own a piece of the acclaimed Parkville lifestyle!

    Zillow last checked:

    Listing updated:

    Listed by:

    Sierra Dominiak 816-519-3762,

    Platinum Realty LLC

    Bought with:

    Christina Yang, SP00237042

    Platinum Realty LLC

    Source: Heartland MLS as distributed by MLS GRID,MLS#: 2588217MLS Logo

    Facts & features

    Interior

    Bedrooms & bathrooms
    • Bedrooms: 3
    • Bathrooms: 2
    • Full bathrooms: 1
    • 1/2 bathrooms: 1
    Primary bedroom
    • Features: Laminate Counters
    • Level: First
    • Area: 121 Square Feet
    • Dimensions: 11 x 11
    Bedroom 2
    • Features: Carpet
    • Level: First
    • Area: 108 Square Feet
    • Dimensions: 12 x 9
    Bedroom 3
    • Features: Laminate Counters
    • Level: Basement
    • Area: 121 Square Feet
    • Dimensions: 11 x 11
    Bathroom 1
    • Features: Shower Over Tub, Vinyl
    • Level: First
    Den
    • Features: Laminate Counters
    • Level: Basement
    • Area: 121 Square Feet
    • Dimensions: 11 x 11
    Half bath
    • Features: Vinyl
    • Level: Basement
    Kitchen
    • Features: Ceiling Fan(s), Vinyl
    • Level: First
    • Area: 121 Square Feet
    • Dimensions: 11 x 11
    Living room
    • Features: Ceiling Fan(s), Laminate Counters
    • Level: First
    • Area: 230 Square Feet
    • Dimensions: 10 x 23
    Heating
    • Forced Air
    Cooling
    • Electric
    Appliances
    • Included: Dishwasher, Exhaust Fan
    • Laundry: In Garage
    Features
    • Ceiling Fan(s)
    • Flooring: Carpet, Laminate
    • Doors: Storm Door(s)
    • Windows: Window Coverings, Storm Window(s)
    • Basement: Finished,Walk-Out Access
    • Has fireplace: No
    Interior area
    • Total structure area: 1,324
    • Total interior livable area: 1,324 sqft
    • Finished area above ground: 1,324
    • Finished area below ground: 0

    Property

    Parking
    • Total spaces: 1
    • Parking features: Attached, Garage Faces Front
    • Attached garage spaces: 1
    Features
    • Patio & porch: Deck, Patio
    • Fencing: Metal
    Lot
    • Size: 4,792 Square Feet
    Details
    • Parcel number: 208.027300002024000

    Construction

    Type & style
    • Home type: SingleFamily
    • Architectural style: Traditional
    • Property subtype: Half Duplex
    Materials
    • Board & Batten Siding, Concrete
    • Roof: Composition
    Condition
    • Year built: 1972

    Utilities & green energy

    • Sewer: Public Sewer
    • Water: Public

    Community & HOA

    Community
    • Security: Smoke Detector(s)
    • Subdivision: Walnut Creek
    HOA
    • Has HOA: Yes
    • Amenities included: Clubhouse, Play Area, Pool, Tennis Court(s)
    Location
    • Region: Parkville

    Financial & listing details

    • Tax assessed value: $95,829
    • Annual tax amount: $1,355
    • Date on market: 12/10/2025
    • Listing terms: Cash,Conventional,FHA,VA Loan
    • Ownership: Private
    • Road surface type: Paved

    Price history

    DateEventPrice
    2/20/2026Listing removed$1,350$1/sqft
    Source: Zillow Rentals Report a problem
    1/30/2026Price change$1,350-3.6%$1/sqft
    Source: Zillow Rentals Report a problem
    1/14/2026Listed for rent$1,400$1/sqft
    Source: Zillow Rentals Report a problem
    12/22/2025Sold--
    Source: Heartland MLS as distributed by MLS GRID #2588217 Report a problem
    12/12/2025Pending sale$185,000$140/sqft
    Source: Heartland MLS as distributed by MLS GRID #2588217 Report a problem
    12/10/2025Listed for sale$185,000$140/sqft
    Source: Heartland MLS as distributed by MLS GRID #2588217 Report a problem
    4/17/2014Sold--
    Source: Heartland MLS as distributed by MLS GRID #45001_1865526 Report a problem
    4/20/2005Sold--
    Source: Agent Provided Report a problem

    Public tax history

    YearProperty taxesTax assessment
    2025$1,518 +12.1%$18,208
    2024$1,355 -0.2%$18,208
    2023$1,358 +6%$18,208 +7.4%
    2022$1,281 -0.4%$16,953
    2021$1,285 +62.7%$16,953 +66.3%
    2020$790 $10,192
    2018-- $10,192
    2017$796 -1.6%$10,192
    2016$809 -0.5%$10,192
    2015$813 +3%$10,192
    2013$790 $10,192
    2012-- $10,192
    2011-- $10,192
    2010-- $10,192
    2009-- $10,192
    Find assessor info on the county website

    Neighborhood: 64152

    Nearby schools

    GreatSchools rating
    Schools provided by the listing agent
    • Elementary: Union Chapel
    • Middle: Plaza/Lakeview
    • High: Park Hill South

    Source: Heartland MLS as distributed by MLS GRID. This data may not be complete. We recommend contacting the local school district to confirm school assignments for this home.

    Get a cash offer in 3 minutes
    Find out how much your home could sell for in as little as 3 minutes with a no-obligation cash offer.
    Estimated market value
    $187,500
    Get a cash offer in 3 minutes
    Find out how much your home could sell for in as little as 3 minutes with a no-obligation cash offer.
    Estimated market value
    $187,500