WELCOME TO 5913 PEDERNALES RIDGE, NORTH RICHLAND HILLS, TEXAS 76180*LOCATED IN THE PRESTIGIOUS ZERO LOT LINE COMMUNITY OF FOUNTAIN RIDGE*ENJOY THE GREENBELTS AND WALKING PATHS AROUND THE 2 LAKES! LOW MAINTENANCE LIFESTYLE*OPEN FLOOR PLAN*IMMACULATELY MAINTAINED*ONE STORY*BUILT BY K HOVNANIAN*ONE OF THE LARGEST YARDS IN THE ADDITION PER SELLER*ROOF INSTALLED 2021*HVAC INSTALLED 2020*MANDATORY HOA DUES ARE $870 ANNUALLY*OUTSTANDING YARD OFFERS A COVERED EXTENDED PATIO, OPEN PATIO, BOARD ON BOARD PRIVACY FENCE, ARTIFICIAL TURF, PARTY LIGHTS, MALIBU LIGHTING, GUTTERS, COMPOSITION ROOF, STONE LINED FLOWER BEDS AND TREES, MATURE TREES AND SHRUBS, PERRENIAL FLOWERS, STONE RETAINING WALL AND BRICK-STONE CONSTRUCTION*THERE ARE ELECTRIC SHADES TOO!*3 BEDROOMS, 2 BATHS, 2 DINING, 1 LIVING AND 2 CAR GARAGE*THE FOOTAGE IS 1764 PER TAX ASSESSOR*THE KITCHEN IS EQUIPPED WITH WHITE 42 INCH CABINETRY, GLASS FRONT CABINETRY, COFFEE BAR, BREAKFAST BAR, GRANITE COUNTERS, PANTRY, 5 BURNER GAS COOKTOP AND KITCHENAIDE STAINLESS APPLIANCES*THE KITCHEN IS OPEN TO THE LIVING & BREAKFAST AREA*THE PRIMARY ENSUITE OFFERS A SEPARATE SHOWER WITH GLASS SURROUND, JETTED TUB,GRANITE COUNTERS, WALK IN CLOSET, ENGINEERED HARDWOOD FLOORING, VIEW OF THE BACKYARD AND A CEILING FAN*DON’T MISS THE COZY FIREPLACE IN THE FAMILY ROOM WITH AUTO IGNITE SWITCH*BUILT IN CABINET IN THE LIVING AREA*2-CAR GARAGE INCLUDES AN INSULATED GARAGE DOOR, EPOXY FLOORS, PANELED WALLS FOR TOOL STORAGE, EXTENDED DRIVEWAY WITH REAR ENTRY ALLEY ACCESS*SHELVING AND HANGING STORAGE THAT CONVEYS*THIS IS A FABULOUS GARAGE*THIS IS AN OUTSTANDING PROPERTY WAITING FOR NEW OWNERS! SEE AMENITIES & FEATURES ROOM BY ROOM LIST, 360 TOUR, HIGH-DEF PHOTO, FLOOR PLANS, SURVEY AND SELLERS DISCLOSURES ON TRANSACTION DESK*
Sold
Price Unknown
5913 Pedernales Rdg, North Richland Hills, TX 76180
3beds
1,764sqft
Single Family Residence
Built in 2004
5,488 Square Feet Lot
$474,600 Zestimate®
$--/sqft
$2,362 Estimated rent
Home value
$474,600
$446,000 - $508,000
$2,362/mo
Zestimate® history
Owner options
List your home for rent
$2,362/mo
Rent Zestimate®
Find your next renter with Zillow Rental Manager. Plus, with online applications, you can quickly screen prospective tenants – for free.
$2,362/mo
Rent Zestimate®
Refinance and save
$870/mo
Est. payment
Refinancing to a lower rate could help reduce your monthly payments and save thousands over the life of the loan.
$870/mo
Est. payment
Explore your selling options
Work with a Zillow partner agent
Leverage their expertise and Zillow's premium Showcase listings to get your home seen by more buyers.
Get startedList with your own agent
Get your home in front of millions of buyers by listing it on Zillow.
Learn how to do itSell it yourself
Take full control of how buyers see your home on Zillow by listing For Sale by Owner (FSBO).
List your homeWhat's special
Brick-stone constructionInsulated garage doorOpen floor planView of the backyardOne storyCovered extended patioEngineered hardwood flooring
Zillow last checked:
Listing updated:
Listed by:
Sharon Hodnett 0400242 817-994-7152,
Keller Williams Realty 817-329-8850
Bought with:
Lainey Wallace, 0465268
Keller Williams Realty
Source: NTREIS,MLS#: 21357658
Facts & features
Interior
Bedrooms & bathrooms
- Bedrooms: 3
- Bathrooms: 2
- Full bathrooms: 2
Primary bedroom
- Features: Ceiling Fan(s), En Suite Bathroom, Walk-In Closet(s)
- Level: First
- Dimensions: 15 x 14
Bedroom
- Features: Ceiling Fan(s)
- Level: First
- Dimensions: 11 x 10
Bedroom
- Features: Ceiling Fan(s)
- Level: First
- Dimensions: 15 x 10
Primary bathroom
- Features: Built-in Features, Dual Sinks, En Suite Bathroom, Granite Counters, Jetted Tub, Separate Shower
- Level: First
- Dimensions: 10 x 10
Breakfast room nook
- Level: First
- Dimensions: 10 x 10
Dining room
- Level: First
- Dimensions: 12 x 10
Other
- Features: Built-in Features, Granite Counters
- Level: First
- Dimensions: 8 x 6
Kitchen
- Features: Breakfast Bar, Granite Counters
- Level: First
- Dimensions: 14 x 12
Living room
- Features: Ceiling Fan(s), Fireplace
- Level: First
- Dimensions: 22 x 15
Utility room
- Features: Built-in Features
- Level: First
- Dimensions: 7 x 6
Heating
- Central, Natural Gas
Cooling
- Central Air, Ceiling Fan(s), Electric
Appliances
- Included: Some Gas Appliances, Dishwasher, Electric Oven, Gas Cooktop, Disposal, Gas Water Heater, Microwave, Plumbed For Gas, Vented Exhaust Fan
- Laundry: Washer Hookup, Electric Dryer Hookup, Laundry in Utility Room
Features
- Built-in Features, Granite Counters, High Speed Internet, Open Floorplan, Pantry, Cable TV, Walk-In Closet(s)
- Flooring: Ceramic Tile, Engineered Hardwood
- Windows: Window Coverings
- Has basement: No
- Number of fireplaces: 1
- Fireplace features: Gas, Gas Log, Living Room
Interior area
- Total interior livable area: 1,764 sqft
Property
Parking
- Total spaces: 2
- Parking features: Alley Access, Concrete, Door-Single, Driveway, Epoxy Flooring, Garage, Garage Door Opener, Garage Faces Rear
- Attached garage spaces: 2
Features
- Levels: One
- Stories: 1
- Patio & porch: Front Porch, Patio, Covered
- Exterior features: Rain Gutters
- Pool features: None
- Fencing: Wood
Lot
- Size: 5,488 Square Feet
- Features: Interior Lot, Landscaped, Subdivision, Sprinkler System
Details
- Parcel number: 40287378
Construction
Type & style
- Home type: SingleFamily
- Architectural style: Traditional,Detached
- Property subtype: Single Family Residence
Materials
- Brick
- Foundation: Slab
- Roof: Composition
Condition
- Resale
- Year built: 2004
Utilities & green energy
- Sewer: Public Sewer
- Water: Public
- Utilities for property: Electricity Connected, Natural Gas Available, Phone Available, Sewer Available, Separate Meters, Underground Utilities, Water Available, Cable Available
Community & HOA
Community
- Features: Lake, Trails/Paths, Curbs, Sidewalks
- Security: Prewired, Security System Owned, Security System, Smoke Detector(s)
- Subdivision: Fountain Ridge
HOA
- Has HOA: Yes
- Services included: Association Management
- HOA fee: $870 annually
- HOA name: Compass Rose Homeowners Association
- HOA phone: 817-845-8254
Location
- Region: North Richland Hills
Financial & listing details
- Tax assessed value: $306,233
- Annual tax amount: $6,577
- Date on market: 8/12/2026
- Cumulative days on market: 6 days
- Listing terms: Cash,Conventional,FHA,VA Loan
Price history
| Date | Event | Price |
|---|---|---|
| 9/4/2026 | Sold | -- |
Source: NTREIS #21357658 Report a problem | ||
| 8/21/2026 | Pending sale | $475,000$269/sqft |
Source: NTREIS #21357658 Report a problem | ||
| 8/18/2026 | Contingent | $475,000$269/sqft |
Source: NTREIS #21357658 Report a problem | ||
| 8/17/2026 | Price change | $475,000-5%$269/sqft |
Source: NTREIS #21357658 Report a problem | ||
| 8/12/2026 | Listed for sale | $500,000+143.9%$283/sqft |
Source: NTREIS #21357658 Report a problem | ||
| 9/17/2012 | Sold | -- |
Source: Agent Provided Report a problem | ||
| 7/5/2012 | Price change | $205,000-0.5%$116/sqft |
Source: Coldwell Banker Residential Brokerage - #11798757 Report a problem | ||
| 6/5/2012 | Price change | $206,000-1%$117/sqft |
Source: Briggs Freeman Sotheby's Int'l #11742673 Report a problem | ||
| 4/28/2012 | Price change | $208,000-1.9%$118/sqft |
Source: Briggs Freeman Sotheby's Int'l #11742673 Report a problem | ||
| 4/14/2012 | Price change | $212,000-0.9%$120/sqft |
Source: Briggs Freeman Sotheby's Int'l #11742673 Report a problem | ||
| 3/15/2012 | Price change | $214,000-2.7%$121/sqft |
Source: Briggs Freeman Sotheby's Int'l #11660851 Report a problem | ||
| 3/13/2012 | Price change | $219,900+2.8%$125/sqft |
Source: Briggs Freeman Sotheby's International Realty #11660851 Report a problem | ||
| 12/22/2011 | Price change | $214,000-0.5%$121/sqft |
Source: RE/MAX Masters #11660851 Report a problem | ||
| 10/1/2011 | Price change | $215,000-2.2%$122/sqft |
Source: RE/MAX Masters #11660851 Report a problem | ||
| 9/20/2011 | Listed for sale | $219,900$125/sqft |
Source: RE/MAX Masters #11660851 Report a problem | ||
Public tax history
| Year | Property taxes | Tax assessment |
|---|---|---|
| 2025 | $1,693 -27.9% | $306,233 -19.4% |
| 2024 | $2,349 -44% | $379,753 +3.2% |
| 2023 | $4,198 -1.9% | $368,000 +22.7% |
| 2022 | $4,278 -0.1% | $300,000 -3.9% |
| 2021 | $4,282 +1.5% | $312,280 +13.9% |
| 2020 | $4,220 -0.2% | $274,188 -1.3% |
| 2019 | $4,229 +1% | $277,837 +7% |
| 2018 | $4,188 +1.3% | $259,545 +3% |
| 2017 | $4,135 +1% | $252,102 +4.1% |
| 2016 | $4,092 -15.5% | $242,275 +24.2% |
| 2015 | $4,845 | $195,000 |
| 2014 | $4,845 | $195,000 +7.9% |
| 2013 | -- | $180,700 -14.6% |
| 2012 | -- | $211,700 |
| 2011 | -- | $211,700 |
| 2010 | -- | $211,700 +13.1% |
| 2009 | -- | $187,200 |
| 2008 | -- | $187,200 +7.2% |
| 2007 | -- | $174,700 |
| 2006 | -- | $174,700 +17.6% |
| 2005 | -- | $148,500 +423.8% |
| 2004 | -- | $28,350 |
Find assessor info on the county website
Neighborhood: 76180
Nearby homes
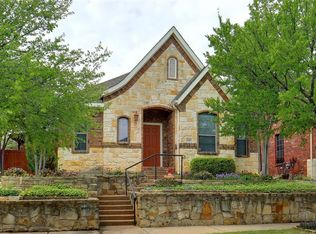
- $397,2003 bd2 ba1.7k sqft5909 Pedernales Rdg, North Richland Hills, TX 76180Off Market
- $487,6003 bd2 ba2.6k sqft5917 Pedernales Rdg, North Richland Hills, TX 76180Off Market
- $439,1003 bd2 ba2k sqft5905 Pedernales Rdg, North Richland Hills, TX 76180Off Market
- $550,3004 bd3 ba2.9k sqft5921 Pedernales Rdg, North Richland Hills, TX 76180Off Market
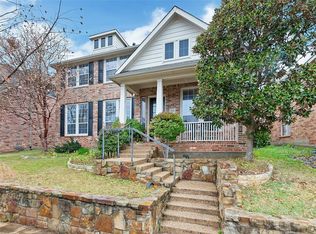
- $404,5003 bd2 ba1.7k sqft5916 Dripping Springs Ct, North Richland Hills, TX 76180Off Market
- $411,3003 bd2 ba2k sqft5920 Dripping Springs Ct, North Richland Hills, TX 76180Off Market
- $453,7004 bd3 ba2.4k sqft5912 Dripping Springs Ct, North Richland Hills, TX 76180Off Market
- $431,6003 bd2 ba2k sqft5924 Dripping Springs Ct, North Richland Hills, TX 76180Off Market
Nearby schools
GreatSchools rating
- 8/10Walker Creek Elementary SchoolGrades: PK-5Distance: 0.9 mi
- 10/10Smithfield Middle SchoolGrades: 6-8Distance: 1 mi
- 6/10Birdville High SchoolGrades: 9-12Distance: 1.2 mi
Schools provided by the listing agent
- Elementary: Walkercrk
- Middle: Smithfield
- High: Birdville
- District: Birdville ISD
Source: NTREIS. This data may not be complete. We recommend contacting the local school district to confirm school assignments for this home.
Get a cash offer in 3 minutes
Find out how much your home could sell for in as little as 3 minutes with a no-obligation cash offer.
Estimated market value
$474,600
Get a cash offer in 3 minutes
Find out how much your home could sell for in as little as 3 minutes with a no-obligation cash offer.
Estimated market value
$474,600
- Texas
- Tarrant County
- North Richland Hills
- 76180
- 5913 Pedernales Rdg
Nearby cities
Nearby neighborhoods
Nearby zip codes
Other North Richland Hills Topics
- Apartments for Rent in 76180
- Houses for Sale in 76180
- Houses for Rent in 76180
- 76180 Real Estate
- North Richland Hills Condos
- Houses for Sale in North Richland Hills
- Newest Listings in North Richland Hills
- North Richland Hills Home Values
- North Richland Hills Real Estate Agents
- North Richland Hills Refinance
- North Richland Hills Mortgage Rates
