A private oasis tucked in a quiet cul-de-sac! This move in ready home with over 2,700 sq ft of living space features 3 main level bedrooms plus one large bonus room on the lower level. The main level boasts beautiful hardwood floors, a gas fireplace, updated kitchen with center island and a screened in sunroom off the primary bedroom. The fully finished lower level is complete with a spacious family room, cedar closet, storage room, and wet bar. Walk out from the lower level to a spacious backyard. Once outside relax and enjoy the patio, fully fenced backyard with Fido, friends and family or gather around a fire pit. Carport storage and shed provide more extra storage. Fantastic location near Pentagon, Ft. Belvoir and commuter routes. Freshly painted with new fence 2023, paver patio 2023, Nordik Kozy Heat fireplace 2023, Water Heater 2019, whole house gutters and downspouts 2019, Nest thermostat & more. Over $35K of upgrades. Don't miss it!
Sold for $780,000
Street View
$780,000
5913 Poyntz Pl, Alexandria, VA 22310
3beds
2,745sqft
Single Family Residence
Built in 1962
0.26 Acres Lot
$880,200 Zestimate®
$284/sqft
$4,218 Estimated rent
Home value
$880,200
$836,000 - $933,000
$4,218/mo
Zestimate® history
Owner options
List your home for rent
$4,218/mo
Rent Zestimate®
Find your next renter with Zillow Rental Manager. Plus, with online applications, you can quickly screen prospective tenants – for free.
$4,218/mo
Rent Zestimate®
Refinance and save
$4,809/mo
Est. payment
Refinancing to a lower rate could help reduce your monthly payments and save thousands over the life of the loan.
$4,809/mo
Est. payment
Explore your selling options
Work with a Zillow partner agent
Leverage their expertise and Zillow's premium Showcase listings to get your home seen by more buyers.
Get startedList with your own agent
Get your home in front of millions of buyers by listing it on Zillow.
Learn how to do itSell it yourself
Take full control of how buyers see your home on Zillow by listing For Sale by Owner (FSBO).
List your homeWhat's special
Zillow last checked:
Listing updated:
Listed by:
Ivette Booher 703-304-6088,
EXP Realty, LLC
Bought with:
Fran Slade, 0225204509
Weichert, REALTORS
Source: Bright MLS,MLS#: VAFX2190480
Facts & features
Interior
Bedrooms & bathrooms
- Bedrooms: 3
- Bathrooms: 3
- Full bathrooms: 3
- Main level bathrooms: 3
- Main level bedrooms: 3
Basement
- Area: 1200
Heating
- Forced Air, Natural Gas
Cooling
- Central Air, Electric
Appliances
- Included: Dishwasher, Disposal, Dryer, Exhaust Fan, Extra Refrigerator/Freezer, Humidifier, Ice Maker, Self Cleaning Oven, Refrigerator, Cooktop, Washer, Water Heater, Oven/Range - Electric, Gas Water Heater
- Laundry: Lower Level
Features
- Kitchen - Table Space, Dining Area, 2nd Kitchen, Entry Level Bedroom, Chair Railings, Upgraded Countertops, Crown Molding, Primary Bath(s), Bar, Floor Plan - Traditional
- Flooring: Wood
- Windows: Double Pane Windows, ENERGY STAR Qualified Windows, Vinyl Clad, Bay/Bow, Window Treatments
- Basement: Exterior Entry,Rear Entrance,Connecting Stairway,Sump Pump,Partial,Full,Finished,Heated,Walk-Out Access
- Number of fireplaces: 1
- Fireplace features: Glass Doors, Mantel(s)
Interior area
- Total structure area: 2,745
- Total interior livable area: 2,745 sqft
- Finished area above ground: 1,545
- Finished area below ground: 1,200
Property
Parking
- Total spaces: 1
- Parking features: Driveway, Off Street, Attached Carport
- Carport spaces: 1
- Has uncovered spaces: Yes
Accessibility
- Accessibility features: None
Features
- Levels: Two
- Stories: 2
- Patio & porch: Patio, Enclosed, Porch, Screened
- Exterior features: Street Lights
- Pool features: None
- Fencing: Board,Back Yard
Lot
- Size: 0.26 Acres
- Features: Cul-De-Sac
Details
- Additional structures: Above Grade, Below Grade
- Parcel number: 0814 07 0058
- Zoning: 130
- Special conditions: Standard
Construction
Type & style
- Home type: SingleFamily
- Architectural style: Raised Ranch/Rambler
- Property subtype: Single Family Residence
Materials
- Brick, Concrete
- Foundation: Other
- Roof: Asphalt
Condition
- New construction: No
- Year built: 1962
Utilities & green energy
- Sewer: Public Sewer
- Water: Public
Green energy
- Energy efficient items: Appliances, HVAC
- Water conservation: Low-Flow Fixtures
Community & HOA
Community
- Subdivision: Arden Acres
HOA
- Has HOA: No
- Services included: Trash
Location
- Region: Alexandria
Financial & listing details
- Price per square foot: $284/sqft
- Tax assessed value: $776,990
- Annual tax amount: $9,148
- Date on market: 7/15/2024
- Listing agreement: Exclusive Right To Sell
- Ownership: Fee Simple
Price history
| Date | Event | Price |
|---|---|---|
| 11/13/2024 | Sold | $780,000-2.5%$284/sqft |
Source:  Bright MLS #VAFX2190480 Report a problem Bright MLS #VAFX2190480 Report a problem | ||
| 11/7/2024 | Pending sale | $799,900$291/sqft |
Source: Bright MLS #VAFX2190480 Report a problem | ||
| 9/7/2024 | Contingent | $799,900$291/sqft |
Source: Bright MLS #VAFX2190480 Report a problem | ||
| 8/8/2024 | Listed for sale | $799,900+37.9%$291/sqft |
Source: Bright MLS #VAFX2190480 Report a problem | ||
| 7/27/2024 | Listing removed | -- |
Source: Bright MLS #VAFX2190480 Report a problem | ||
| 10/2/2023 | Listing removed | -- |
Source: Bright MLS #VAFX2144912 Report a problem | ||
| 9/20/2023 | Price change | $3,500-5.4%$1/sqft |
Source: Bright MLS #VAFX2144912 Report a problem | ||
| 9/7/2023 | Price change | $3,700-2.6%$1/sqft |
Source: Bright MLS #VAFX2144912 Report a problem | ||
| 7/7/2023 | Listed for rent | $3,800$1/sqft |
Source: Zillow Rentals Report a problem | ||
| 6/3/2016 | Sold | $580,000-0.9%$211/sqft |
Source: Public Record Report a problem | ||
| 4/12/2016 | Pending sale | $584,990$213/sqft |
Source: Berkshire Hathaway HomeServices PenFed Realty #FX9607582 Report a problem | ||
| 3/26/2016 | Listed for sale | $584,990+69.6%$213/sqft |
Source: Berkshire Hathaway HomeServices PenFed Realty #FX9607582 Report a problem | ||
| 2/1/2002 | Sold | $345,000+43.8%$126/sqft |
Source: Public Record Report a problem | ||
| 6/2/1995 | Sold | $240,000$87/sqft |
Source: Public Record Report a problem | ||
Public tax history
| Year | Property taxes | Tax assessment |
|---|---|---|
| 2025 | $10,055 +3.6% | $803,870 +3.5% |
| 2024 | $9,704 +3.8% | $776,990 |
| 2023 | $9,352 +5.5% | $776,990 +7% |
| 2022 | $8,866 | $726,220 +10.7% |
| 2021 | -- | $656,110 +9% |
| 2020 | $7,566 +2.6% | $601,900 +3% |
| 2019 | $7,372 +5.5% | $584,480 +5.3% |
| 2018 | $6,990 +3.8% | $554,930 +1.9% |
| 2017 | $6,737 +7.4% | $544,440 +7.8% |
| 2016 | $6,270 +3.5% | $504,910 |
| 2015 | $6,056 +6.7% | $504,910 +6.9% |
| 2014 | $5,675 | $472,270 +10% |
| 2013 | -- | $429,440 -3% |
| 2012 | -- | $442,850 +3.4% |
| 2011 | -- | $428,320 +4.9% |
| 2010 | -- | $408,260 -2.8% |
| 2009 | -- | $419,910 -19% |
| 2008 | -- | $518,140 -2.6% |
| 2007 | -- | $531,980 +69.2% |
| 2003 | -- | $314,445 +20.6% |
| 2002 | -- | $260,755 +18% |
| 2001 | -- | $220,980 |
Find assessor info on the county website
Neighborhood: Rose Hill
Nearby homes
- $855,6004 bd3 ba2.4k sqft5930 Westridge Ct, Alexandria, VA 22310Off Market

- $953,5004 bd3 ba3k sqft5911 Poyntz Pl, Alexandria, VA 22310Off Market
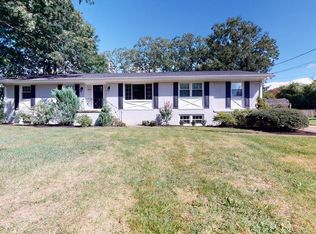
- $777,1003 bd2 ba2.3k sqft5914 Poyntz Pl, Alexandria, VA 22310Off Market
- $843,8004 bd2 ba1.5k sqft5932 Westridge Ct, Alexandria, VA 22310Off Market
- $946,4004 bd4 ba2.2k sqft5415 Brookland Rd, Alexandria, VA 22310Off Market
- $833,4004 bd3 ba2k sqft5912 Poyntz Pl, Alexandria, VA 22310Off Market
- $808,7003 bd3 ba1.9k sqft5928 Westridge Ct, Alexandria, VA 22310Off Market
- $751,5004 bd2 ba1.5k sqft5409 Brookland Rd, Alexandria, VA 22310Off Market
Nearby schools
GreatSchools rating
- 8/10Bush Hill Elementary SchoolGrades: PK-6Distance: 0.2 mi
- 7/10Twain Middle SchoolGrades: 7-8Distance: 0.7 mi
- 4/10Edison High SchoolGrades: 9-12Distance: 0.6 mi
Schools provided by the listing agent
- Elementary: Bush Hill
- Middle: Twain
- High: Edison
- District: Fairfax County Public Schools
Source: Bright MLS. This data may not be complete. We recommend contacting the local school district to confirm school assignments for this home.
Get a cash offer in 3 minutes
Find out how much your home could sell for in as little as 3 minutes with a no-obligation cash offer.
Estimated market value
$880,200
Get a cash offer in 3 minutes
Find out how much your home could sell for in as little as 3 minutes with a no-obligation cash offer.
Estimated market value
$880,200
- Virginia
- Fairfax County
- Alexandria
- 22310
- Rose Hill
- 5913 Poyntz Pl
Nearby cities
Nearby neighborhoods
Nearby zip codes
Other Alexandria Topics
