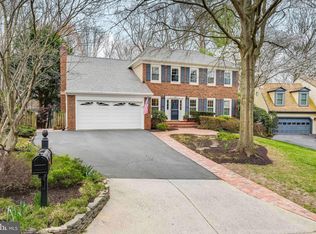
Tucked away on a quiet cul-de-sac in the sought-after Palisades neighborhood, this timeless Dutch Colonial offers over 4,000 square feet of warm, inviting living space across three beautifully finished levels. With 5 bedrooms and 3.5 baths, this home blends classic charm with thoughtful updates and exceptional indoor-outdoor living. A dramatic two-story foyer welcomes you inside, setting the tone for the home’s cozy yet elegant feel. Formal living and dining rooms provide the perfect setting for gatherings and entertaining, while the heart of the home is the recently updated eat-in kitchen featuring newer stainless steel appliances, a stylish new backsplash, under-cabinet lighting, and a bar area complete with a wine fridge. The adjoining breakfast nook is surrounded by serene tree-lined views through a lovely bay/picture window, creating the perfect spot to start your day. The spacious family room is anchored by custom built-ins and a gas fireplace, offering a warm and inviting space to relax and unwind. Upstairs, the primary suite is a true retreat with its own fireplace, an expansive office or sitting room, dual closets including a walk-in with a custom organization system, and a spa-inspired ensuite bath with separate soaking tub and shower. The additional upper-level bedrooms are generously sized and flexible for guests, home offices, or hobbies. The finished lower level provides even more versatile living space, complete with an additional bedroom and full bath — ideal for guests, an au pair suite, or private retreat. Outside, the expansive covered porch adds both curb appeal and functional outdoor living space. The backyard feels like your own private sanctuary, backing to mature trees and thoughtfully designed for year-round enjoyment. Multiple decks create distinct outdoor living spaces — dine al fresco on the main deck, gather around the firepit for s’mores under the stars, or entertain with ease on the expansive entertaining deck with basketball hoop. The home itself backs to Oak Run and the neighborhood green space which flows to Holmes Run creating a scenic natural retreat and endless opportunities for outdoor adventure right in your own backyard. A two-car garage plus extended driveway provide ample parking, all within a picturesque neighborhood setting that feels tucked away while remaining close to everywhere you want to be. The location is truly unbeatable. Surrounded by neighborhood parks including Dora Kelly Nature Park, Holmes Run Park, and Glen Hills Park, this home offers the perfect blend of convenience and lifestyle. Just 2 miles from the Shops at Mark Center, 3 miles to the restaurants and dining of Shirlington, 8 miles to Washington, D.C., and 12 miles to Old Town Alexandria, you’ll enjoy easy access to everything the area has to offer. Commuting is effortless with major commuting routes nearby and the Mark Center transportation hub just minutes away.
Sold for $1,287,007
$1,287,007
5913 Reservoir Heights Ave, Alexandria, VA 22311
5beds
4,119sqft
Single Family Residence
Built in 1984
0.4 Acres Lot
$1,287,100 Zestimate®
$312/sqft
$5,903 Estimated rent
Home value
$1,287,100
$1.21M - $1.36M
$5,903/mo
Zestimate® history
Owner options
List your home for rent
$5,903/mo
Rent Zestimate®
Find your next renter with Zillow Rental Manager. Plus, with online applications, you can quickly screen prospective tenants – for free.
$5,903/mo
Rent Zestimate®
Refinance and save
$8,159/mo
Est. payment
Refinancing to a lower rate could help reduce your monthly payments and save thousands over the life of the loan.
$8,159/mo
Est. payment
Explore your selling options
Work with a Zillow partner agent
Leverage their expertise and Zillow's premium Showcase listings to get your home seen by more buyers.
Get startedList with your own agent
Get your home in front of millions of buyers by listing it on Zillow.
Learn how to do itSell it yourself
Take full control of how buyers see your home on Zillow by listing For Sale by Owner (FSBO).
List your homeWhat's special
Gas fireplaceCozy yet elegant feelScenic natural retreatThree beautifully finished levelsQuiet cul-de-sacCustom built-insPicturesque neighborhood setting
Zillow last checked:
Listing updated:
Listed by:
Heather Corey 703-989-1183,
TTR Sotheby's International Realty
Bought with:
Sarah Wittig, 0225196862
Long & Foster Real Estate, Inc.
Source: Bright MLS,MLS#: VAFX2316550
Facts & features
Interior
Bedrooms & bathrooms
- Bedrooms: 5
- Bathrooms: 4
- Full bathrooms: 3
- 1/2 bathrooms: 1
- Main level bathrooms: 1
Rooms
- Room types: Living Room, Dining Room, Primary Bedroom, Sitting Room, Bedroom 2, Bedroom 3, Bedroom 4, Bedroom 5, Kitchen, Family Room, Foyer, Breakfast Room, Laundry, Office, Recreation Room, Bathroom 2, Primary Bathroom, Full Bath, Half Bath
Primary bedroom
- Level: Upper
- Area: 360 Square Feet
- Dimensions: 18 X 20
Bedroom 2
- Level: Upper
- Area: 126 Square Feet
- Dimensions: 14 X 9
Bedroom 3
- Level: Upper
- Area: 154 Square Feet
- Dimensions: 14 X 11
Bedroom 4
- Level: Upper
- Area: 132 Square Feet
- Dimensions: 11 X 12
Bedroom 5
- Level: Lower
- Area: 204 Square Feet
- Dimensions: 12 X 17
Primary bathroom
- Level: Upper
Bathroom 2
- Level: Upper
Breakfast room
- Level: Main
- Area: 140 Square Feet
- Dimensions: 14 X 10
Dining room
- Level: Main
- Area: 182 Square Feet
- Dimensions: 14 X 13
Family room
- Level: Main
- Area: 285 Square Feet
- Dimensions: 15 X 19
Foyer
- Level: Main
Other
- Level: Lower
Half bath
- Level: Main
Kitchen
- Level: Main
- Area: 195 Square Feet
- Dimensions: 15 X 13
Laundry
- Level: Lower
Living room
- Level: Main
- Area: 247 Square Feet
- Dimensions: 13 X 19
Office
- Level: Lower
- Area: 99 Square Feet
- Dimensions: 11 X 9
Recreation room
- Level: Lower
- Area: 504 Square Feet
- Dimensions: 28 X 18
Sitting room
- Level: Upper
- Area: 273 Square Feet
- Dimensions: 21 X 13
Heating
- Forced Air, Natural Gas
Cooling
- Central Air, Electric
Appliances
- Included: Microwave, Cooktop, Dishwasher, Disposal, Dryer, Oven, Refrigerator, Stainless Steel Appliance(s), Washer, Gas Water Heater
- Laundry: Lower Level, Laundry Room
Features
- Built-in Features, Breakfast Area, Ceiling Fan(s), Chair Railings, Crown Molding, Dining Area, Floor Plan - Traditional, Formal/Separate Dining Room, Kitchen - Gourmet, Eat-in Kitchen, Kitchen Island, Pantry, Primary Bath(s), Recessed Lighting, Upgraded Countertops, Walk-In Closet(s)
- Flooring: Wood, Carpet
- Windows: Bay/Bow, Skylight(s), Window Treatments
- Basement: Finished
- Number of fireplaces: 1
- Fireplace features: Gas/Propane
Interior area
- Total structure area: 4,154
- Total interior livable area: 4,119 sqft
- Finished area above ground: 2,888
- Finished area below ground: 1,231
Property
Parking
- Total spaces: 6
- Parking features: Garage Faces Front, Asphalt, Attached, Driveway
- Attached garage spaces: 2
- Uncovered spaces: 4
- Details: Garage Sqft: 485
Accessibility
- Accessibility features: 2+ Access Exits
Features
- Levels: Three
- Stories: 3
- Patio & porch: Deck, Porch
- Exterior features: Extensive Hardscape, Lighting, Flood Lights, Underground Lawn Sprinkler
- Pool features: None
- Fencing: Wood
- Has view: Yes
- View description: Trees/Woods
Lot
- Size: 0.4 Acres
- Features: Backs - Parkland, Cul-De-Sac, Landscaped
Details
- Additional structures: Above Grade, Below Grade
- Parcel number: 0614 34 0053
- Zoning: 131
- Special conditions: Standard
Construction
Type & style
- Home type: SingleFamily
- Architectural style: Dutch,Colonial
- Property subtype: Single Family Residence
Materials
- Brick
- Foundation: Concrete Perimeter
Condition
- Excellent
- New construction: No
- Year built: 1984
Utilities & green energy
- Sewer: Public Sewer
- Water: Public
Community & HOA
Community
- Subdivision: The Palisades
HOA
- Has HOA: Yes
- HOA fee: $150 annually
- HOA name: PALISADES HOMEOWNER ASSOCIATION
Location
- Region: Alexandria
Financial & listing details
- Price per square foot: $312/sqft
- Tax assessed value: $1,093,780
- Annual tax amount: $13,299
- Date on market: 6/1/2026
- Listing agreement: Exclusive Right To Sell
- Ownership: Fee Simple
- Road surface type: Paved
Price history
| Date | Event | Price |
|---|---|---|
| 7/29/2026 | Sold | $1,287,007+3%$312/sqft |
Source:  Bright MLS #VAFX2316550 Report a problem Bright MLS #VAFX2316550 Report a problem | ||
| 6/9/2026 | Pending sale | $1,250,000$303/sqft |
Source: Bright MLS #VAFX2316550 Report a problem | ||
| 6/1/2026 | Listed for sale | $1,250,000$303/sqft |
Source: Bright MLS #VAFX2316550 Report a problem | ||
Public tax history
| Year | Property taxes | Tax assessment |
|---|---|---|
| 2025 | $13,299 +6.9% | $1,097,650 +7% |
| 2024 | $12,437 +7.2% | $1,025,640 +4.1% |
| 2023 | $11,604 +11.8% | $984,810 +13.7% |
| 2022 | $10,379 | $866,080 +10.5% |
| 2021 | -- | $783,450 +6.1% |
| 2020 | $9,107 +0.5% | $738,240 +0.7% |
| 2019 | $9,063 +0.7% | $733,240 +0.3% |
| 2018 | $9,003 +1.9% | $731,150 |
| 2017 | $8,834 +0.2% | $731,150 |
| 2016 | $8,815 +7% | $731,150 +3.3% |
| 2015 | $8,241 +3.7% | $707,520 +3.6% |
| 2014 | $7,948 | $682,770 |
| 2013 | -- | $682,770 +3.2% |
| 2012 | -- | $661,600 |
| 2011 | -- | $661,600 |
| 2010 | -- | $661,600 -10.1% |
| 2009 | -- | $736,310 -6.4% |
| 2008 | -- | $786,750 -5.5% |
| 2007 | -- | $832,730 +64.8% |
| 2003 | -- | $505,380 +25% |
| 2002 | -- | $404,305 +8% |
| 2001 | -- | $374,355 |
Find assessor info on the county website
Neighborhood: 22311
Nearby homes
- $1,149,0004 bd4 ba3.9k sqft5911 Reservoir Heights Ave, Alexandria, VA 22311Sold
- $990,1004 bd2 ba1.7k sqft5915 Reservoir Heights Ave, Alexandria, VA 22311Off Market
- $1,118,5004 bd4 ba3.1k sqft5917 Reservoir Heights Ave, Alexandria, VA 22311Off Market

- $1,104,9005 bd3 ba3.1k sqft5909 Reservoir Heights Ave, Alexandria, VA 22311Off Market
- $1,066,9004 bd3 ba2.8k sqft5914 Reservoir Heights Ave, Alexandria, VA 22311Off Market
- $996,0004 bd2 ba2.4k sqft5916 Reservoir Heights Ave, Alexandria, VA 22311Off Market
- $1,004,3004 bd3 ba2.3k sqft5901 Skyline Heights Ct, Alexandria, VA 22311Off Market
- $952,9004 bd2 ba2.1k sqft5919 Reservoir Heights Ave, Alexandria, VA 22311Off Market
Nearby schools
GreatSchools rating
- 2/10Parklawn Elementary SchoolGrades: PK-5Distance: 1 mi
- 2/10Glasgow Middle SchoolGrades: 6-8Distance: 0.3 mi
- 2/10Justice High SchoolGrades: 9-12Distance: 1.5 mi
Schools provided by the listing agent
- District: Fairfax County Public Schools
Source: Bright MLS. This data may not be complete. We recommend contacting the local school district to confirm school assignments for this home.
Get a cash offer in 3 minutes
Find out how much your home could sell for in as little as 3 minutes with a no-obligation cash offer.
Estimated market value
$1,287,100
Get a cash offer in 3 minutes
Find out how much your home could sell for in as little as 3 minutes with a no-obligation cash offer.
Estimated market value
$1,287,100
- Virginia
- Fairfax County
- Falls Church
- 22311
- 5913 Reservoir Heights Ave
Nearby cities
Nearby neighborhoods
Nearby zip codes
Other Falls Church Topics
