Skip main navigation
Sold for $400,000
  • $400,000

    5913 Rock Ridge Dr, Marion, IA 52302

    4beds
    2,417sqft
    Single Family Residence
    Built in 2017
    10,454 Square Feet Lot
    $407,800 Zestimate®
    $165/sqft
    $2,803 Estimated rent

    Home value

    $407,800

    $387,000 - $428,000

    $2,803/mo

    Zestimate® history
    Loading
    Loading...

    Owner options

    List your home for rent

    $2,803/mo

    Rent Zestimate®

    Find your next renter with Zillow Rental Manager. Plus, with online applications, you can quickly screen prospective tenants – for free.

    Learn more

    $2,803/mo

    Rent Zestimate®

    Refinance and save

    $2,955/mo

    Est. payment

    Refinancing to a lower rate could help reduce your monthly payments and save thousands over the life of the loan.

    See today's rates

    $2,955/mo

    Est. payment

    Explore your selling options

    Work with a Zillow partner agent

    Leverage their expertise and Zillow's premium Showcase listings to get your home seen by more buyers.

    Get started

    List with your own agent

    Get your home in front of millions of buyers by listing it on Zillow.

    Learn how to do it

    Sell it yourself

    Take full control of how buyers see your home on Zillow by listing For Sale by Owner (FSBO).

    List your home

    What's special

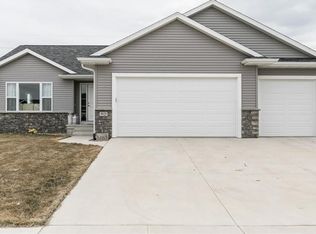
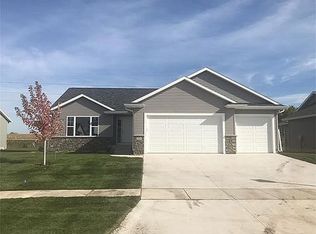
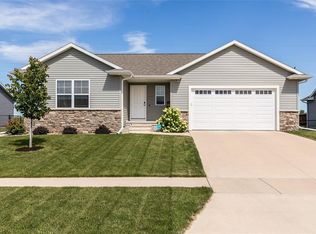
    Step into this inviting 2017 ranch in the highly sought-after Linn-Mar School District offering 2,417 finished sq ft, 4 bedrooms, 3 full baths, and a 3-stall garage. Natural light fills the open-concept main floor featuring granite countertops, breakfast bar, gas fireplace, main floor laundry, and a functional drop zone. The spacious primary suite includes a walk-in closet with pocket door and private bath with double vanity. The finished daylight lower level offers flexible space for movie nights, game days, or guests plus ample storage. Relax on the pergola-covered deck overlooking the fully fenced backyard. HOA $125/yr covers pond, lighting & common areas. **Some images have been virtually staged to illustrate potential use of space. Furnishings and décor are not included with the property.**

    Zillow last checked:

    Listing updated:

    Listed by:

    Jill Hartke 319-310-8101,

    Century 21 Signature Real Estate,

    Halea Hartke 319-491-7118,

    Century 21 Signature Real Estate

    Bought with:

    Heather Aswegan

    Keller Williams Legacy Group

    Source: CRAAR, CDRMLS,MLS#: 2601381MLS LogoOriginating MLS: Cedar Rapids Area Association Of Realtors

    Facts & features

    Interior

    Bedrooms & bathrooms
    • Bedrooms: 4
    • Bathrooms: 3
    • Full bathrooms: 3
    Rooms
    • Room types: Family Room, Laundry, Recreation
    Other
    • Level: First
    Heating
    • Forced Air, Gas
    Cooling
    • Central Air
    Appliances
    • Included: Dryer, Dishwasher, Disposal, Gas Water Heater, Microwave, Range, Refrigerator, Water Softener Rented, Washer
    • Laundry: Main Level
    Features
    • Breakfast Bar, Eat-in Kitchen, Kitchen/Dining Combo, Bath in Primary Bedroom, Main Level Primary
    • Basement: Full
    • Has fireplace: Yes
    • Fireplace features: Insert, Family Room, Gas
    Interior area
    • Total interior livable area: 2,417 sqft
    • Finished area above ground: 1,522
    • Finished area below ground: 895

    Property

    Parking
    • Total spaces: 3
    • Parking features: Attached, Garage, On Street, Garage Door Opener
    • Attached garage spaces: 3
    • Has uncovered spaces: Yes
    Features
    • Stories: 1
    • Patio & porch: Deck
    • Exterior features: Fence
    Lot
    • Size: 10,454 Square Feet
    • Dimensions: 10,670
    Details
    • Parcel number: 112310200600000

    Construction

    Type & style
    • Home type: SingleFamily
    • Architectural style: Ranch
    • Property subtype: Single Family Residence
    Materials
    • Brick, Frame, Vinyl Siding
    Condition
    • New construction: No
    • Year built: 2017

    Utilities & green energy

    • Sewer: Public Sewer
    • Water: Public

    Community & HOA

    Community
    • Security: Security System
    HOA
    • Has HOA: Yes
    • HOA fee: $125 annually
    Location
    • Region: Marion

    Financial & listing details

    • Price per square foot: $165/sqft
    • Tax assessed value: $377,100
    • Annual tax amount: $6,832
    • Date on market: 2/28/2026
    • Listing terms: Cash,Conventional,FHA,VA Loan

    Price history

    DateEventPrice
    6/4/2026Sold$400,000-5.9%$165/sqft
    Source: CRAAR, CDRMLS #2601381 Report a problem
    4/26/2026Pending sale$425,000$176/sqft
    Source: CRAAR, CDRMLS #2601381 Report a problem
    2/28/2026Listed for sale$425,000+10.4%$176/sqft
    Source: CRAAR, CDRMLS #2601381 Report a problem
    5/31/2024Sold$385,000-4.9%$159/sqft
    Source: CRAAR, CDRMLS #2402865 Report a problem
    5/13/2024Pending sale$405,000$168/sqft
    Source: CRAAR, CDRMLS #2402865 Report a problem
    5/7/2024Listed for sale$405,000$168/sqft
    Source: CRAAR, CDRMLS #2402865 Report a problem
    5/6/2024Pending sale$405,000$168/sqft
    Source: CRAAR, CDRMLS #2402865 Report a problem
    4/29/2024Listed for sale$405,000+2.5%$168/sqft
    Source: CRAAR, CDRMLS #2402865 Report a problem
    4/29/2024Listing removed--
    Source: Owner Report a problem
    4/4/2024Listed for sale$395,000+14.5%$163/sqft
    Source: Owner Report a problem
    2/24/2023Sold$345,000-1.4%$143/sqft
    Source: CRAAR, CDRMLS #2209971 Report a problem
    1/13/2023Pending sale$350,000$145/sqft
    Source: CRAAR, CDRMLS #2209971 Report a problem
    11/25/2022Listed for sale$350,000-1.4%$145/sqft
    Source: CRAAR, CDRMLS #2209971 Report a problem
    11/23/2022Listing removed--
    Source: CRAAR, CDRMLS #2208622 Report a problem
    11/18/2022Price change$354,900-5.3%$147/sqft
    Source: CRAAR, CDRMLS #2208622 Report a problem
    10/24/2022Price change$374,900-3.8%$155/sqft
    Source: CRAAR, CDRMLS #2208622 Report a problem
    10/10/2022Price change$389,900-2.5%$161/sqft
    Source: CRAAR, CDRMLS #2208622 Report a problem
    9/20/2022Listed for sale$400,000+39.4%$165/sqft
    Source: CRAAR, CDRMLS #2208622 Report a problem
    11/8/2019Sold$287,000+13.9%$119/sqft
    Source: Public Record Report a problem
    12/4/2017Sold$252,000$104/sqft
    Source: Public Record Report a problem

    Public tax history

    YearProperty taxesTax assessment
    2025$6,776 +5.8%$377,100 +7.4%
    2024$6,406 +3.1%$351,100
    2023$6,212 +4.9%$351,100 +25.4%
    2022$5,920 -6.1%$279,900
    2021$6,304 +5%$279,900 +0%
    2020$6,002 +17.2%$279,800
    2019$5,122 +3.9%$279,800 +23.2%
    2018$4,930 +4464.8%$227,100
    2017$108 --
    Find assessor info on the county website

    Neighborhood: 52302

    Nearby schools

    GreatSchools rating
    Schools provided by the listing agent
    • Elementary: Echo Hill
    • Middle: Oak Ridge
    • High: Linn Mar

    Source: CRAAR, CDRMLS. This data may not be complete. We recommend contacting the local school district to confirm school assignments for this home.

    Sell for more on Zillow
    Get a Zillow Showcase℠ listing at no additional cost and you could sell for .
    $407,800
    2% more
    +$8,156
    With Zillow Showcase(estimated)
    $415,956
    Sell for more on Zillow
    Get a Zillow Showcase℠ listing at no additional cost and you could sell for .
    $407,800
    2% more
    +$8,156
    With Zillow Showcase(estimated)
    $415,956