Skip main navigation
Sold for $460,000
  • $460,000

    5913 S 166th St, Omaha, NE 68135

    4beds
    3,648sqft
    Single Family Residence
    Built in 1991
    9,583.2 Square Feet Lot
    $460,500 Zestimate®
    $126/sqft
    $3,088 Estimated rent

    Home value

    $460,500

    $433,000 - $488,000

    $3,088/mo

    Zestimate® history
    Loading
    Loading...

    Owner options

    List your home for rent

    $3,088/mo

    Rent Zestimate®

    Find your next renter with Zillow Rental Manager. Plus, with online applications, you can quickly screen prospective tenants – for free.

    Learn more

    $3,088/mo

    Rent Zestimate®

    Refinance and save

    $3,249/mo

    Est. payment

    Refinancing to a lower rate could help reduce your monthly payments and save thousands over the life of the loan.

    See today's rates

    $3,249/mo

    Est. payment

    Explore your selling options

    Work with a Zillow partner agent

    Leverage their expertise and Zillow's premium Showcase listings to get your home seen by more buyers.

    Get started

    List with your own agent

    Get your home in front of millions of buyers by listing it on Zillow.

    Learn how to do it

    Sell it yourself

    Take full control of how buyers see your home on Zillow by listing For Sale by Owner (FSBO).

    List your home

    What's special

    Full fenceHuge storage roomLots of built-insNew carpetGranite countersNeutral designer colors throughout
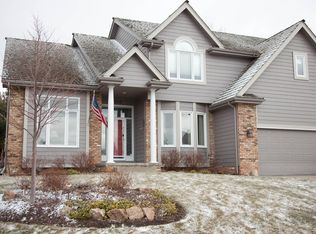
    Contract Pending Accepting backup offers until inspections. Over 3600 finished sqft, this stunning home checks all of the boxes & more! Among its countless desirable amenities incl gorgeous hardwood flrs on main lvl, new carpet, large eat-in kitchen w/an abundance of cabinetry & counterspace, granite counters, island, stainless steel appl. Double-sided fireplace provides a warm & cozy ambiance. Living rm w/large bay window, formal dining rm, flex room perfect for office, playroom, etc. & lots of built-ins. Large main fl laundry rm/drop zone. The 2nd level features a spacious primary suite w/cathedral ceilings, full bath w/dual vanities, huge walk-in closet. The three additional generously-sized bedrooms all have walk-in closets! Partially fin lower lvl w/rec room & HUGE storage room. Neutral, designer colors throughout. Impressive yard w/extensive landscaping, full fence, sprinkler sys. Enjoy summer BBQs on your large deck & patio. Can’t beat the location near Zorinsky, shopping, dinin

    Zillow last checked:

    Listing updated:

    Listed by:

    Kim Gehrman 402-699-2502,

    RE/MAX Results

    Bought with:

    Ben Smail, 20140042

    Better Homes and Gardens R.E.

    Source: GPRMLS,MLS#: 22609173MLS Logo

    Facts & features

    Interior

    Bedrooms & bathrooms
    • Bedrooms: 4
    • Bathrooms: 3
    • Full bathrooms: 2
    • 1/2 bathrooms: 1
    • Main level bathrooms: 1
    Primary bedroom
    • Features: Wall/Wall Carpeting, Cath./Vaulted Ceiling, Ceiling Fan(s), Walk-In Closet(s)
    • Level: Second
    Bedroom 2
    • Features: Wall/Wall Carpeting, Cath./Vaulted Ceiling, Ceiling Fan(s), Walk-In Closet(s)
    • Level: Second
    • Area: 201.24
    • Dimensions: 12.9 x 15.6
    Bedroom 3
    • Features: Wall/Wall Carpeting, Ceiling Fan(s), Walk-In Closet(s)
    • Level: Second
    • Area: 146.16
    • Dimensions: 11.6 x 12.6
    Bedroom 4
    • Features: Wall/Wall Carpeting, Walk-In Closet(s)
    • Level: Second
    • Area: 131.04
    • Dimensions: 11.2 x 11.7
    Primary bathroom
    • Features: Full, Shower, Double Sinks
    Dining room
    • Features: Wall/Wall Carpeting
    • Level: Main
    • Area: 139.24
    • Dimensions: 11.8 x 11.8
    Family room
    • Features: Wall/Wall Carpeting
    • Level: Main
    • Area: 286.75
    • Dimensions: 15.5 x 18.5
    Kitchen
    • Features: Wood Floor, Fireplace, Dining Area
    • Level: Main
    • Area: 350
    • Dimensions: 14 x 25
    Living room
    • Features: Wall/Wall Carpeting, Bay/Bow Windows, Fireplace
    • Level: Main
    • Area: 176.64
    • Dimensions: 12.8 x 13.8
    Basement
    • Area: 1357
    Heating
    • Natural Gas, Forced Air
    Cooling
    • Central Air
    Appliances
    • Included: Range, Refrigerator, Washer, Dishwasher, Dryer, Disposal, Microwave
    • Laundry: Vinyl Floor
    Features
    • Windows: Bay Window(s)
    • Basement: Other
    • Number of fireplaces: 1
    • Fireplace features: Kitchen, Living Room, Gas Log
    Interior area
    • Total structure area: 3,648
    • Total interior livable area: 3,648 sqft
    • Finished area above ground: 2,733
    • Finished area below ground: 915

    Property

    Parking
    • Total spaces: 3
    • Parking features: Attached
    • Attached garage spaces: 3
    Features
    • Levels: Two
    • Patio & porch: Porch, Patio, Deck
    • Exterior features: Sprinkler System
    • Fencing: Wood,Full
    Lot
    • Size: 9,583 sqft
    • Dimensions: 76 x 130
    • Features: Up to 1/4 Acre.
    Details
    • Parcel number: 1755519596

    Construction

    Type & style
    • Home type: SingleFamily
    • Property subtype: Single Family Residence
    Materials
    • Masonite, Brick/Other
    • Foundation: Block
    • Roof: Composition
    Condition
    • Not New and NOT a Model
    • New construction: No
    • Year built: 1991

    Utilities & green energy

    • Sewer: Public Sewer
    • Water: Public

    Community & neighborhood

    Location
    • Region: Omaha
    • Subdivision: Mission Hills

    HOA & financial

    HOA
    • Has HOA: Yes
    • HOA fee: $125 annually
    • Services included: Common Area Maintenance

    Other

    Other facts
    • Listing terms: VA Loan,FHA,Conventional,Cash
    • Ownership: Fee Simple

    Price history

    DateEventPrice
    6/5/2026Sold$460,000-2.1%$126/sqft
    Source: GPRMLS #22609173 Report a problem
    5/6/2026Pending sale$470,000$129/sqft
    Source: GPRMLS #22609173 Report a problem
    4/24/2026Price change$470,000-1.1%$129/sqft
    Source: GPRMLS #22609173 Report a problem
    4/20/2026Price change$475,000-0.8%$130/sqft
    Source: GPRMLS #22609173 Report a problem
    4/13/2026Price change$479,000-1.2%$131/sqft
    Source: GPRMLS #22609173 Report a problem
    4/7/2026Listed for sale$485,000+18.3%$133/sqft
    Source: GPRMLS #22609173 Report a problem
    12/27/2021Sold$410,000$112/sqft
    Source: GPRMLS #22127859 Report a problem
    12/6/2021Pending sale$410,000$112/sqft
    Source: GPRMLS #22127859 Report a problem
    12/2/2021Listed for sale$410,000+35.8%$112/sqft
    Source: GPRMLS #22127859 Report a problem
    9/19/2016Sold$302,000+0.7%$83/sqft
    Source: Public Record Report a problem
    7/20/2016Price change$299,900-1.7%$82/sqft
    Source: CBSHOME Real Estate 159 Dodge #21613304 Report a problem
    7/8/2016Listed for sale$305,000$84/sqft
    Source: CBSHOME Real Estate 159 Dodge #21612584 Report a problem

    Public tax history

    YearProperty taxesTax assessment
    2025$6,925 -3.7%$424,700
    2024$7,188 +1.8%$424,700 +19.8%
    2023$7,060 -5.8%$354,600
    2022$7,495 +14.1%$354,600 +13.5%
    2021$6,571 +6.2%$312,500 +7.1%
    2020$6,189 -0.3%$291,900
    2019$6,208 +11.6%$291,900 +13.2%
    2018$5,561 +9.2%$257,900
    2017$5,092 $257,900 +7.6%
    2016$5,092 +4.8%$239,700 +7%
    2015$4,858 $224,000
    2014-- $224,000
    2013-- $224,000
    2012-- $224,000
    2011-- $224,000
    2009$4,586 $224,000 -4.8%
    2008-- $235,200 +12.3%
    2005-- $209,400
    2004-- $209,400

    Find assessor info on the county website

    Neighborhood: Mission Hills

    Nearby schools

    GreatSchools rating
    Schools provided by the listing agent
    • Elementary: Willowdale
    • Middle: Russell
    • High: Millard West
    • District: Millard

    Source: GPRMLS. This data may not be complete. We recommend contacting the local school district to confirm school assignments for this home.

    Get pre-qualified for a loan
    At Zillow Home Loans, we can pre-qualify you in as little as 5 minutes with no impact to your credit score.

    An equal housing lender. NMLS #10287.

    Sell for more on Zillow
    Get a Zillow Showcase℠ listing at no additional cost and you could sell for .
    $460,500
    2% more
    +$9,210
    With Zillow Showcase(estimated)
    $469,710