Welcome home to this well-maintained property in the Chisholm Trail Ranch community, where comfort and functionality come together effortlessly. The open-concept layout offers generous living and dining spaces that are ideal for both entertaining and everyday life, with natural light creating a warm, inviting feel throughout the home. The split-bedroom floorplan provides a thoughtful sense of privacy, with the primary suite set apart from the secondary bedrooms. Room sizes throughout the home are impressive, especially the spacious primary suite, which features two closets—one of them oversized and perfect for extra storage. A large pantry adds to the home’s practicality, offering plenty of space to keep everything organized and within reach. Everyday conveniences include an irrigation system for easy yard maintenance and a tankless hot water heater for added efficiency. A hot tub is also available for purchase, offering a relaxing retreat right at home—perfect for unwinding at the end of the day or enjoying quiet evenings outdoors. The location is a true highlight. Situated just down the street from the Chisholm Trail Tollway, the home allows for an easy 12 minute commute to Downtown Fort Worth. Shopping, dining, and entertainment at The Shops at Clearfork are a short 15 minutes away, while the nearby Shops at Chisholm Trail Ranch—with favorites like Studio Movie Grill, Ross, Ulta, and more—are right around the corner!
Sold
Price Unknown
5913 Saddle Pack Dr, Fort Worth, TX 76123
3beds
1,797sqft
Single Family Residence
Built in 2019
5,749 Square Feet Lot
$312,800 Zestimate®
$--/sqft
$2,431 Estimated rent
Home value
$312,800
$291,000 - $335,000
$2,431/mo
Zestimate® history
Owner options
List your home for rent
$2,431/mo
Rent Zestimate®
Find your next renter with Zillow Rental Manager. Plus, with online applications, you can quickly screen prospective tenants – for free.
$2,431/mo
Rent Zestimate®
Refinance and save
$193/mo
Est. payment
Refinancing to a lower rate could help reduce your monthly payments and save thousands over the life of the loan.
$193/mo
Est. payment
Explore your selling options
Work with a Zillow partner agent
Leverage their expertise and Zillow's premium Showcase listings to get your home seen by more buyers.
Get startedList with your own agent
Get your home in front of millions of buyers by listing it on Zillow.
Learn how to do itSell it yourself
Take full control of how buyers see your home on Zillow by listing For Sale by Owner (FSBO).
List your homeWhat's special
Spacious primary suiteOpen-concept layoutSplit-bedroom floorplanLarge pantry
Zillow last checked:
Listing updated:
Listed by:
Michelle Lin 0754171 817-596-9446,
CENTURY 21 Judge Fite Co. 817-596-9446
Bought with:
Latryl Russell
Ebby Halliday, REALTORS
Source: NTREIS,MLS#: 21137383
Facts & features
Interior
Bedrooms & bathrooms
- Bedrooms: 3
- Bathrooms: 2
- Full bathrooms: 2
Primary bedroom
- Features: En Suite Bathroom, Walk-In Closet(s)
- Level: First
- Dimensions: 17 x 14
Bedroom
- Features: Walk-In Closet(s)
- Level: First
- Dimensions: 10 x 10
Bedroom
- Features: Walk-In Closet(s)
- Level: First
- Dimensions: 11 x 10
Primary bathroom
- Features: Double Vanity, En Suite Bathroom, Granite Counters, Garden Tub/Roman Tub
- Level: First
- Dimensions: 13 x 9
Breakfast room nook
- Features: Eat-in Kitchen
- Level: First
- Dimensions: 13 x 10
Other
- Features: Built-in Features
- Level: First
- Dimensions: 9 x 4
Kitchen
- Features: Breakfast Bar, Built-in Features, Eat-in Kitchen, Granite Counters, Kitchen Island, Pantry, Walk-In Pantry
- Level: First
- Dimensions: 13 x 11
Living room
- Features: Ceiling Fan(s)
- Level: First
- Dimensions: 17 x 14
Utility room
- Features: Built-in Features
- Level: First
- Dimensions: 7 x 6
Heating
- Central, Electric
Cooling
- Central Air, Ceiling Fan(s), Electric
Appliances
- Included: Some Gas Appliances, Dishwasher, Gas Cooktop, Disposal, Gas Range, Microwave, Plumbed For Gas, Tankless Water Heater
- Laundry: Electric Dryer Hookup, Laundry in Utility Room
Features
- Eat-in Kitchen, Granite Counters, High Speed Internet, Kitchen Island, Open Floorplan, Pantry, Walk-In Closet(s)
- Flooring: Carpet, Ceramic Tile
- Windows: Window Coverings
- Has basement: No
- Has fireplace: No
Interior area
- Total interior livable area: 1,797 sqft
Property
Parking
- Total spaces: 2
- Parking features: Driveway, Garage Faces Front, Garage, Garage Door Opener
- Attached garage spaces: 2
- Has uncovered spaces: Yes
Features
- Levels: One
- Stories: 1
- Patio & porch: Covered
- Exterior features: Lighting, Rain Gutters
- Pool features: None, Community
- Fencing: Wood
Lot
- Size: 5,749 Square Feet
- Features: Interior Lot, Landscaped, Subdivision, Sprinkler System
Details
- Parcel number: 42354976
- Other equipment: Irrigation Equipment
Construction
Type & style
- Home type: SingleFamily
- Architectural style: Traditional,Detached
- Property subtype: Single Family Residence
Materials
- Brick, Rock, Stone
- Foundation: Slab
- Roof: Shingle
Condition
- Year built: 2019
Utilities & green energy
- Sewer: Public Sewer
- Water: Public
- Utilities for property: Natural Gas Available, Sewer Available, Separate Meters, Water Available
Community & HOA
Community
- Features: Clubhouse, Playground, Park, Pool, Trails/Paths, Community Mailbox, Curbs
- Security: Carbon Monoxide Detector(s), Smoke Detector(s)
- Subdivision: Chisholm Trail Ranch
HOA
- Has HOA: Yes
- Services included: All Facilities, Association Management, Maintenance Grounds, Maintenance Structure
- HOA fee: $193 quarterly
- HOA name: CTR Residential Community
- HOA phone: 972-359-1548
Location
- Region: Fort Worth
Financial & listing details
- Tax assessed value: $345,134
- Annual tax amount: $8,410
- Date on market: 12/24/2025
- Cumulative days on market: 60 days
- Listing terms: Cash,Conventional,1031 Exchange,FHA,VA Loan
- Exclusions: hot tub, cabinets in garage
Price history
| Date | Event | Price |
|---|---|---|
| 3/31/2026 | Sold | -- |
Source: NTREIS #21137383 Report a problem | ||
| 3/14/2026 | Pending sale | $320,000$178/sqft |
Source: NTREIS #21137383 Report a problem | ||
| 2/23/2026 | Contingent | $320,000$178/sqft |
Source: NTREIS #21137383 Report a problem | ||
| 2/1/2026 | Price change | $320,000-1.5%$178/sqft |
Source: NTREIS #21137383 Report a problem | ||
| 12/24/2025 | Listed for sale | $325,000-11%$181/sqft |
Source: NTREIS #21137383 Report a problem | ||
| 6/22/2022 | Sold | -- |
Source: NTREIS #20054561 Report a problem | ||
| 5/23/2022 | Pending sale | $365,000$203/sqft |
Source: NTREIS #20054561 Report a problem | ||
| 5/18/2022 | Contingent | $365,000$203/sqft |
Source: NTREIS #20054561 Report a problem | ||
| 5/13/2022 | Listed for sale | $365,000$203/sqft |
Source: NTREIS #20054561 Report a problem | ||
Public tax history
| Year | Property taxes | Tax assessment |
|---|---|---|
| 2025 | $5,435 -9.4% | $345,134 |
| 2024 | $5,996 | $345,134 -4.7% |
| 2023 | -- | $362,105 +19.7% |
| 2022 | $6,860 +4.7% | $302,404 +10.7% |
| 2021 | $6,554 -17.6% | $273,270 -0.2% |
| 2020 | $7,953 +510.7% | $273,804 +516.7% |
| 2019 | $1,302 | $44,400 |
Find assessor info on the county website
Neighborhood: 76123
Nearby homes
- $346,300-- bd-- ba2k sqft5909 Saddle Pack Dr, Fort Worth, TX 76123Off Market
- $353,8003 bd3 ba2.4k sqft5917 Saddle Pack Dr, Fort Worth, TX 76123Off Market
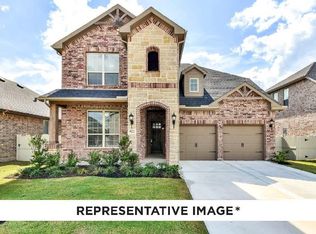
- $325,2003 bd2 ba2k sqft5905 Saddle Pack, Fort Worth, TX 76123Off Market
- $--4 bd2 ba2.1k sqft5905 Saddle Pack Dr, Fort Worth, TX 76123Sold
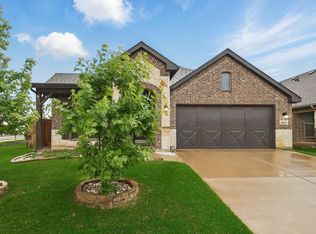
- $377,6004 bd3 ba2.7k sqft5921 Saddle Pack Dr, Fort Worth, TX 76123Off Market
- $356,500-- bd-- ba2.1k sqft5904 Trail Marker Ct, Fort Worth, TX 76123Off Market
- $391,600-- bd-- ba2.5k sqft5908 Trail Marker Ct, Fort Worth, TX 76123Off Market
- $406,800-- bd-- ba2.6k sqft5900 Trail Marker Ct, Fort Worth, TX 76123Off Market
Nearby schools
GreatSchools rating
- 6/10June W Davis Elementary SchoolGrades: PK-5Distance: 0.3 mi
- 3/10Summer Creek Middle SchoolGrades: 6-8Distance: 0.9 mi
- 3/10North Crowley High SchoolGrades: 9-12Distance: 1.3 mi
Schools provided by the listing agent
- Elementary: June W Davis
- Middle: Summer Creek
- High: North Crowley
- District: Crowley ISD
Source: NTREIS. This data may not be complete. We recommend contacting the local school district to confirm school assignments for this home.
Get a cash offer in 3 minutes
Find out how much your home could sell for in as little as 3 minutes with a no-obligation cash offer.
Estimated market value
$312,800
Get a cash offer in 3 minutes
Find out how much your home could sell for in as little as 3 minutes with a no-obligation cash offer.
Estimated market value
$312,800
- Texas
- Tarrant County
- Fort Worth
- 76123
- 5913 Saddle Pack Dr
